2,250 Results

EDIT SEARCH FILTERS
Clear All FiltersCottage
Sort By:  

2,250 RESULTS

SEARCH FILTERS

    Plan Type
    Square Feet
    Bedrooms
    Bathrooms
    Stories
    Garage (Vehicle Spaces)
    Architectural Styles

    Outdoor Living

    Bedroom Options

    Kitchen & Dining
    Laundry Location
    Additional Rooms

    Garage Type

    Garage Features
    Other Features
    Foundation Type

    Plan Width
    Plan Depth
    Framing Type
    Media Filters
SEARCHING...


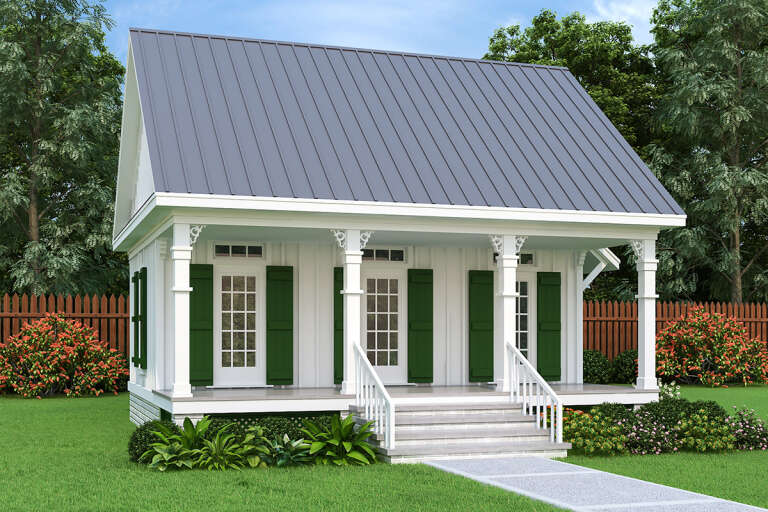
House Plan House Plan #19612 Front Elevation

PLAN #028-00153

Starting at

$549
Sq Ft 750
Beds 2
Baths 1
½ Baths 0
Cars 0
Stories 1
Width 37'
Depth 25'


House Plan House Plan #19380 Angled Front Elevation

PLAN #963-00202

Starting at

$699
Sq Ft 592
Beds 1
Baths 1
½ Baths 0
Cars 0
Stories 1.5
Width 20'
Depth 26'


House Plan House Plan #14566 Front Elevation

PLAN #5633-00143

Starting at

$1,199
Sq Ft 1,316
Beds 2
Baths 2
½ Baths 0
Cars 2
Stories 1
Width 45'
Depth 48' 4"






House Plan House Plan #12524 Front Rendering

PLAN #3323-00055

Starting at

$1,150
Sq Ft 1,950
Beds 3
Baths 2
½ Baths 1
Cars 2
Stories 2
Width 32'
Depth 47'
House Plan House Plan #3626 Angled Front Elevation

PLAN #348-00024

Starting at

$1,300
Sq Ft 1,504
Beds 3
Baths 2
½ Baths 0
Cars 2
Stories 1
Width 51' 8"
Depth 49' 2"
Cottage front elevation with brick and siding, front porch with columns, gabled roof, dormer, and landscaping. House Plan # 009-00038 Digital Rendering by America's Best House Plans, Inc.
EXCLUSIVE

PLAN #009-00038

Starting at

$1,300
Sq Ft 2,021
Beds 4
Baths 2
½ Baths 1
Cars 2
Stories 2
Width 35'
Depth 48'
House Plan House Plan #34439 Front Elevation

PLAN #098-00668

Starting at

$2,050
Sq Ft 777
Beds 1
Baths 1
½ Baths 0
Cars 0
Stories 1
Width 30' 6"
Depth 36'
House Plan House Plan #33122 Front Elevation

PLAN #5460-00009

Starting at

$900
Sq Ft 834
Beds 2
Baths 2
½ Baths 0
Cars 1
Stories 1
Width 24'
Depth 54'
House Plan House Plan #31653 Angled Front Elevation

PLAN #1502-00028

Starting at

$675
Sq Ft 681
Beds 1
Baths 1
½ Baths 0
Cars 0
Stories 1
Width 23'
Depth 36'
House Plan House Plan #31349 Angled Front Elevation

PLAN #2559-01050

Starting at

$1,137
Sq Ft 677
Beds 1
Baths 1
½ Baths 0
Cars 0
Stories 1
Width 16'
Depth 32'


House Plan House Plan #29211 Angled Front Elevation

PLAN #1907-00064

Starting at

$1,275
Sq Ft 1,371
Beds 2
Baths 2
½ Baths 0
Cars 0
Stories 1
Width 32'
Depth 58'


House Plan House Plan #27779 Front Elevation

PLAN #402-01761

Starting at

$1,255
Sq Ft 1,986
Beds 2
Baths 3
½ Baths 0
Cars 2
Stories 1
Width 50'
Depth 61' 4"
House Plan House Plan #27632 Front Elevation

PLAN #048-00285

Starting at

$770
Sq Ft 523
Beds 1
Baths 1
½ Baths 0
Cars 0
Stories 1
Width 26'
Depth 42'
House Plan House Plan #27558 Front Elevation

PLAN #2865-00323

Starting at

$1,925
Sq Ft 2,689
Beds 4
Baths 3
½ Baths 1
Cars 2
Stories 1
Width 77' 6"
Depth 71' 10"
House Plan House Plan #27553 Front Elevation

PLAN #2865-00318

Starting at

$1,525
Sq Ft 1,920
Beds 3
Baths 2
½ Baths 0
Cars 2
Stories 1
Width 69' 4"
Depth 53' 4"
House Plan House Plan #27485 Front Elevation

PLAN #2865-00287

Starting at

$1,525
Sq Ft 1,965
Beds 4
Baths 2
½ Baths 0
Cars 2
Stories 1
Width 76' 4"
Depth 56' 6"
House Plan House Plan #27177 Front Elevation

PLAN #8318-00254

Starting at

$1,200
Sq Ft 1,480
Beds 3
Baths 2
½ Baths 0
Cars 2
Stories 1
Width 40'
Depth 61' 8"
House Plan House Plan #26825 Front Elevation

PLAN #8436-00080

Starting at

$982
Sq Ft 1,853
Beds 3
Baths 2
½ Baths 0
Cars 2
Stories 3
Width 44'
Depth 40'
X
Shop Sign In
Favorites
Cart
Chat