2,291 Results

EDIT SEARCH FILTERS
Clear All FiltersCottage
Sort By:  

2,291 RESULTS

SEARCH FILTERS

    Plan Type
    Square Feet
    Bedrooms
    Bathrooms
    Stories
    Garage (Vehicle Spaces)
    Architectural Styles

    Outdoor Living

    Bedroom Options
    Kitchen & Dining
    Laundry Location
    Additional Rooms

    Garage Type

    Garage Features
    Other Features
    Foundation Type

    Plan Width (FT)
    Plan Depth (FT)
    Plan Height (FT)
    Framing Type
    Media Filters
SEARCHING...
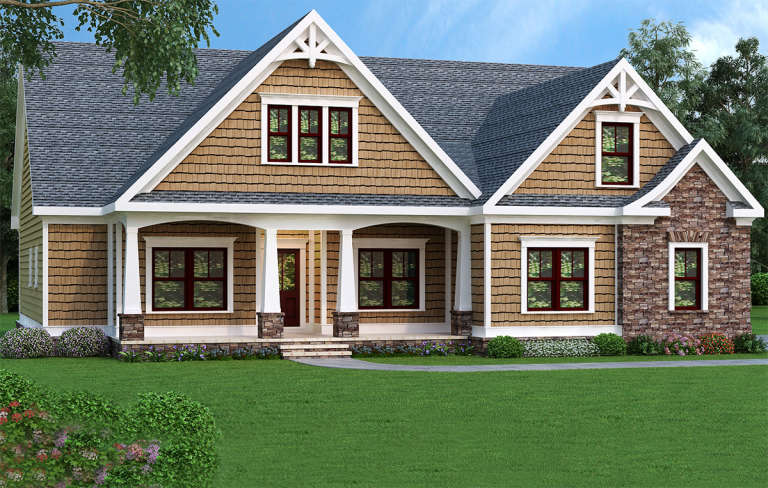
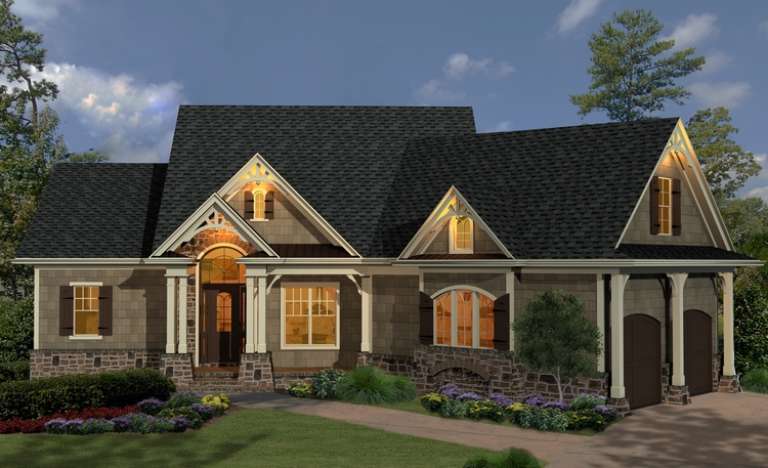
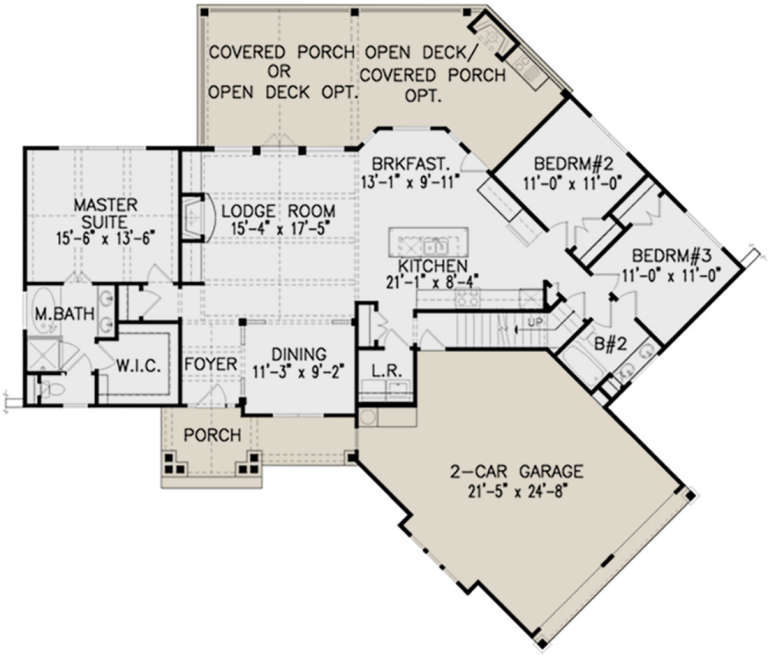
Tan Craftsman front elevation with shingle siding, stone accents, gabled roof, and covered front porch with columns. House Plan # 009-00072 Digital Rendering by America's Best House Plans, Inc.
EXCLUSIVE

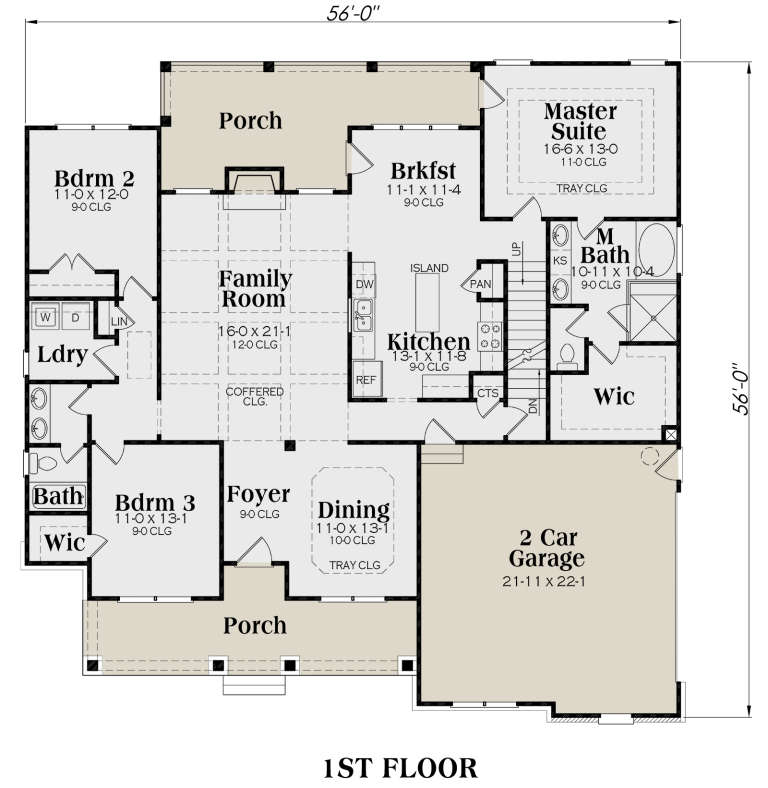
PLAN #009-00072

Starting at

$1,250
Sq Ft 1,946
Beds 3-4
Baths 2
½ Baths 0
Cars 2
Stories 1
Width 56'
Depth 56'
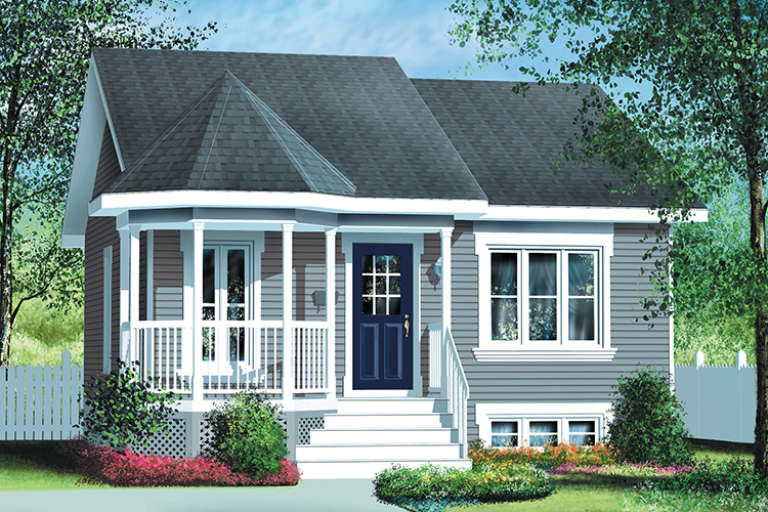
House Plan House Plan #34440 Front Elevation

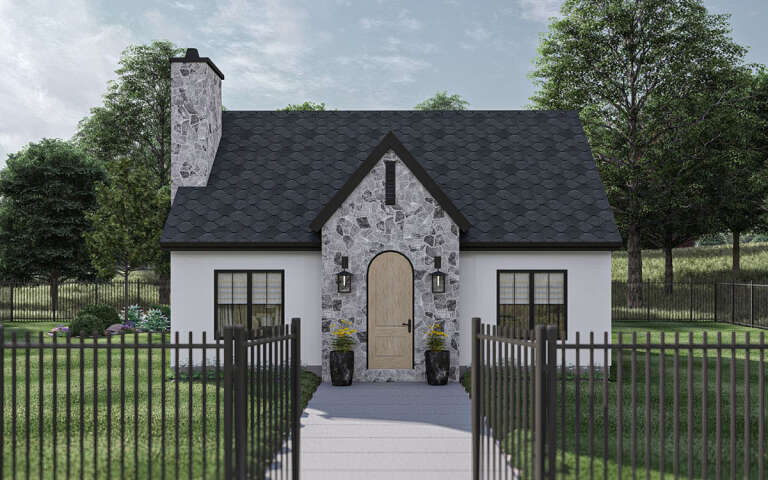
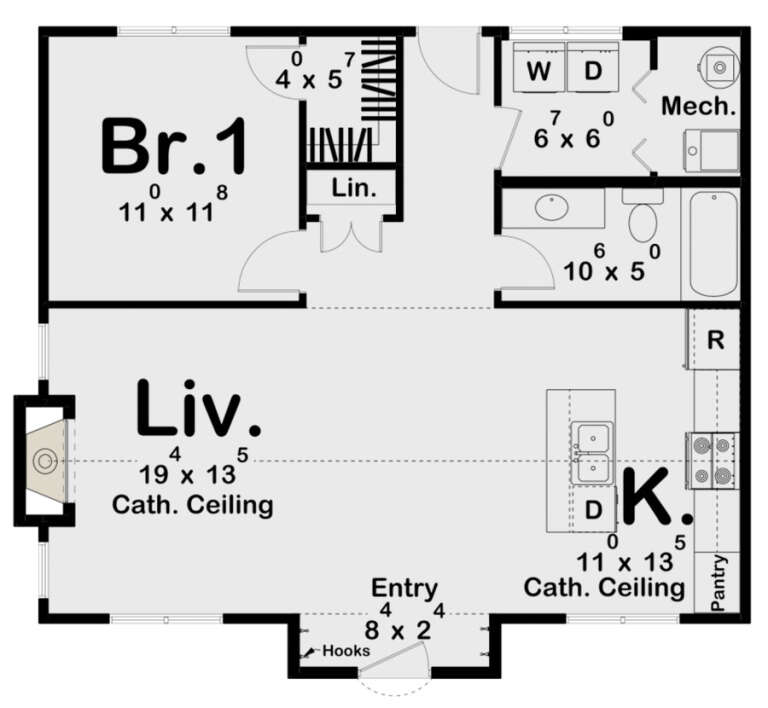
PLAN #098-00669

Starting at

$2,050
Sq Ft 855
Beds 1
Baths 1
½ Baths 0
Cars 0
Stories 1
Width 30' 6"
Depth 36'
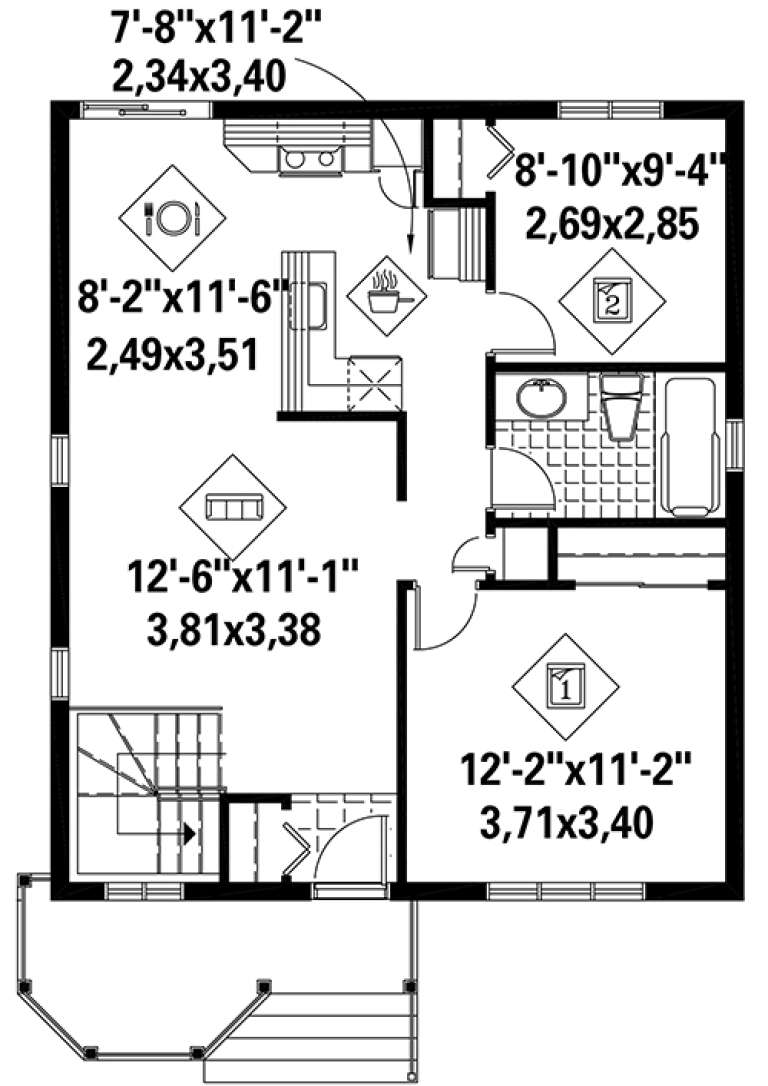
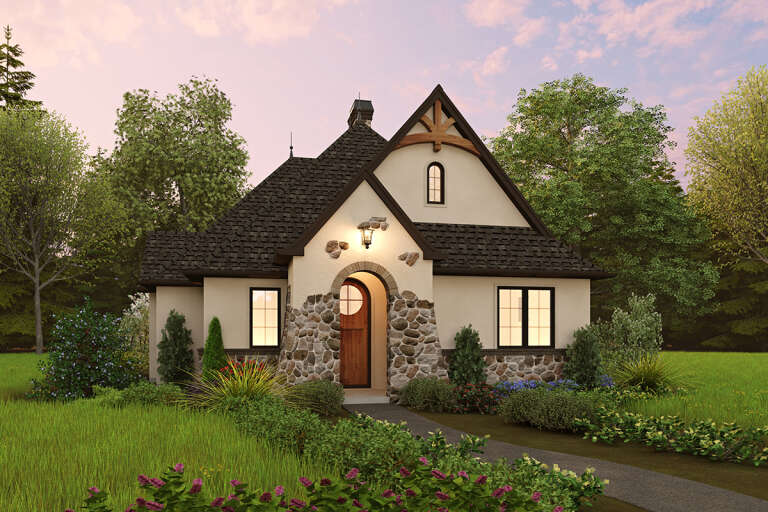
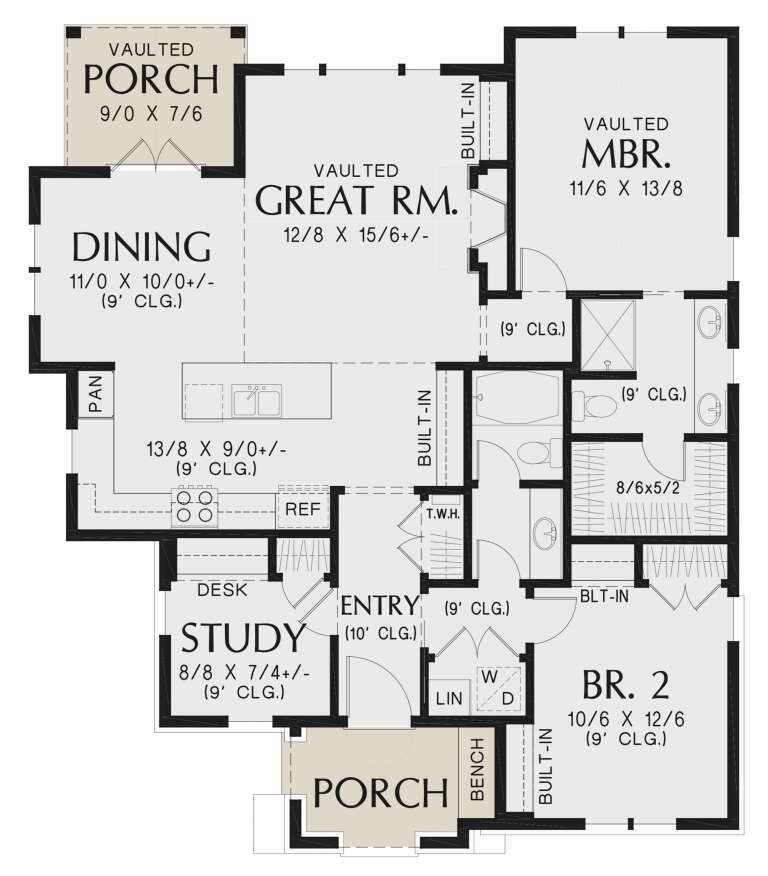
House Plan House Plan #32307 Front Elevation at Dusk

PLAN #7983-00136

Starting at

$1,050
Sq Ft 1,301
Beds 2
Baths 2
½ Baths 0
Cars 1
Stories 1
Width 43' 2"
Depth 48' 1"
House Plan House Plan #32295 Front Elevation

PLAN #963-01094

Starting at

$1,399
Sq Ft 1,546
Beds 2
Baths 2
½ Baths 0
Cars 2
Stories 1
Width 38'
Depth 68'
House Plan House Plan #30927 Front Elevation

PLAN #963-00941

Starting at

$899
Sq Ft 797
Beds 1
Baths 1
½ Baths 0
Cars 0
Stories 1
Width 32'
Depth 28' 4"
House Plan House Plan #18388 Front Elevation

PLAN #6146-00336

Starting at

$755
Sq Ft 780
Beds 2
Baths 1
½ Baths 0
Cars 0
Stories 1
Width 26'
Depth 30'
House Plan House Plan #14700 Front Elevation

PLAN #699-00050

Starting at

$1,795
Sq Ft 1,729
Beds 3
Baths 2
½ Baths 0
Cars 2
Stories 1
Width 74' 6"
Depth 65'
House Plan House Plan #3801 Front Elevation

PLAN #154-00004

Starting at

$300
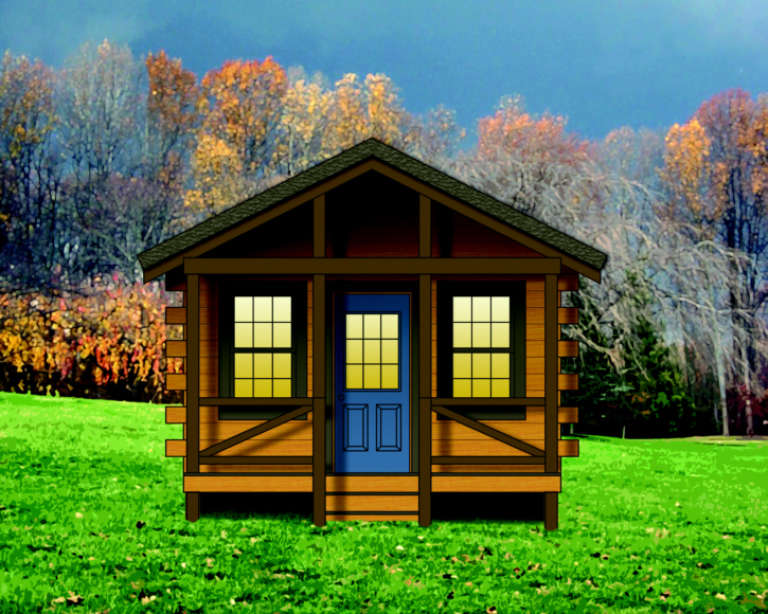
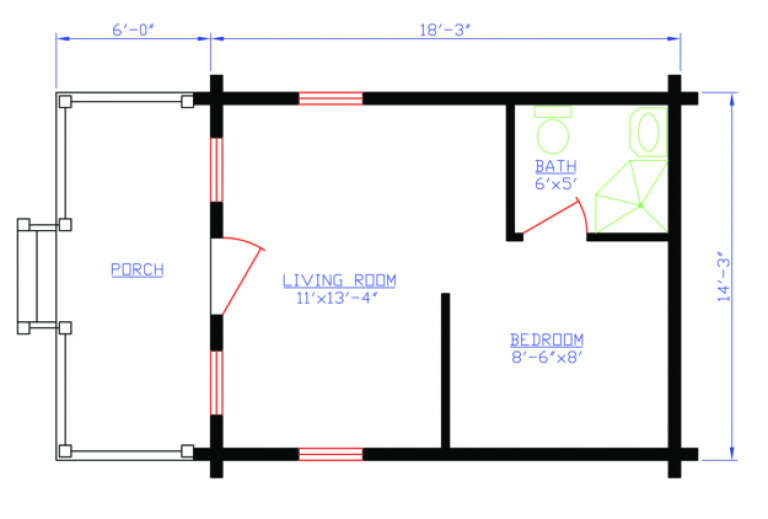
Sq Ft 260
Beds 1
Baths 1
½ Baths 0
Cars 0
Stories 1
Width 14'
Depth 18'
House Plan House Plan #3796 Angled Front Elevation

PLAN #348-00191

Starting at

$1,400
Sq Ft 2,447
Beds 4-5
Baths 2
½ Baths 1
Cars 2
Stories 1
Width 73' 6"
Depth 62'
House Plan House Plan #3705 Angled Front Elevation

PLAN #348-00101

Starting at

$1,400
Sq Ft 2,000
Beds 3
Baths 2
½ Baths 1
Cars 2
Stories 1
Width 44'
Depth 84'
House Plan House Plan #3626 Angled Front Elevation

PLAN #348-00024

Starting at

$1,300
Sq Ft 1,504
Beds 3
Baths 2
½ Baths 0
Cars 2
Stories 1
Width 51' 8"
Depth 49' 2"
House Plan House Plan #34408 Angled Front Elevation

PLAN #048-00320

Starting at

$1,295
Sq Ft 1,892
Beds 3
Baths 2
½ Baths 1
Cars 3
Stories 1
Width 63'
Depth 82'
House Plan House Plan #32324 Angled Front Elevation
EXCLUSIVE

PLAN #1935-00004

Starting at

$1,500
Sq Ft 2,123
Beds 3-5
Baths 2
½ Baths 0
Cars 3
Stories 1
Width 67'
Depth 77' 8"
House Plan House Plan #29801 Front Elevation

PLAN #963-00836

Starting at

$1,299
Sq Ft 1,140
Beds 2-3
Baths 1
½ Baths 0
Cars 0
Stories 1
Width 30'
Depth 47'
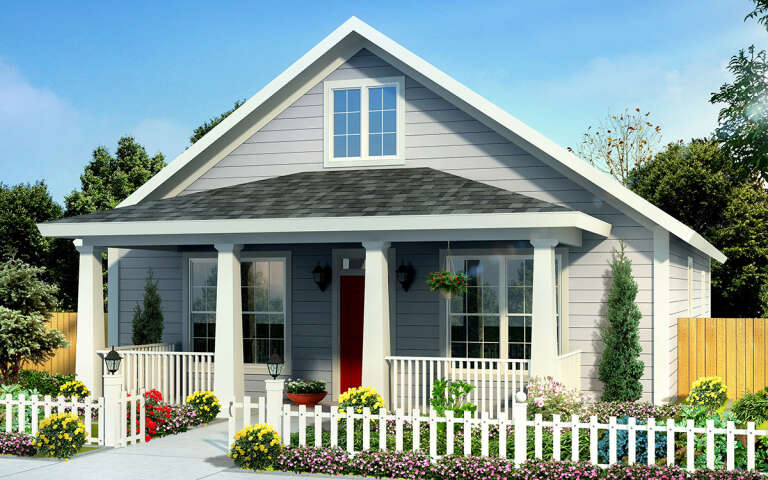
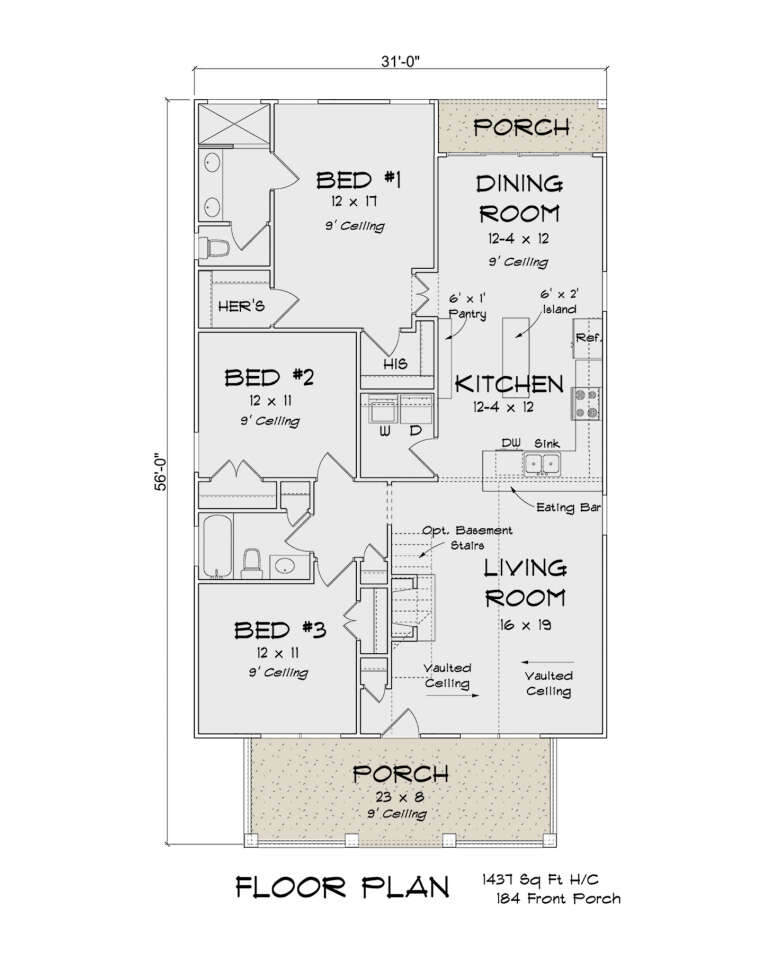
House Plan House Plan #28975 Angled Front Elevation

PLAN #4848-00368

Starting at

$1,065
Sq Ft 1,437
Beds 3
Baths 2
½ Baths 0
Cars 0
Stories 1
Width 31'
Depth 56'
House Plan House Plan #27066 Angled Front Elevation

PLAN #098-00342

Starting at

$2,050
Sq Ft 1,673
Beds 3
Baths 2
½ Baths 0
Cars 2
Stories 1
Width 50'
Depth 47' 4"
House Plan House Plan #26372 Front Elevation

PLAN #2559-00929

Starting at

$1,329
Sq Ft 1,297
Beds 2
Baths 2
½ Baths 0
Cars 0
Stories 1
Width 38'
Depth 44'
House Plan House Plan #25061 Front Elevation

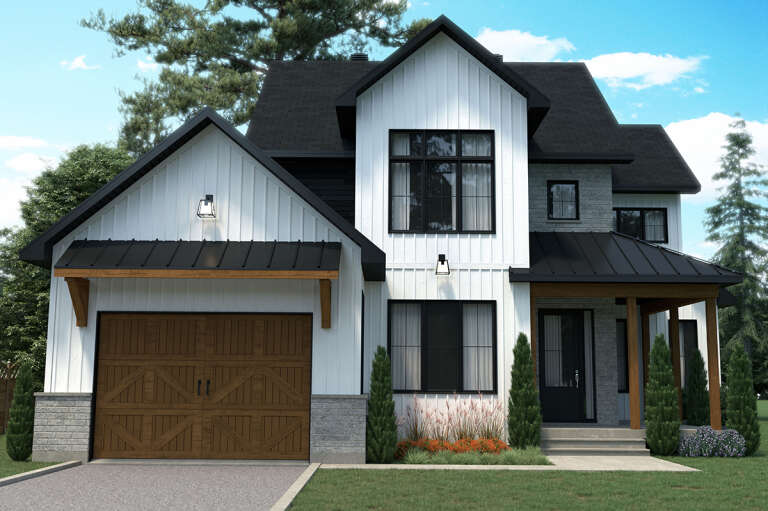
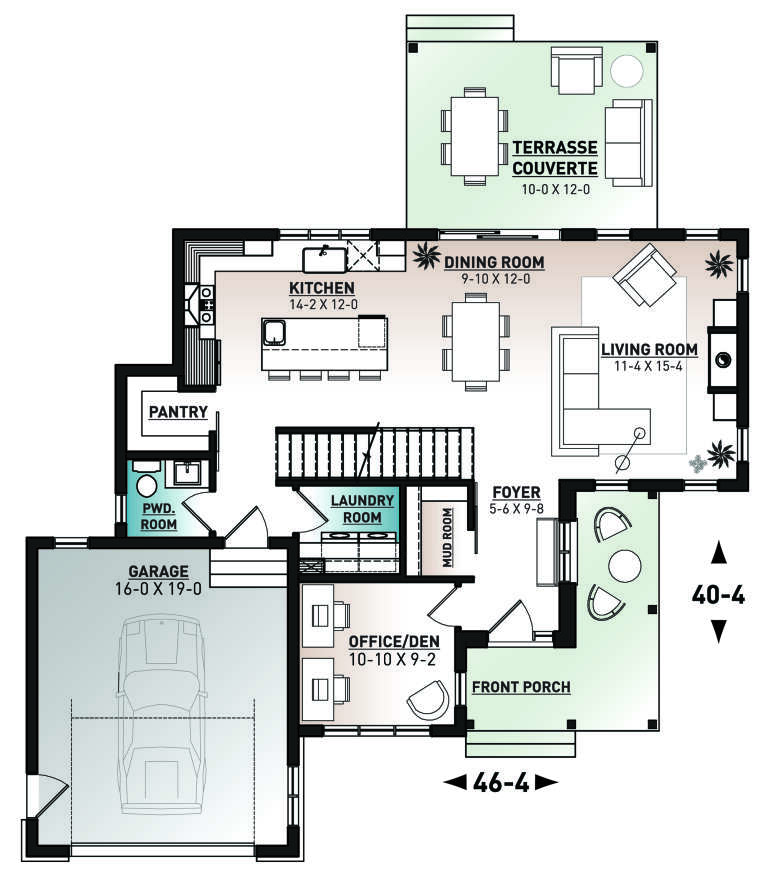
PLAN #034-01283

Starting at

$1,740
Sq Ft 1,840
Beds 3
Baths 2
½ Baths 1
Cars 1
Stories 2
Width 46' 4"
Depth 40' 4"
X
Shop Sign In
Favorites
Cart
Chat