2,291 Results

EDIT SEARCH FILTERS
Clear All FiltersCottage
Sort By:  

2,291 RESULTS

SEARCH FILTERS

    Plan Type
    Square Feet
    Bedrooms
    Bathrooms
    Stories
    Garage (Vehicle Spaces)
    Architectural Styles

    Outdoor Living

    Bedroom Options
    Kitchen & Dining
    Laundry Location
    Additional Rooms

    Garage Type

    Garage Features
    Other Features
    Foundation Type

    Plan Width (FT)
    Plan Depth (FT)
    Plan Height (FT)
    Framing Type
    Media Filters
SEARCHING...
House Plan House Plan #32360 Front Elevation at Dusk

PLAN #7983-00143

Starting at

$845
Sq Ft 803
Beds 1
Baths 1
½ Baths 0
Cars 0
Stories 1
Width 24' 6"
Depth 50' 11"
House Plan House Plan #27069 Angled Front Elevation

PLAN #098-00345

Starting at

$2,050
Sq Ft 1,762
Beds 3
Baths 2
½ Baths 0
Cars 2
Stories 1
Width 52'
Depth 50'
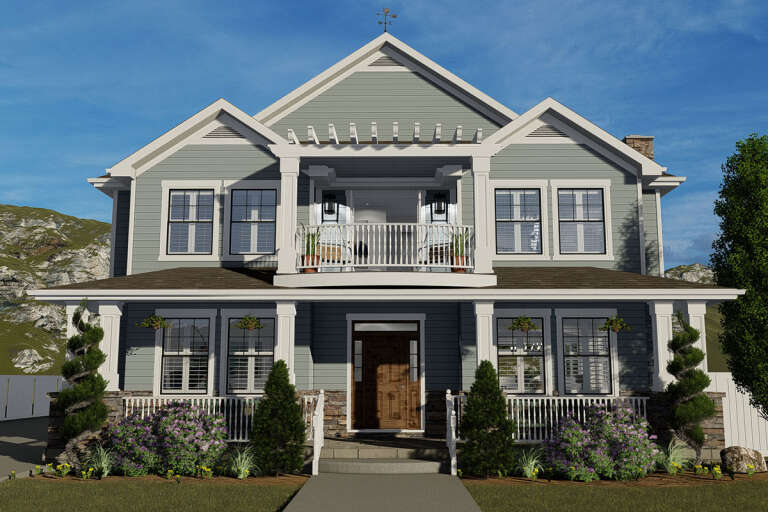
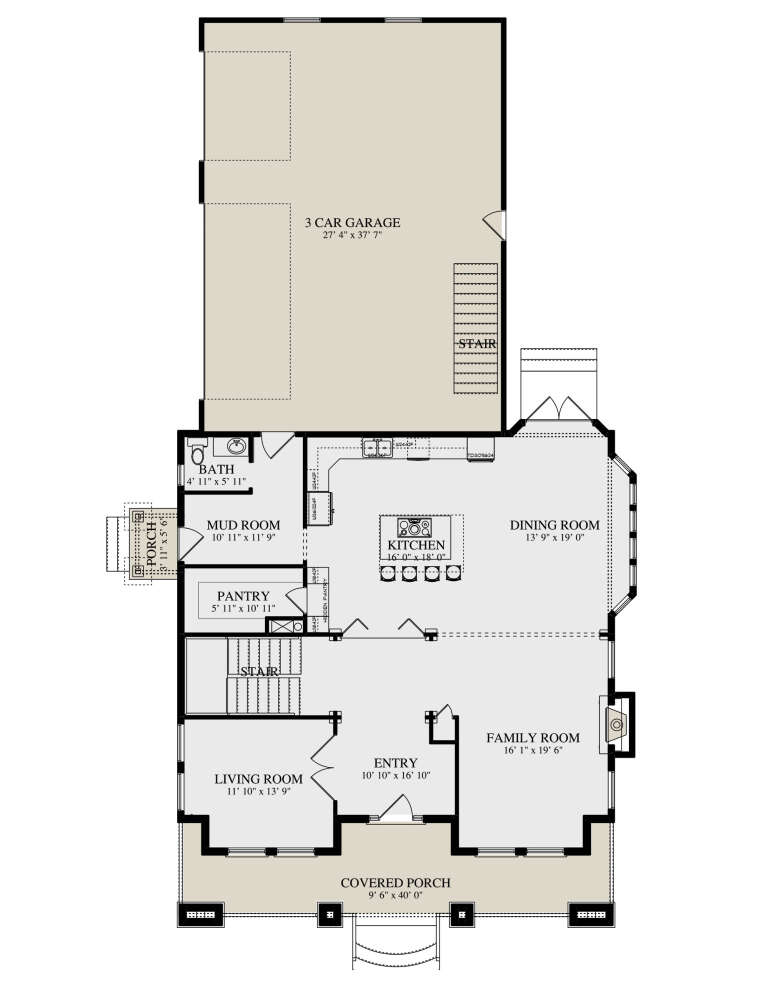
House Plan House Plan #26268 Front Elevation

PLAN #2802-00119

Starting at

$1,450
Sq Ft 3,054
Beds 4
Baths 2
½ Baths 1
Cars 3
Stories 2
Width 42'
Depth 83' 6"
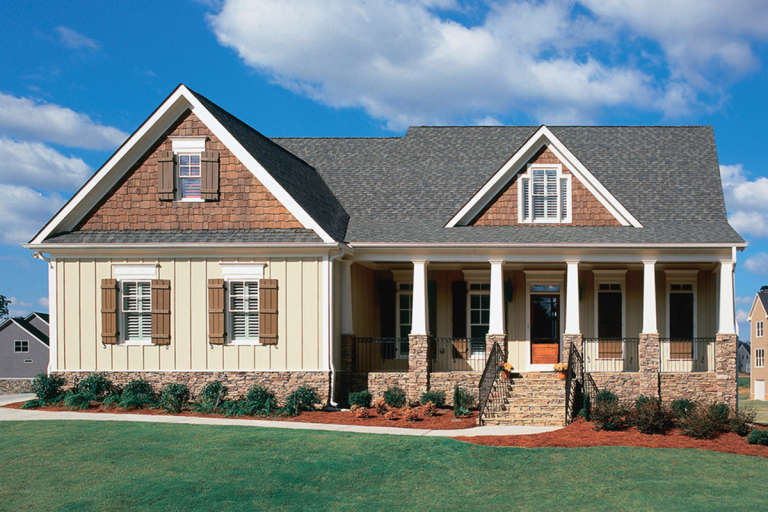
House Plan House Plan #3625 Front Elevation

PLAN #348-00023

Starting at

$1,300
Sq Ft 1,503
Beds 2-3
Baths 2
½ Baths 0
Cars 2
Stories 1
Width 64' 8"
Depth 42'
House Plan House Plan #35523 Front Elevation

PLAN #5460-00016

Starting at

$900
Sq Ft 674
Beds 1
Baths 1
½ Baths 0
Cars 0
Stories 1
Width 24'
Depth 36'
House Plan House Plan #35830 Front Elevation

PLAN #8292-00046

Starting at

$1,075
Sq Ft 742
Beds 2
Baths 1
½ Baths 0
Cars 0
Stories 1
Width 24'
Depth 40'
House Plan House Plan #34449 Angled Front Elevation

PLAN #098-00678

Starting at

$2,050
Sq Ft 1,146
Beds 3
Baths 2
½ Baths 0
Cars 0
Stories 1
Width 41'
Depth 36'
House Plan House Plan #34447 Front Elevation

PLAN #098-00676

Starting at

$2,050
Sq Ft 915
Beds 2
Baths 1
½ Baths 0
Cars 0
Stories 1
Width 30' 6"
Depth 36'
House Plan House Plan #20921 Front Elevation

PLAN #8594-00117

Starting at

$2,305
Sq Ft 2,182
Beds 3-4
Baths 2
½ Baths 1
Cars 2
Stories 2
Width 53'
Depth 55'
House Plan House Plan #34444 Front Elevation

PLAN #098-00673

Starting at

$2,050
Sq Ft 855
Beds 1
Baths 1
½ Baths 1
Cars 0
Stories 1
Width 30' 6"
Depth 36'
House Plan House Plan #34443 Front Elevation

PLAN #098-00672

Starting at

$2,050
Sq Ft 855
Beds 1
Baths 1
½ Baths 1
Cars 0
Stories 1
Width 30' 6"
Depth 36'
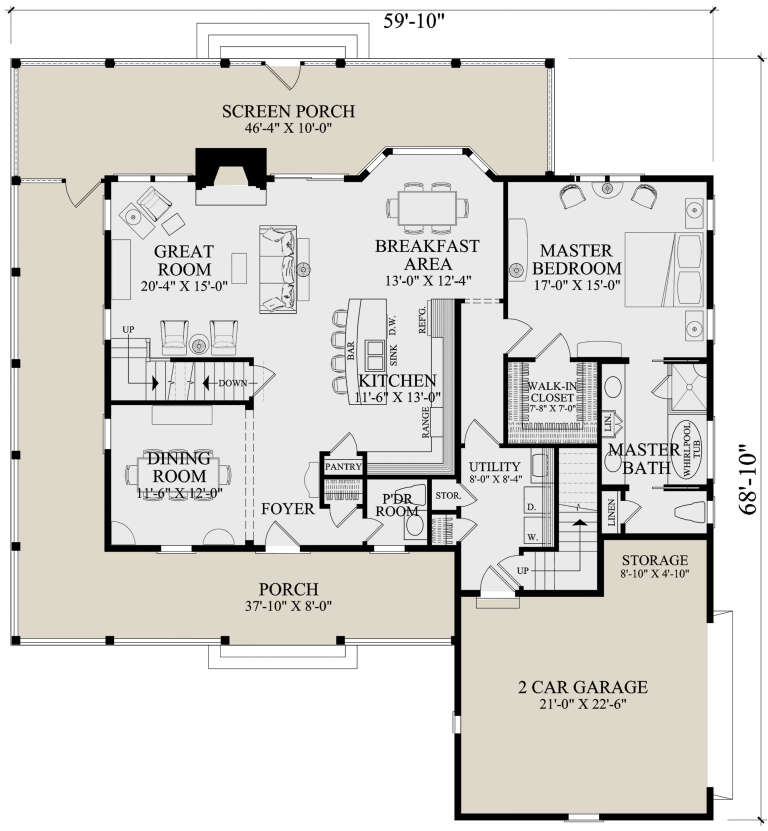
House Plan House Plan #25048 Front Elevation

PLAN #7922-00241

Starting at

$800
Sq Ft 2,657
Beds 4
Baths 3
½ Baths 1
Cars 2
Stories 2
Width 59' 10"
Depth 68' 10"
House Plan House Plan #24349 Front Elevation

PLAN #963-00407

Starting at

$1,499
Sq Ft 1,962
Beds 3
Baths 2
½ Baths 1
Cars 1
Stories 1.5
Width 58'
Depth 34'
House Plan House Plan #16350 Front Elevation

PLAN #5445-00067

Starting at

$1,750
Sq Ft 3,584
Beds 4
Baths 4
½ Baths 0
Cars 3
Stories 1
Width 109'
Depth 84'
House Plan House Plan #34881 Angled Front Elevation

PLAN #348-00348

Starting at

$1,200
Sq Ft 1,708
Beds 3
Baths 2
½ Baths 0
Cars 0
Stories 1
Width 30'
Depth 32'
House Plan House Plan #34847 Front Elevation

PLAN #5984-00049

Starting at

$895
Sq Ft 754
Beds 2
Baths 1
½ Baths 0
Cars 0
Stories 1
Width 23' 9"
Depth 48' 3"
House Plan House Plan #32925 Angled Front Elevation

PLAN #1502-00034

Starting at

$795
Sq Ft 569
Beds 2
Baths 1
½ Baths 0
Cars 0
Stories 1
Width 25'
Depth 35'
House Plan House Plan #31246 Front Elevation

PLAN #110-01113

Starting at

$1,100
Sq Ft 1,294
Beds 2
Baths 2
½ Baths 0
Cars 2
Stories 2
Width 56' 6"
Depth 51'
X
Shop Sign In
Favorites
Cart
Chat