2,250 Results

EDIT SEARCH FILTERS
Clear All FiltersCottage
Sort By:  

2,250 RESULTS

SEARCH FILTERS

    Plan Type
    Square Feet
    Bedrooms
    Bathrooms
    Stories
    Garage (Vehicle Spaces)
    Architectural Styles

    Outdoor Living

    Bedroom Options
    Kitchen & Dining
    Laundry Location
    Additional Rooms

    Garage Type

    Garage Features
    Other Features
    Foundation Type

    Plan Width
    Plan Depth
    Framing Type
    Media Filters
SEARCHING...



House Plan House Plan #34006 Angled Front Elevation
EXCLUSIVE

PLAN #1462-00169

Starting at

$1,000
Sq Ft 600
Beds 1
Baths 1
½ Baths 0
Cars 0
Stories 1
Width 20'
Depth 36'



House Plan House Plan #34999 Front Elevation at Dusk

PLAN #699-00501

Starting at

$995
Sq Ft 1,040
Beds 2
Baths 2
½ Baths 0
Cars 2
Stories 1
Width 41' 4"
Depth 26'
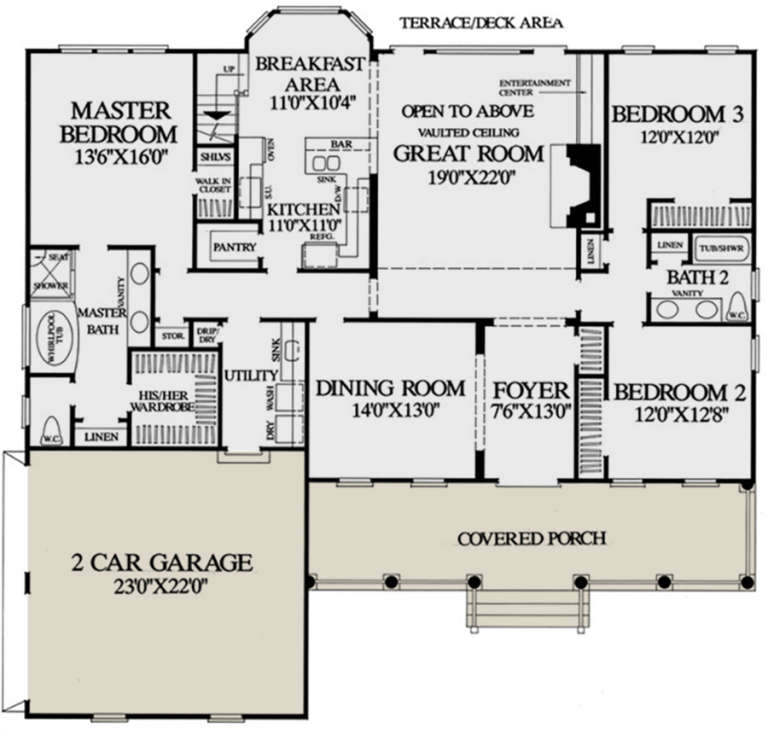
House Plan House Plan #31497 Front Elevation

PLAN #699-00390

Starting at

$1,295

Sq Ft 1,868
Beds 3
Baths 2
½ Baths 0
Cars 2
Stories 1
Width 64'
Depth 73' 5"

House Plan House Plan #30169 Angled Front Elevation

PLAN #963-00866

Starting at

$899
Sq Ft 642
Beds 1
Baths 1
½ Baths 0
Cars 0
Stories 1
Width 29'
Depth 27' 4"
House Plan House Plan #24139 Front Elevation

PLAN #963-00380

Starting at

$1,399
Sq Ft 1,507
Beds 3
Baths 2
½ Baths 0
Cars 1
Stories 1
Width 56'
Depth 46'
House Plan House Plan #35034 Front Elevation

PLAN #8318-00457

Starting at

$1,100
Sq Ft 1,884
Beds 2
Baths 2
½ Baths 0
Cars 0
Stories 2
Width 44'
Depth 46'
House Plan House Plan #34801 Front Elevation

PLAN #2802-00472

Starting at

$1,050

Sq Ft 1,647
Beds 3
Baths 2
½ Baths 1
Cars 2
Stories 1
Width 44'
Depth 54'
House Plan House Plan #29966 Front Elevation
EXCLUSIVE

PLAN #7174-00018

Starting at

$1,195
Sq Ft 1,541
Beds 2
Baths 2
½ Baths 0
Cars 0-2
Stories 1
Width 49' 1"
Depth 54' 6"
House Plan House Plan #33894 Front Elevation

PLAN #9480-00007

Starting at

$1,480
Sq Ft 1,896
Beds 3
Baths 2
½ Baths 0
Cars 2
Stories 1
Width 40'
Depth 70' 11"
House Plan House Plan #24199 Front Elevation

PLAN #963-00391

Starting at

$1,499
Sq Ft 1,836
Beds 3
Baths 2
½ Baths 1
Cars 1
Stories 1.5
Width 47'
Depth 54'
House Plan House Plan #14965 Front Photo

PLAN #7922-00147

Starting at

$800
Sq Ft 2,151
Beds 4
Baths 3
½ Baths 0
Cars 2
Stories 1.5
Width 61'
Depth 55' 8"
House Plan House Plan #34856 Angled Front Elevation

PLAN #4848-00555

Starting at

$1,025
Sq Ft 880
Beds 2
Baths 2
½ Baths 0
Cars 1
Stories 2
Width 36'
Depth 33' 6"
House Plan House Plan #26523 Front Elevation

PLAN #041-00267

Starting at

$1,495
Sq Ft 2,626
Beds 4
Baths 3
½ Baths 1
Cars 2
Stories 1
Width 74'
Depth 73' 4"
House Plan House Plan #32020 Front Elevation

PLAN #041-00375

Starting at

$1,345
Sq Ft 1,094
Beds 2
Baths 2
½ Baths 0
Cars 2
Stories 1
Width 54' 4"
Depth 49'
House Plan House Plan #27893 Angled Front Elevation

PLAN #8318-00292

Starting at

$1,200
Sq Ft 1,523
Beds 3
Baths 2
½ Baths 1
Cars 1
Stories 2
Width 42' 10"
Depth 53'
House Plan House Plan #35098 Angled Front Elevation

PLAN #2559-01106

Starting at

$1,343
Sq Ft 1,196
Beds 3
Baths 2
½ Baths 0
Cars 2
Stories 1
Width 40'
Depth 60'
House Plan House Plan #29736 Front Elevation

PLAN #963-00828

Starting at

$1,799
Sq Ft 2,790
Beds 4
Baths 3
½ Baths 1
Cars 3
Stories 2
Width 74'
Depth 53'
House Plan House Plan #18553 Angled Front Elevation

PLAN #098-00293

Starting at

$1,725

Sq Ft 1,971
Beds 3
Baths 2
½ Baths 1
Cars 2
Stories 1
Width 66'
Depth 66' 6"
X
Shop Sign In
Favorites
Cart
Chat