2,250 Results

EDIT SEARCH FILTERS
Clear All FiltersCottage
Sort By:  

2,250 RESULTS

SEARCH FILTERS

    Plan Type
    Square Feet
    Bedrooms
    Bathrooms
    Stories
    Garage (Vehicle Spaces)
    Architectural Styles

    Outdoor Living

    Bedroom Options
    Kitchen & Dining
    Laundry Location
    Additional Rooms

    Garage Type

    Garage Features
    Other Features
    Foundation Type

    Plan Width
    Plan Depth
    Framing Type
    Media Filters
SEARCHING...
House Plan House Plan #34135 Angled Front Elevation
EXCLUSIVE

PLAN #1462-00191

Starting at

$1,000
Sq Ft 787
Beds 1
Baths 1
½ Baths 0
Cars 0
Stories 1
Width 30'
Depth 30'
House Plan House Plan #34199 Angled Front Elevation
EXCLUSIVE

PLAN #1462-00211

Starting at

$1,000
Sq Ft 1,591
Beds 2
Baths 2
½ Baths 0
Cars 0
Stories 1.5
Width 26'
Depth 54' 6"
House Plan House Plan #29734 Front Elevation

PLAN #963-00826

Starting at

$1,599
Sq Ft 2,028
Beds 3
Baths 2
½ Baths 0
Cars 2
Stories 1
Width 81'
Depth 47'

House Plan House Plan #15682 Front Elevation

PLAN #9401-00014

Starting at

$1,095
Sq Ft 1,848
Beds 3
Baths 2
½ Baths 0
Cars 2-3
Stories 1
Width 78' 9"
Depth 71' 5"

House Plan House Plan #30098 Front Elevation

PLAN #4195-00064

Starting at

$1,295
Sq Ft 2,473
Beds 3-5
Baths 3
½ Baths 0
Cars 3
Stories 1
Width 67' 3"
Depth 76' 3"
House Plan House Plan #25363 Front Elevation
EXCLUSIVE

PLAN #1462-00033

Starting at

$1,000
Sq Ft 875
Beds 1
Baths 1
½ Baths 0
Cars 0
Stories 1
Width 25'
Depth 35'
House Plan House Plan #24907 Front Elevation

PLAN #2699-00002

Starting at

$1,195
Sq Ft 928
Beds 2
Baths 2
½ Baths 0
Cars 2
Stories 1
Width 58'
Depth 32'

White Modern Farmhouse front elevation with board-and-batten siding, metal roof, blue door, and wood porch posts. House Plan # 009-00384 Digital Rendering by America's Best House Plans, Inc.
EXCLUSIVE

PLAN #009-00384

Starting at

$1,200
Sq Ft 966
Beds 2
Baths 1
½ Baths 0
Cars 2
Stories 1
Width 65'
Depth 50'
House Plan House Plan #30578 Angled Front Elevation

PLAN #8937-00009

Starting at

$2,995
Sq Ft 3,538
Beds 4-7
Baths 3
½ Baths 1
Cars 2
Stories 2
Width 76' 6"
Depth 50'
House Plan House Plan #31561 Angled Front Elevation

PLAN #6261-00028

Starting at

$1,395
Sq Ft 2,380
Beds 3-4
Baths 2
½ Baths 1
Cars 0-2
Stories 2
Width 44' 8"
Depth 50'
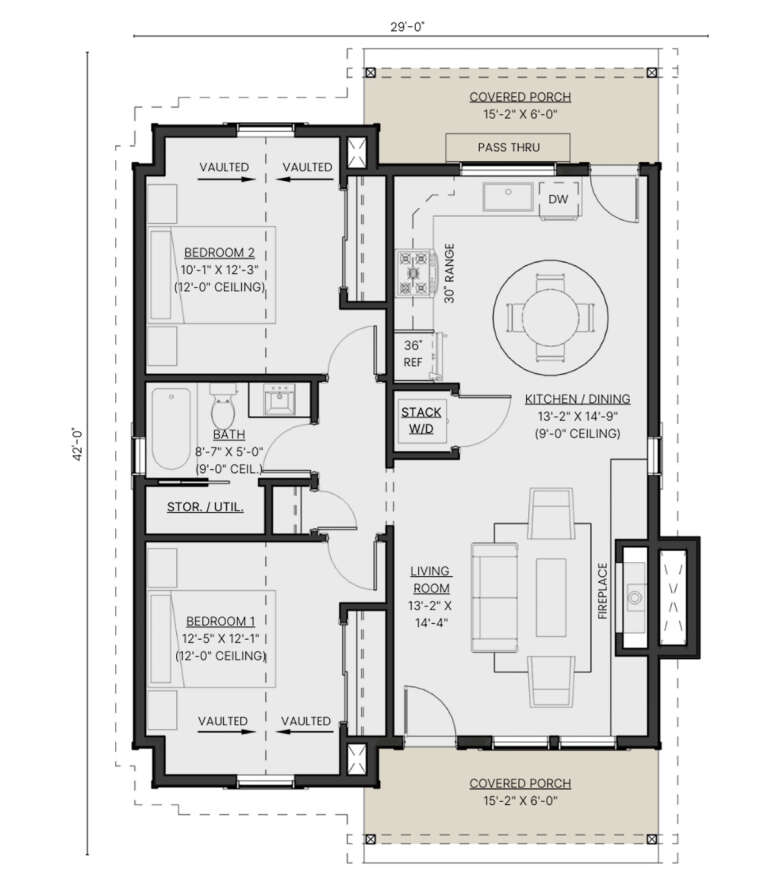
House Plan House Plan #32412 Front Elevation

PLAN #2452-00004

Starting at

$995
Sq Ft 856
Beds 2
Baths 1
½ Baths 0
Cars 0
Stories 1
Width 27'
Depth 42'
House Plan House Plan #34061 Angled Front Elevation

PLAN #4848-00502

Starting at

$1,025
Sq Ft 660
Beds 2
Baths 2
½ Baths 0
Cars 0
Stories 1
Width 20'
Depth 33'

House Plan House Plan #25269 Front Elevation

PLAN #940-00314

Starting at

$1,550
Sq Ft 2,277
Beds 3
Baths 2
½ Baths 1
Cars 2
Stories 1.5
Width 83' 3"
Depth 54' 10"
House Plan House Plan #29887 Front Elevation

PLAN #8318-00365

Starting at

$1,550
Sq Ft 2,349
Beds 3
Baths 2
½ Baths 1
Cars 2
Stories 2
Width 79' 6"
Depth 55' 10"
House Plan House Plan #30846 Angled Front Elevation

PLAN #8937-00054

Starting at

$1,395
Sq Ft 1,885
Beds 3
Baths 2
½ Baths 1
Cars 0
Stories 2
Width 44' 6"
Depth 42'
House Plan House Plan #19150 Angled Front Elevation

PLAN #098-00301

Starting at

$2,050
Sq Ft 2,483
Beds 3
Baths 2
½ Baths 1
Cars 2
Stories 1
Width 82' 6"
Depth 69'
House Plan House Plan #26966 Front Elevation
EXCLUSIVE

PLAN #1462-00044

Starting at

$1,000
Sq Ft 1,050
Beds 1
Baths 1
½ Baths 1
Cars 0
Stories 1
Width 33'
Depth 43'
House Plan House Plan #26423 Angled Front Elevation

PLAN #041-00265

Starting at

$1,445
Sq Ft 2,470
Beds 3
Baths 2
½ Baths 1
Cars 2
Stories 1
Width 75'
Depth 67' 10"
X
Shop Sign In
Favorites
Cart
Chat