2,292 Results

EDIT SEARCH FILTERS
Clear All FiltersCottage
Sort By:  

2,292 RESULTS

SEARCH FILTERS

    Plan Type
    Square Feet
    Bedrooms
    Bathrooms
    Stories
    Garage (Vehicle Spaces)
    Architectural Styles

    Outdoor Living

    Bedroom Options
    Kitchen & Dining
    Laundry Location
    Additional Rooms

    Garage Type

    Garage Features
    Other Features
    Foundation Type

    Plan Width (FT)
    Plan Depth (FT)
    Plan Height (FT)
    Framing Type
    Media Filters
SEARCHING...
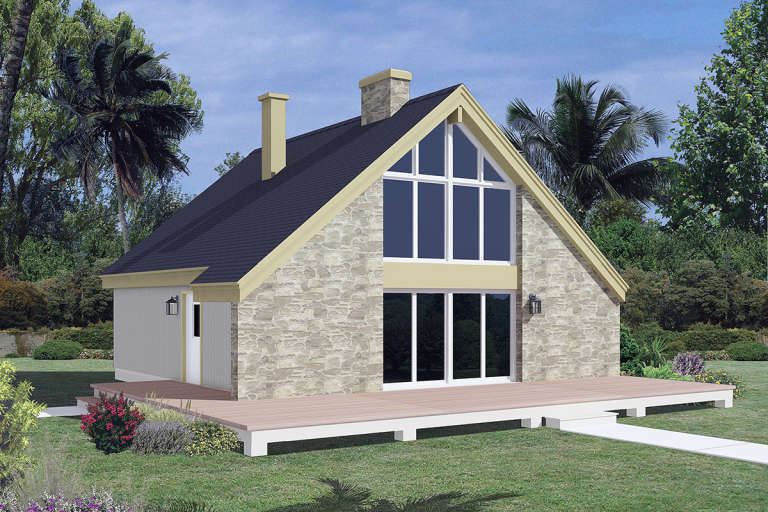
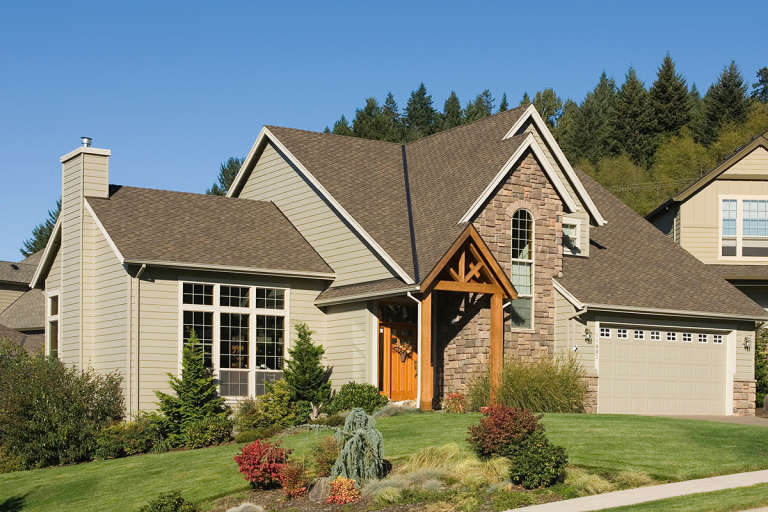
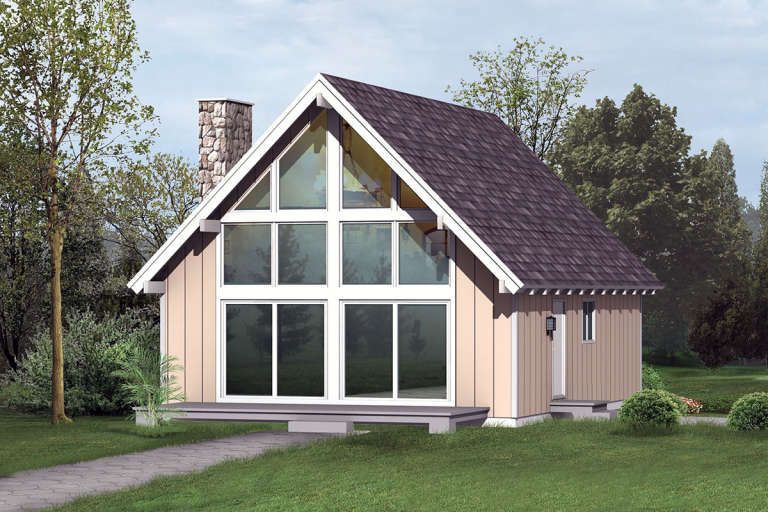
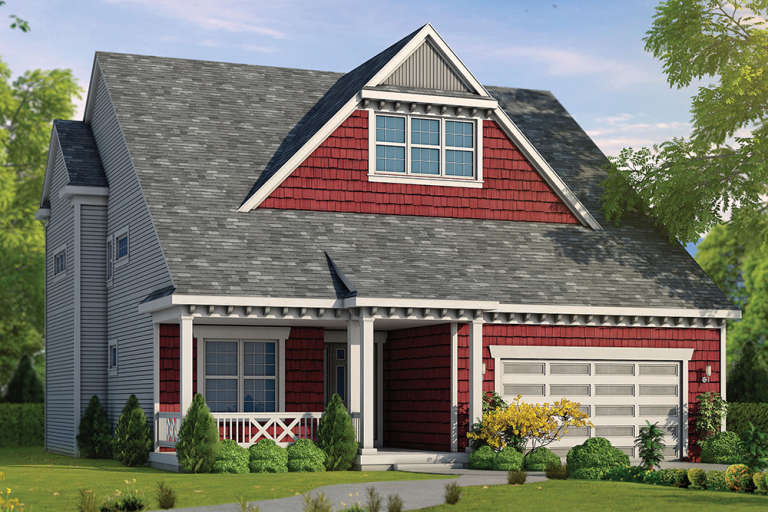
House Plan House Plan #12120 Front Elevation

PLAN #2559-00343

On Sale

$1,759   $1,407
Sq Ft 2,277
Beds 3
Baths 3
½ Baths 0
Cars 3
Stories 2
Width 54'
Depth 49'
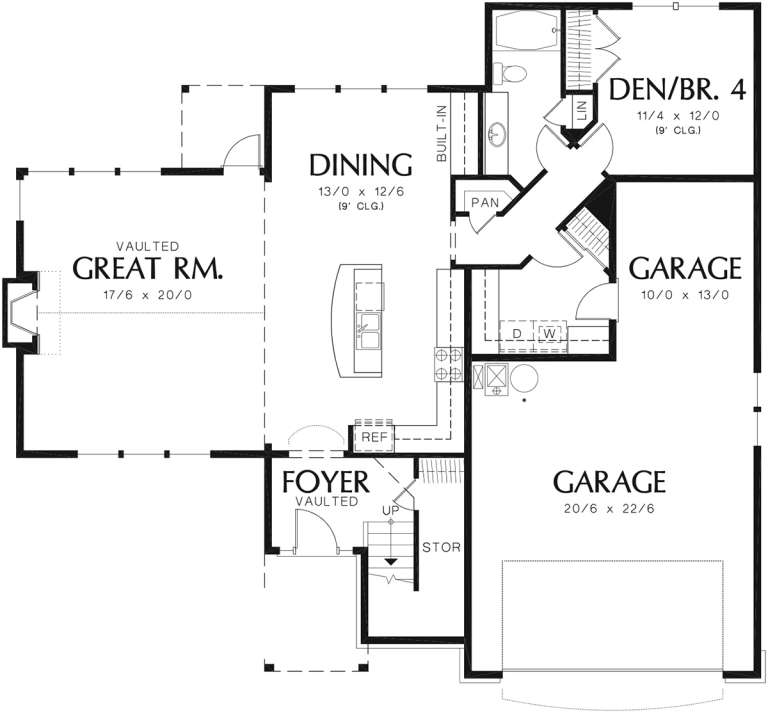
House Plan House Plan #12112 Front Elevation

PLAN #2559-00335

On Sale

$1,628   $1,302
Sq Ft 2,025
Beds 3
Baths 2
½ Baths 1
Cars 2
Stories 2
Width 33'
Depth 62'
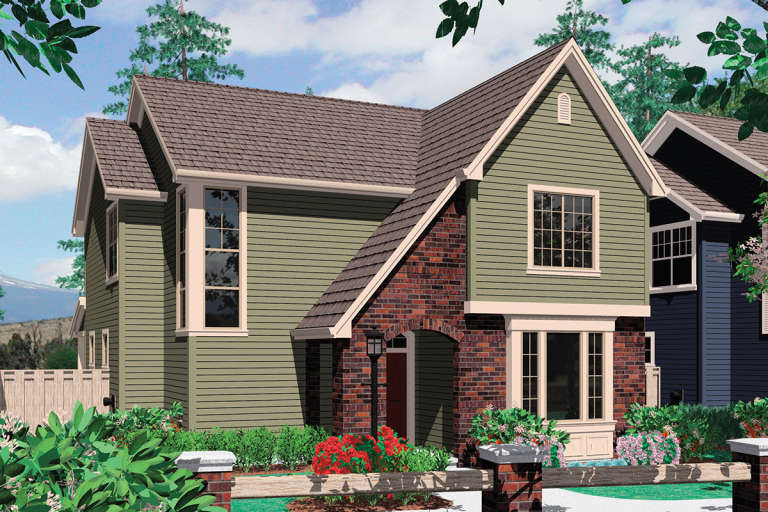
House Plan House Plan #12083 Front Elevation

PLAN #2559-00306

On Sale

$2,027   $1,622
Sq Ft 2,797
Beds 3
Baths 3
½ Baths 1
Cars 3
Stories 2
Width 68'
Depth 60'
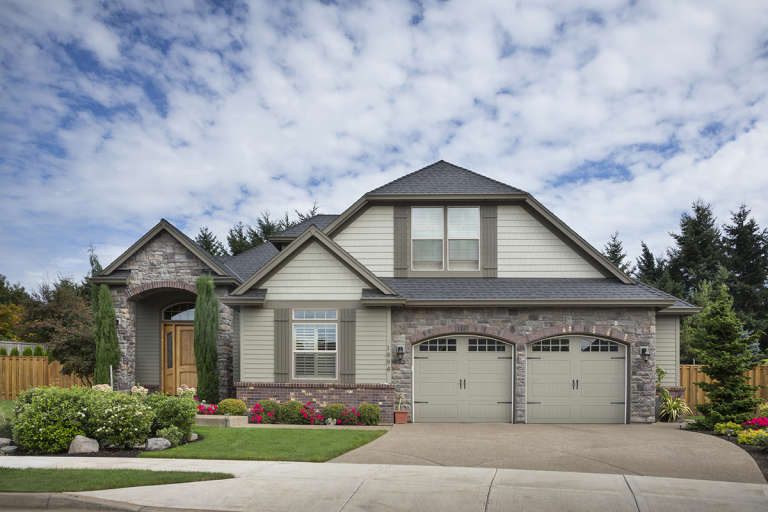
House Plan House Plan #11902 Front Elevation

PLAN #2559-00125

On Sale

$1,810   $1,448
Sq Ft 2,553
Beds 4
Baths 3
½ Baths 0
Cars 2
Stories 1
Width 40'
Depth 59'
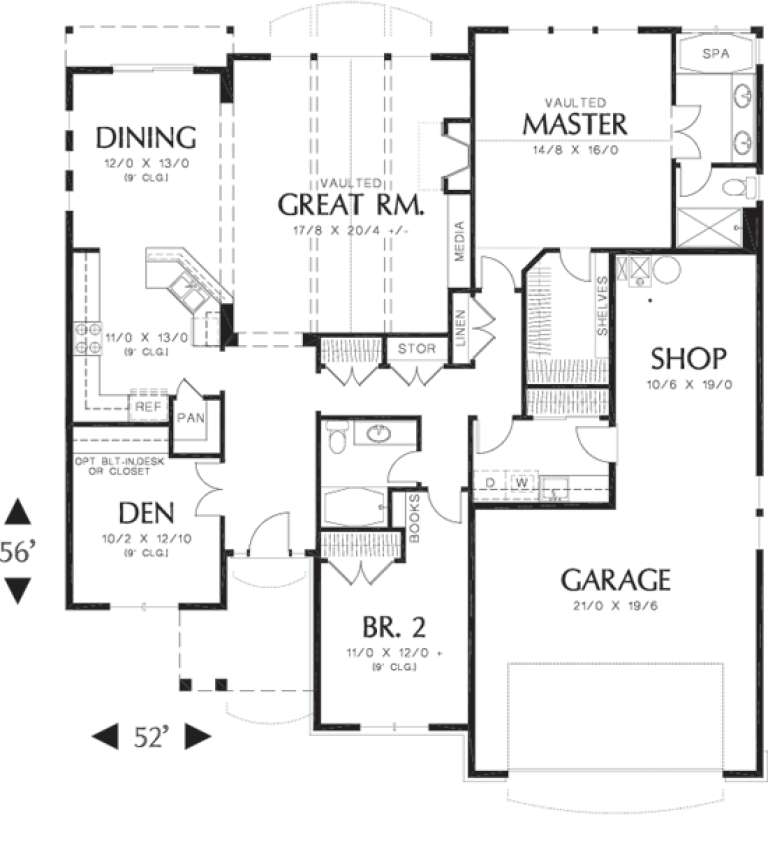
House Plan House Plan #11866 Front Elevation

PLAN #2559-00089

On Sale

$1,605   $1,284
Sq Ft 1,902
Beds 2
Baths 2
½ Baths 0
Cars 3
Stories 1
Width 52'
Depth 56'
House Plan House Plan #2006 Front Elevation

PLAN #039-00548

On Sale

$1,315   $1,052
Sq Ft 1,371
Beds 2
Baths 2
½ Baths 0
Cars 2
Stories 2
Width 28'
Depth 70'
House Plan House Plan #1103 Front Elevation

PLAN #035-00331

On Sale

$1,140   $912
Sq Ft 2,119
Beds 3
Baths 2
½ Baths 1
Cars 2
Stories 2
Width 41'
Depth 62'
House Plan House Plan #960 Front Elevation

PLAN #035-00299

On Sale

$835   $668
Sq Ft 1,363
Beds 2
Baths 1
½ Baths 0
Cars 2
Stories 1
Width 70'
Depth 31'
House Plan House Plan #853 Front Elevation

PLAN #035-00202

On Sale

$1,140   $912
Sq Ft 2,066
Beds 3
Baths 2
½ Baths 0
Cars 2
Stories 1
Width 58'
Depth 62'
House Plan House Plan #820 Front Elevation

PLAN #035-00169

On Sale

$1,040   $832
Sq Ft 1,814
Beds 3
Baths 1
½ Baths 1
Cars 0
Stories 2
Width 26'
Depth 41'
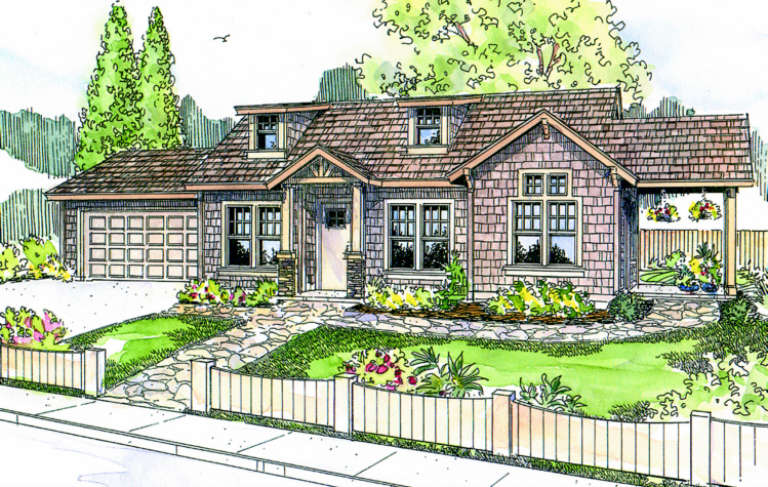
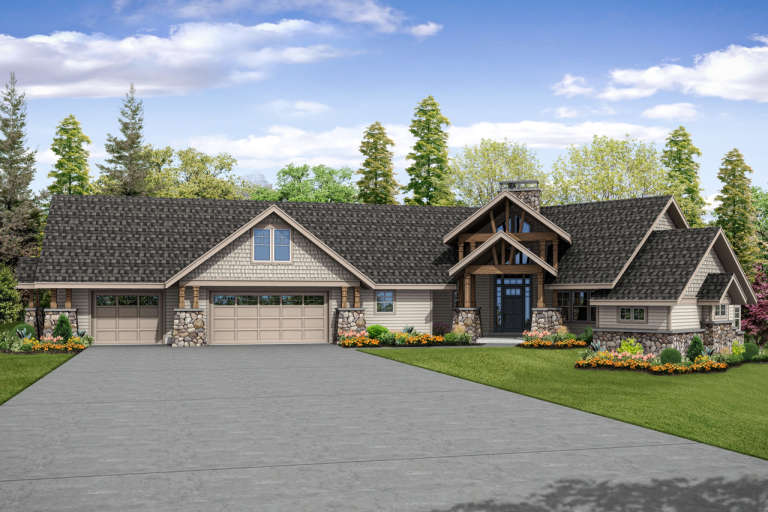
Tan Craftsman, Angled Front Elevation, wood shake roof, lap siding, stone base, tapered columns, and lush landscaping. House Plan # 035-00116 Digital Rendering by America's Best House Plans, Inc.

PLAN #035-00116

On Sale

$1,345   $1,076
Sq Ft 2,587
Beds 4
Baths 2
½ Baths 1
Cars 2
Stories 2
Width 55'
Depth 51'
House Plan House Plan #28542 Front Elevation

PLAN #5244-00018

On Sale

$625   $500
Sq Ft 1,858
Beds 4
Baths 2
½ Baths 0
Cars 2
Stories 1
Width 52'
Depth 61'
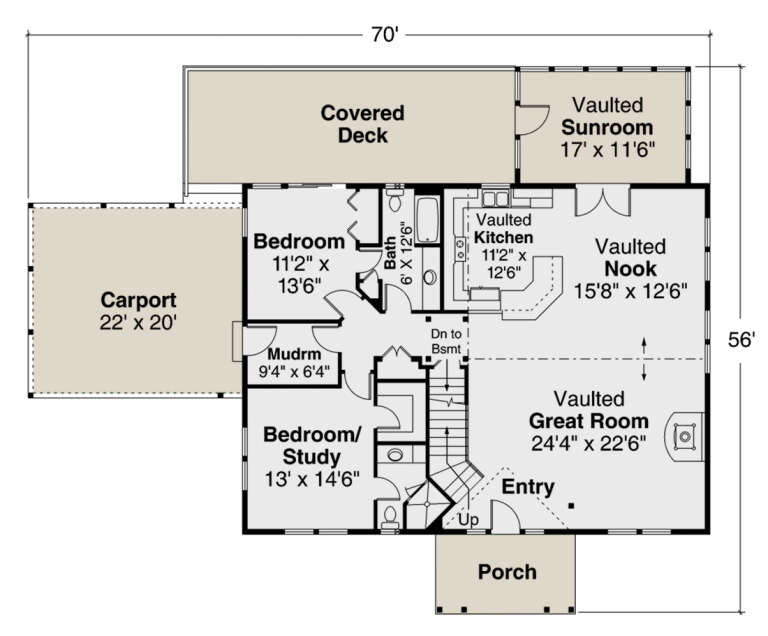
House Plan House Plan #25089 Front Elevation

PLAN #035-00892

On Sale

$1,270   $1,016
Sq Ft 2,475
Beds 2
Baths 3
½ Baths 0
Cars 2
Stories 1.5
Width 70'
Depth 56'
House Plan House Plan #20768 Front Elevation

PLAN #5633-00409

On Sale

$1,199   $959
Sq Ft 1,260
Beds 3
Baths 1
½ Baths 0
Cars 0
Stories 2
Width 34'
Depth 30'
House Plan House Plan #20760 Front Elevation

PLAN #5633-00401

On Sale

$1,199   $959
Sq Ft 1,391
Beds 2
Baths 1
½ Baths 0
Cars 0
Stories 2
Width 28' 2"
Depth 34'
House Plan House Plan #18734 Front Elevation

PLAN #035-00796

On Sale

$2,435   $1,948
Sq Ft 4,350
Beds 4
Baths 4
½ Baths 1
Cars 3
Stories 2
Width 120' 1"
Depth 73' 6"
House Plan House Plan #18572 Front Elevation

PLAN #402-01473

On Sale

$1,355   $1,084
Sq Ft 2,549
Beds 3
Baths 4
½ Baths 1
Cars 2
Stories 2
Width 46' 8"
Depth 57'
House Plan House Plan #17534 Front Elevation

PLAN #6146-00123

On Sale

$1,255   $1,004
Sq Ft 1,412
Beds 2
Baths 1
½ Baths 0
Cars 0
Stories 1
Width 28'
Depth 26'
X
Shop Sign In
Favorites
Cart
Chat