2,262 Results

EDIT SEARCH FILTERS
Clear All FiltersCottage
Sort By:  
2,262 RESULTS

SEARCH FILTERS

    Plan Type
    Square Feet
    Bedrooms
    Bathrooms
    Stories
    Garage (Vehicle Spaces)
    Architectural Styles

    Outdoor Living

    Bedroom Options
    Kitchen & Dining
    Laundry Location
    Additional Rooms

    Garage Type

    Garage Features
    Other Features
    Foundation Type

    Plan Width
    Plan Depth
    Framing Type
    Media Filters
SEARCHING...






House Plan House Plan #24555 Front Elevation

PLAN #6146-00405

On Sale

$1,055   $897
Sq Ft 1,214
Beds 3
Baths 1
½ Baths 1
Cars 0
Stories 2
Width 36'
Depth 24'





House Plan House Plan #17131 Front Elevation

PLAN #3323-00600

On Sale

$1,250   $1,063
Sq Ft 2,184
Beds 3
Baths 3
½ Baths 1
Cars 2
Stories 1
Width 68' 8"
Depth 68' 5"
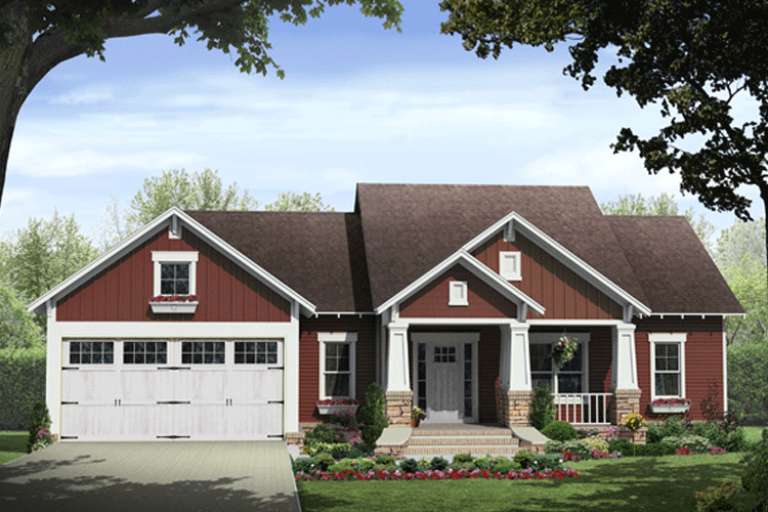
House Plan House Plan #16113 Front Elevation

PLAN #348-00216

On Sale

$1,300   $1,105
Sq Ft 1,876
Beds 3
Baths 2
½ Baths 0
Cars 2
Stories 1
Width 64' 2"
Depth 59' 8"

House Plan House Plan #14906 Angled Front Elevation

PLAN #7922-00099

On Sale

$800   $680
Sq Ft 2,278
Beds 4
Baths 2
½ Baths 1
Cars 2
Stories 1
Width 69' 2"
Depth 61' 2"
House Plan House Plan #13713 Front Elevation

PLAN #4848-00043

Starting at

$1,045
Sq Ft 1,272
Beds 3
Baths 2
½ Baths 0
Cars 2
Stories 1
Width 49' 4"
Depth 50'
House Plan House Plan #9557 Front Elevation

PLAN #1785-00084

On Sale

$1,531   $1,301
Sq Ft 1,980
Beds 2
Baths 2
½ Baths 0
Cars 2
Stories 2
Width 44'
Depth 51'
House Plan House Plan #5594 Front Photo

PLAN #5458-00003

On Sale

$1,334   $1,134
Sq Ft 3,045
Beds 4
Baths 3
½ Baths 0
Cars 2
Stories 1
Width 59' 6"
Depth 44' 10"
House Plan House Plan #3724 Front Elevation

PLAN #348-00120

On Sale

$1,400   $1,190
Sq Ft 2,100
Beds 4
Baths 2
½ Baths 1
Cars 2
Stories 1
Width 69'
Depth 57'

House Plan House Plan #3603 Front Elevation

PLAN #348-00001

On Sale

$900   $765
Sq Ft 96
Beds 1
Baths 0
½ Baths 0
Cars 0
Stories 1
Width 12'
Depth 16'

Navy blue Cottage front elevation with red shutters, white porch columns, brick foundation, and metal porch roof. House Plan # 009-00137 Digital Rendering by America's Best House Plans, Inc.
EXCLUSIVE

PLAN #009-00137

On Sale

$1,300   $1,105
Sq Ft 2,018
Beds 4
Baths 2
½ Baths 1
Cars 0
Stories 2
Width 24'
Depth 56'
Cottage front elevation with brick and siding, arched window, dormer, gabled roof, and 2-car garage. House Plan # 009-00115 Digital Rendering by America's Best House Plans, Inc.
EXCLUSIVE

PLAN #009-00115

On Sale

$1,300   $1,105
Sq Ft 2,084
Beds 3
Baths 2
½ Baths 0
Cars 2
Stories 2
Width 47'
Depth 60'
House Plan House Plan #27990 Angled Front Elevation

PLAN #940-00660

On Sale

$1,100   $935
Sq Ft 1,484
Beds 2
Baths 2
½ Baths 0
Cars 0
Stories 1
Width 49' 3"
Depth 38' 6"

House Plan House Plan #25054 Front Elevation

PLAN #7922-00246

On Sale

$800   $680
Sq Ft 2,533
Beds 4
Baths 3
½ Baths 1
Cars 2
Stories 1
Width 71' 2"
Depth 62' 2"
House Plan House Plan #25008 Front Elevation

PLAN #2802-00070

On Sale

$1,150   $978
Sq Ft 1,868
Beds 3
Baths 2
½ Baths 1
Cars 0
Stories 2
Width 40'
Depth 30'
House Plan House Plan #24635 Front Elevation

PLAN #1502-00010

On Sale

$675   $574
Sq Ft 630
Beds 1
Baths 1
½ Baths 0
Cars 0
Stories 1
Width 28'
Depth 26'
House Plan House Plan #20412 Front Elevation

PLAN #8504-00157

Starting at

$1,954
Sq Ft 1,184
Beds 1
Baths 1
½ Baths 1
Cars 1
Stories 1
Width 44'
Depth 57'
House Plan House Plan #18779 Front Elevation

PLAN #940-00069

On Sale

$1,100   $935

Sq Ft 1,400
Beds 3
Baths 2
½ Baths 0
Cars 0
Stories 2
Width 40'
Depth 32'
House Plan House Plan #15353 Front Elevation

PLAN #7922-00218

On Sale

$700   $595
Sq Ft 1,764
Beds 3
Baths 2
½ Baths 1
Cars 2
Stories 1.5
Width 60' 2"
Depth 40'
X
Shop Sign In
Favorites
Cart
Chat