704 Results

EDIT SEARCH FILTERS
Clear All FiltersPhotos
Sort By:  

704 RESULTS

SEARCH FILTERS

    Plan Type
    Square Feet
    Bedrooms
    Bathrooms
    Stories
    Garage (Vehicle Spaces)
    Architectural Styles

    Outdoor Living

    Bedroom Options

    Kitchen & Dining
    Laundry Location
    Additional Rooms

    Garage Type

    Garage Features
    Other Features
    Foundation Type

    Plan Width (FT)
    Plan Depth (FT)
    Plan Height (FT)
    Framing Type
    Media Filters
SEARCHING...


House Plan House Plan #32180 Front Elevation

PLAN #1070-00362

Starting at

$2,134
Sq Ft 3,671
Beds 4
Baths 4
½ Baths 0
Cars 3
Stories 2
Width 95'
Depth 84' 9"



House Plan House Plan #30806 Angled Front Elevation

PLAN #940-01012

Starting at

$1,350
Sq Ft 2,049
Beds 3
Baths 2
½ Baths 0
Cars 2
Stories 1
Width 92'
Depth 32'


House Plan House Plan #30091 Angled Front Elevation

PLAN #2464-00118

Starting at

$2,150
Sq Ft 3,114
Beds 4
Baths 4
½ Baths 0
Cars 3
Stories 2
Width 57'
Depth 32'
House Plan House Plan #29219 Front Elevation

PLAN #7568-00005

Starting at

$1,795
Sq Ft 2,350
Beds 3-4
Baths 3
½ Baths 0
Cars 2
Stories 1
Width 67' 4"
Depth 52' 9"
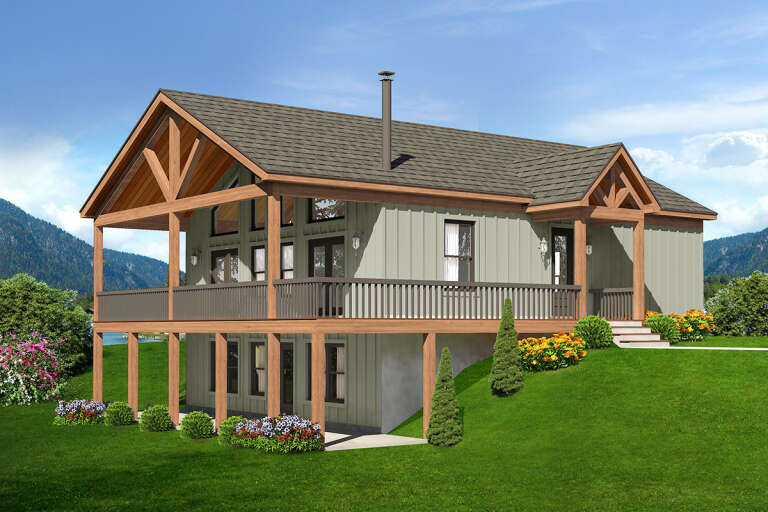
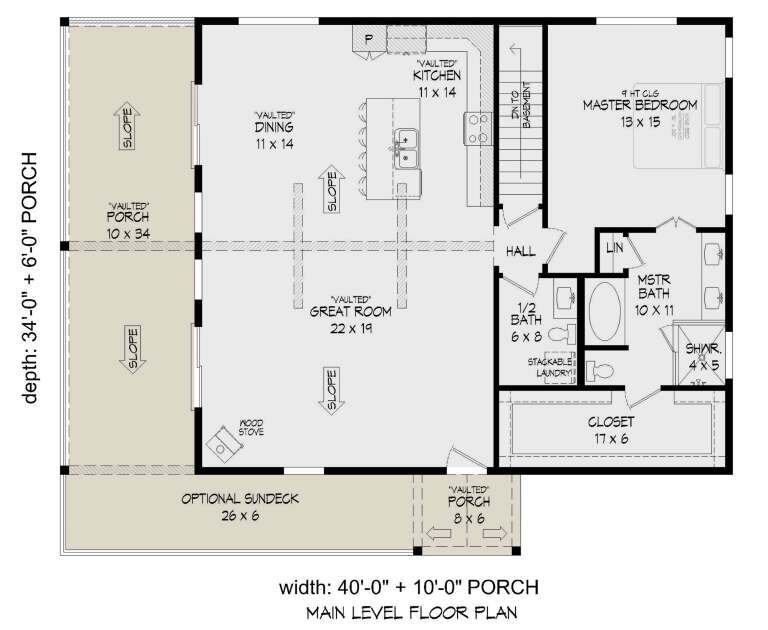
House Plan House Plan #27458 Front Elevation

PLAN #940-00557

Starting at

$1,550
Sq Ft 2,510
Beds 3
Baths 2
½ Baths 1
Cars 0
Stories 1
Width 40'
Depth 34'


House Plan House Plan #23332 Front Elevation

PLAN #5631-00116

Starting at

$1,750
Sq Ft 2,492
Beds 2-3
Baths 3
½ Baths 1
Cars 3
Stories 1
Width 78'
Depth 82'
Traditional front elevation with dark gray siding, brick base, red shutters, gabled roof, and chimney. House Plan # 009-00076 Digital Rendering by America's Best House Plans, Inc.
EXCLUSIVE

PLAN #009-00076

Starting at

$1,250
Sq Ft 1,678
Beds 3
Baths 2
½ Baths 0
Cars 2
Stories 2
Width 48'
Depth 33'


House Plan House Plan #34673 Front Elevation

PLAN #5631-00295

Starting at

$1,550
Sq Ft 1,801
Beds 3
Baths 2
½ Baths 0
Cars 2
Stories 1
Width 40'
Depth 72' 6"
House Plan House Plan #33786 Front Elevation

PLAN #2464-00161

Starting at

$1,750
Sq Ft 3,275
Beds 4
Baths 2
½ Baths 1
Cars 3
Stories 1.5
Width 65' 6"
Depth 86'
House Plan House Plan #32462 Front Elevation

PLAN #9185-00025

Starting at

$1,100
Sq Ft 1,625
Beds 3
Baths 2
½ Baths 0
Cars 2
Stories 1
Width 43' 11"
Depth 60' 5"
House Plan House Plan #30444 Front Elevation

PLAN #2464-00124

Starting at

$1,750
Sq Ft 1,497
Beds 3
Baths 2
½ Baths 0
Cars 2
Stories 1
Width 40'
Depth 62'
House Plan House Plan #29261 Front Elevation

PLAN #2464-00100

Starting at

$2,150
Sq Ft 3,551
Beds 4
Baths 2
½ Baths 1
Cars 2
Stories 2
Width 96' 5"
Depth 59' 9"
House Plan House Plan #27455 Front Elevation

PLAN #940-00554

Starting at

$1,150
Sq Ft 1,559
Beds 3
Baths 2
½ Baths 0
Cars 2
Stories 2
Width 32'
Depth 31'
House Plan House Plan #20591 Front Elevation

PLAN #6849-00056

Starting at

$2,295
Sq Ft 3,830
Beds 4
Baths 3
½ Baths 1
Cars 3
Stories 2
Width 68' 2"
Depth 99'
House Plan House Plan #15472 Front Elevation

PLAN #957-00058

Starting at

$1,150
Sq Ft 1,918
Beds 3
Baths 2
½ Baths 1
Cars 2
Stories 1.5
Width 43'
Depth 34' 6"
House Plan House Plan #34658 Front Elevation

PLAN #1020-00419

Starting at

$2,539
Sq Ft 5,402
Beds 5
Baths 4
½ Baths 1
Cars 3
Stories 2
Width 78'
Depth 71' 8"
House Plan House Plan #34151 Front Elevation

PLAN #2464-00202

Starting at

$1,750
Sq Ft 2,979
Beds 3
Baths 2
½ Baths 1
Cars 2
Stories 2
Width 80'
Depth 50'
House Plan House Plan #30008 Front Elevation

PLAN #7071-00002

Starting at

$1,595
Sq Ft 3,306
Beds 3
Baths 3
½ Baths 1
Cars 3
Stories 2
Width 62' 2"
Depth 74' 8"
X
Shop Sign In
Favorites
Cart
Chat