2,531 Results

Sort By:  

2,531 RESULTS

SEARCH FILTERS

    Plan Type
    Square Feet
    Bedrooms
    Bathrooms
    Stories
    Garage (Vehicle Spaces)
    Architectural Styles

    Outdoor Living

    Bedroom Options
    Kitchen & Dining
    Laundry Location
    Additional Rooms

    Garage Type

    Garage Features
    Other Features
    Foundation Type

    Plan Width
    Plan Depth
    Framing Type
    Media Filters
SEARCHING...


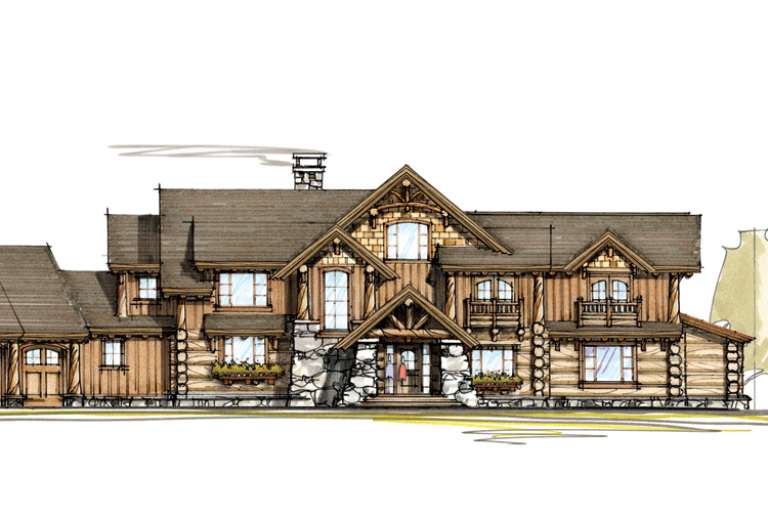






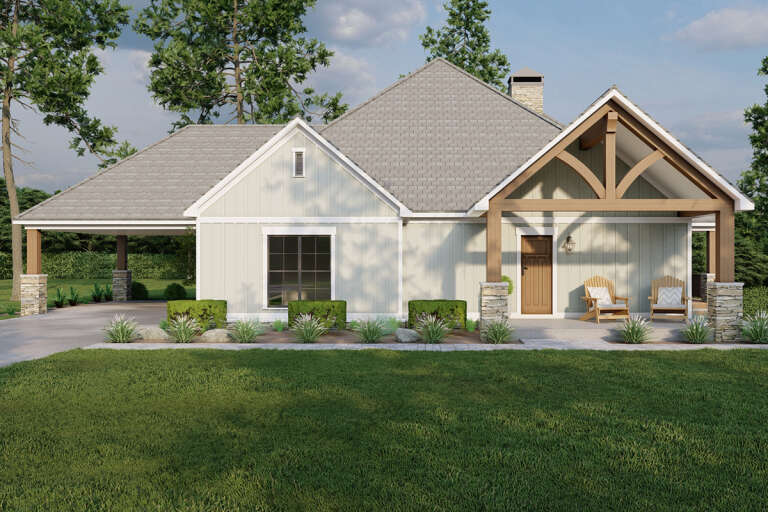
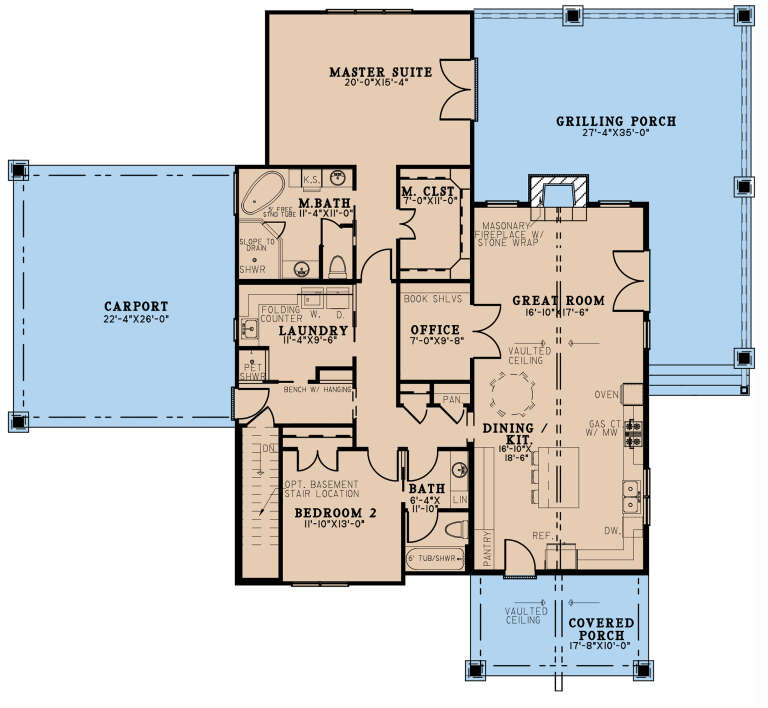


House Plan House Plan #26075 Front Elevation

PLAN #940-00381

Starting at

$1,150
Sq Ft 1,560
Beds 2
Baths 2
½ Baths 0
Cars 0
Stories 1
Width 52'
Depth 30'


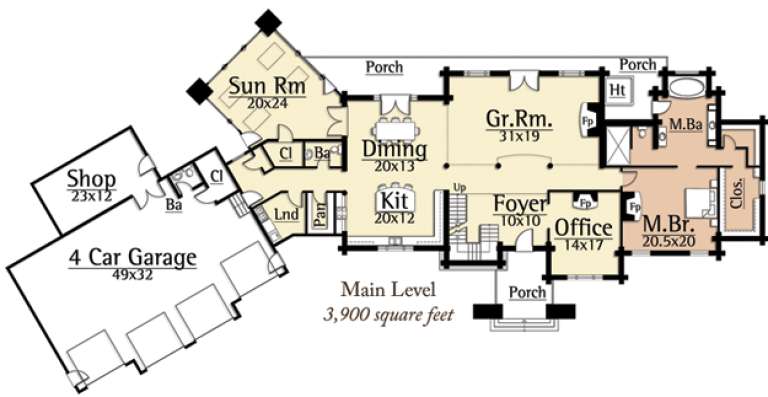






House Plan House Plan #26031 Front Elevation

PLAN #5565-00102

Starting at

$3,230
Sq Ft 3,230
Beds 3
Baths 3
½ Baths 1
Cars 3
Stories 1
Width 83' 8"
Depth 77' 10"
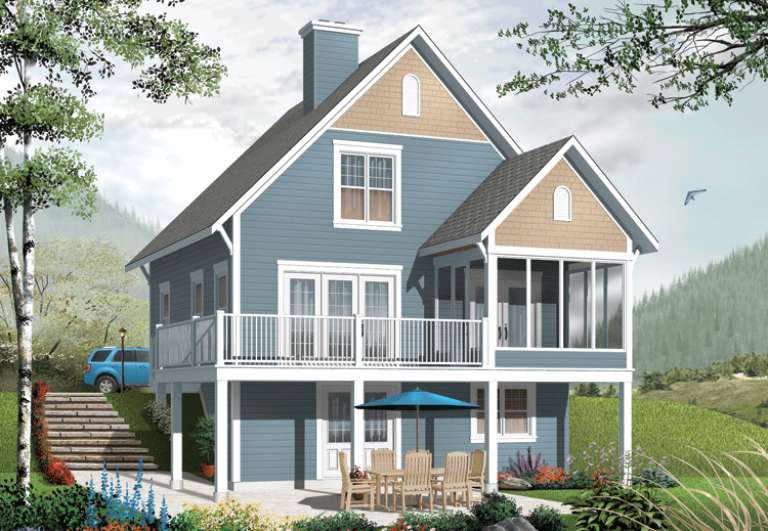

House Plan House Plan #25835 Front Elevation

PLAN #5565-00075

Starting at

$3,810
Sq Ft 3,810
Beds 3
Baths 3
½ Baths 2
Cars 4
Stories 3
Width 58' 4"
Depth 79'



House Plan House Plan #25286 Front Elevation

PLAN #1907-00052

Starting at

$2,850
Sq Ft 3,754
Beds 3
Baths 3
½ Baths 1
Cars 3
Stories 2
Width 89' 6"
Depth 76' 6"
House Plan House Plan #24213 Front Elevation

PLAN #5032-00026

Starting at

$1,250
Sq Ft 2,106
Beds 4
Baths 2
½ Baths 1
Cars 3
Stories 1
Width 70' 7"
Depth 61'
House Plan House Plan #22072 Front Elevation

PLAN #5631-00113

Starting at

$1,750
Sq Ft 2,615
Beds 2-4
Baths 2
½ Baths 1
Cars 3
Stories 1
Width 76' 9"
Depth 70' 6"

House Plan House Plan #17893 Rear Elevation

PLAN #039-00662

Starting at

$2,525
Sq Ft 4,603
Beds 5
Baths 3
½ Baths 1
Cars 0
Stories 3
Width 53'
Depth 35' 6"
House Plan House Plan #17754 Front Elevation

PLAN #034-01099

Starting at

$1,740
Sq Ft 1,857
Beds 4
Baths 3
½ Baths 1
Cars 0
Stories 2
Width 32'
Depth 42'
House Plan House Plan #17699 Front Elevation

PLAN #207-00040

Starting at

$3,910
Sq Ft 4,346
Beds 4
Baths 4
½ Baths 1
Cars 3
Stories 2
Width 79' 2"
Depth 74' 8"
House Plan House Plan #8837 Front Elevation

PLAN #1637-00007

Starting at

$1,600
Sq Ft 2,299
Beds 3
Baths 2
½ Baths 1
Cars 0
Stories 2
Width 40'
Depth 50'
House Plan House Plan #290 Front Elevation

PLAN #034-00031

Starting at

$1,740
Sq Ft 2,037
Beds 4
Baths 2
½ Baths 0
Cars 2
Stories 2
Width 55'
Depth 41'
House Plan House Plan #31987 Front Elevation

PLAN #8436-00132

Starting at

$4,264
Sq Ft 5,330
Beds 4
Baths 4
½ Baths 1
Cars 4
Stories 2
Width 108' 8"
Depth 96' 4"
House Plan House Plan #30806 Angled Front Elevation

PLAN #940-01012

Starting at

$1,350
Sq Ft 2,049
Beds 3
Baths 2
½ Baths 0
Cars 2
Stories 1
Width 92'
Depth 32'
House Plan House Plan #30185 Front Elevation
EXCLUSIVE

PLAN #1462-00088

Starting at

$1,000
Sq Ft 728
Beds 1
Baths 1
½ Baths 0
Cars 0
Stories 1
Width 26'
Depth 28'
House Plan House Plan #30086 Angled Front Elevation

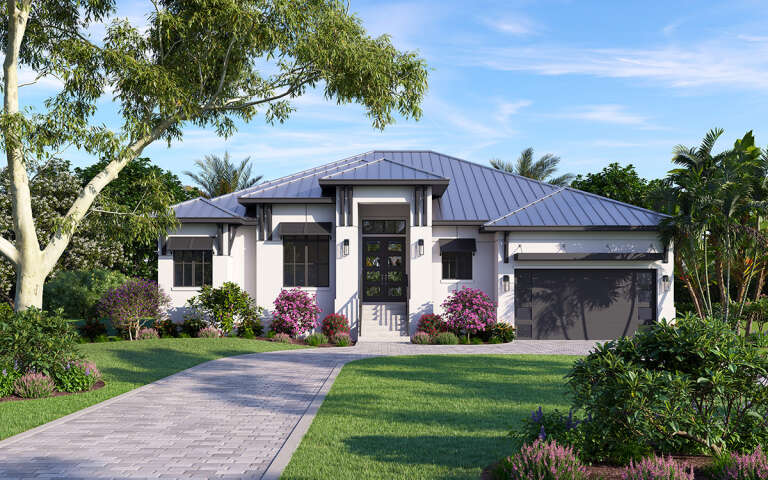
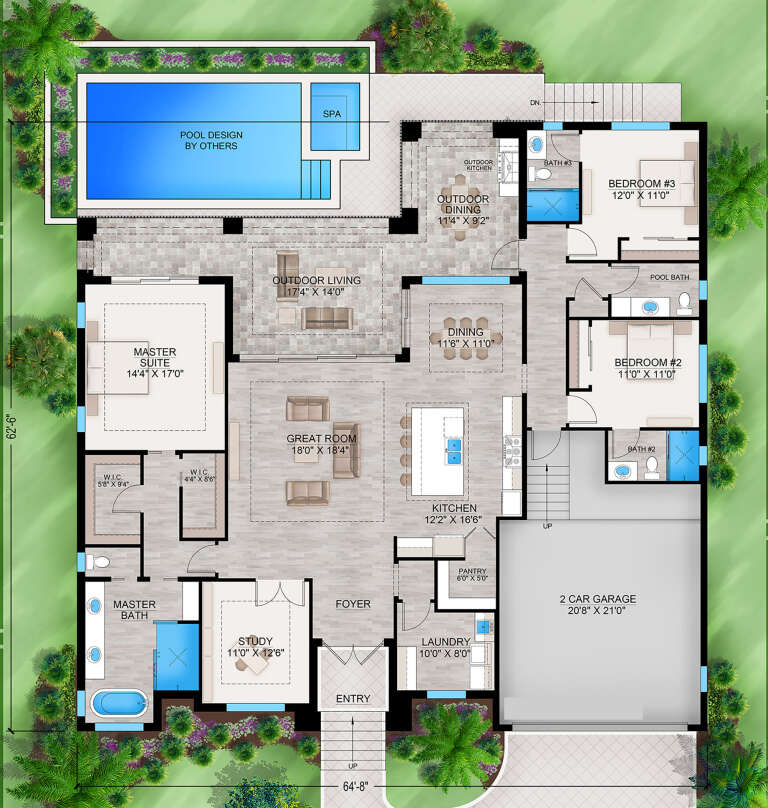
PLAN #207-00136

Starting at

$2,315
Sq Ft 2,568
Beds 4
Baths 3
½ Baths 0
Cars 3
Stories 1
Width 64'
Depth 69' 8"
House Plan House Plan #29967 Front Elevation


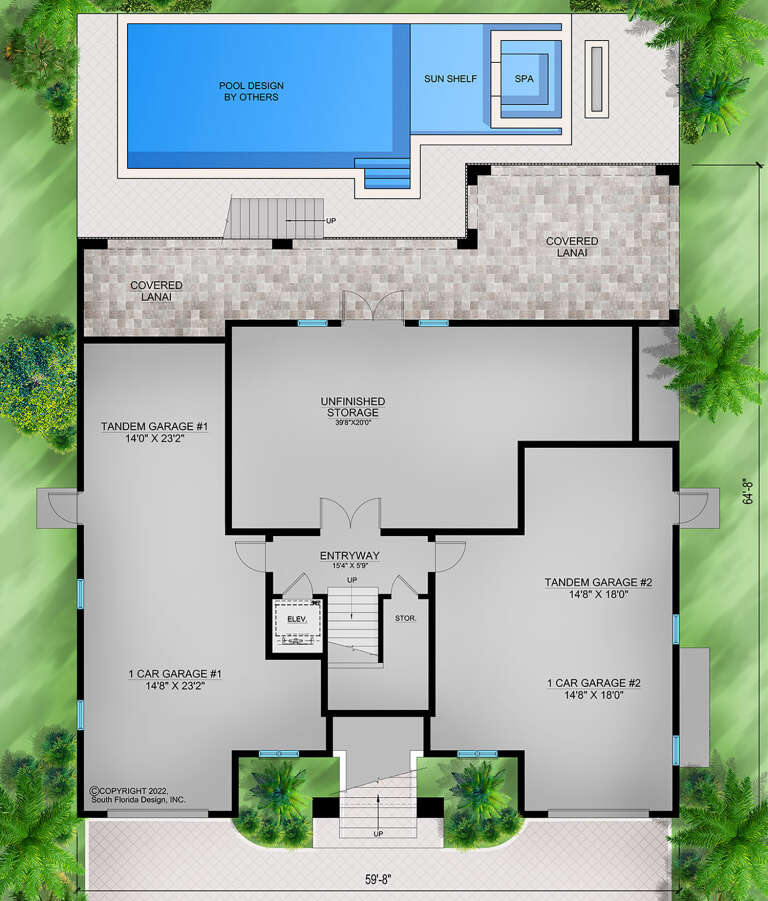
PLAN #207-00119

Starting at

$4,205
Sq Ft 4,669
Beds 4
Baths 5
½ Baths 1
Cars 4
Stories 3
Width 59' 8"
Depth 64' 8"
House Plan House Plan #28817 Front Elevation

PLAN #207-00111

Starting at

$3,990
Sq Ft 4,430
Beds 4
Baths 4
½ Baths 1
Cars 3
Stories 2
Width 80'
Depth 69' 8"
House Plan House Plan #28812 Angled Front Elevation

PLAN #940-00738

Starting at

$1,750
Sq Ft 1,770
Beds 3
Baths 2
½ Baths 1
Cars 0
Stories 1.5
Width 40'
Depth 32'
X
Shop Sign In
Favorites
Cart
Chat