2,572 Results

Sort By:  

2,572 RESULTS

SEARCH FILTERS

    Plan Type
    Square Feet
    Bedrooms
    Bathrooms
    Stories
    Garage (Vehicle Spaces)
    Architectural Styles

    Outdoor Living

    Bedroom Options
    Kitchen & Dining
    Laundry Location
    Additional Rooms

    Garage Type

    Garage Features
    Other Features
    Foundation Type

    Plan Width (FT)
    Plan Depth (FT)
    Plan Height (FT)
    Framing Type
    Media Filters
SEARCHING...






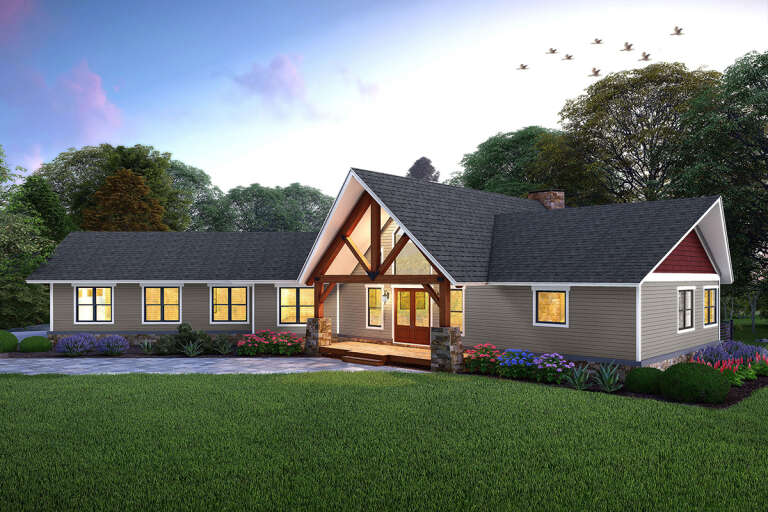
House Plan House Plan #26825 Front Elevation

PLAN #8436-00080

On Sale

$982   $835
Sq Ft 1,853
Beds 3
Baths 2
½ Baths 0
Cars 2
Stories 3
Width 44'
Depth 40'



House Plan House Plan #26467 Front Elevation

PLAN #940-00452

On Sale

$1,100   $935
Sq Ft 1,500
Beds 3
Baths 2
½ Baths 0
Cars 0
Stories 2
Width 25'
Depth 30'



House Plan House Plan #26281 Front Elevation

PLAN #5565-00117

On Sale

$2,511   $2,134
Sq Ft 2,511
Beds 3
Baths 3
½ Baths 0
Cars 3
Stories 1
Width 60' 4"
Depth 86' 8"



House Plan House Plan #26146 Front Elevation

PLAN #940-00393

On Sale

$1,350   $1,148
Sq Ft 2,010
Beds 3
Baths 2
½ Baths 0
Cars 2
Stories 2
Width 40'
Depth 32'
House Plan House Plan #26090 Front Elevation

PLAN #110-01077

On Sale

$1,200   $1,020
Sq Ft 1,766
Beds 2
Baths 2
½ Baths 1
Cars 0
Stories 1.5
Width 53' 2"
Depth 46' 6"
House Plan House Plan #26059 Front Elevation

PLAN #940-00378

On Sale

$1,350   $1,148
Sq Ft 2,056
Beds 4
Baths 2
½ Baths 0
Cars 2
Stories 2
Width 44'
Depth 30'


House Plan House Plan #25932 Front Elevation

PLAN #5565-00095

On Sale

$4,000   $3,400
Sq Ft 4,000
Beds 4
Baths 4
½ Baths 1
Cars 3
Stories 1
Width 73' 8"
Depth 113'


House Plan House Plan #25505 Front Elevation

PLAN #5565-00178

On Sale

$3,517   $2,989
Sq Ft 3,517
Beds 4
Baths 3
½ Baths 1
Cars 3
Stories 1
Width 69' 8"
Depth 99' 8"


House Plan House Plan #24514 Front Elevation

PLAN #5631-00124

On Sale

$2,200   $1,870
Sq Ft 3,548
Beds 3-4
Baths 4
½ Baths 2
Cars 3
Stories 2
Width 96'
Depth 72' 6"


House Plan House Plan #24513 Front Elevation

PLAN #699-00268

On Sale

$2,395   $2,036
Sq Ft 2,830
Beds 3
Baths 2
½ Baths 1
Cars 2
Stories 1
Width 94'
Depth 86' 8"
House Plan House Plan #18729 Front Photo

PLAN #699-00084

On Sale

$2,195   $1,866
Sq Ft 2,184
Beds 3
Baths 3
½ Baths 0
Cars 2
Stories 1.5
Width 78' 2"
Depth 66' 11"
House Plan House Plan #14801 Front Elevation

PLAN #7806-00002

On Sale

$1,635   $1,390
Sq Ft 3,211
Beds 4-5
Baths 4
½ Baths 0
Cars 2
Stories 1.5
Width 88' 2"
Depth 86'
House Plan House Plan #2356 Front Elevation

PLAN #053-00192

On Sale

$982   $835
Sq Ft 1,532
Beds 3
Baths 3
½ Baths 0
Cars 2
Stories 2
Width 44'
Depth 47'
House Plan House Plan #150 Angled Front Elevation

PLAN #033-00008

On Sale

$560   $476
Sq Ft 1,468
Beds 3-4
Baths 2
½ Baths 0
Cars 1
Stories 1.5
Width 26'
Depth 46'
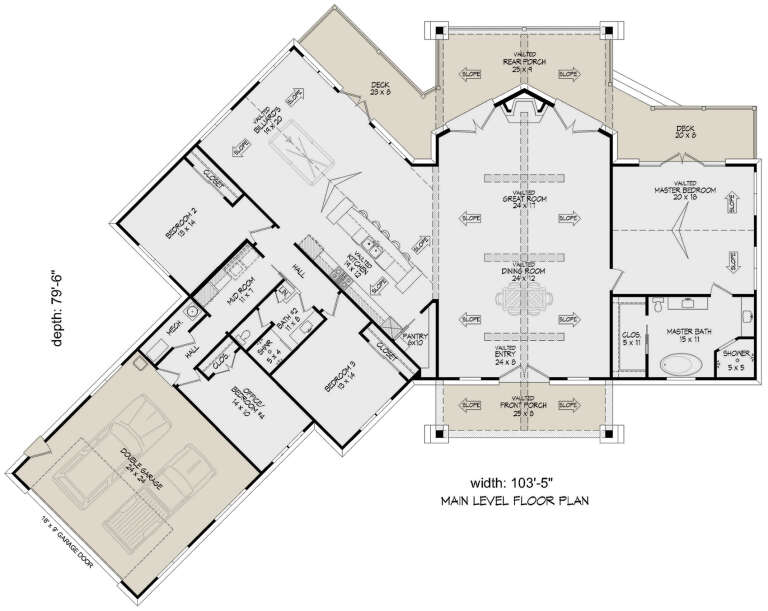
House Plan House Plan #33400 Angled Front Elevation

PLAN #940-01313

On Sale

$2,050   $1,743
Sq Ft 3,198
Beds 3-4
Baths 2
½ Baths 0
Cars 2
Stories 1
Width 103' 5"
Depth 79' 6"
House Plan House Plan #33098 Angled Front Elevation

PLAN #5631-00273

On Sale

$1,950   $1,658
Sq Ft 2,976
Beds 2-5
Baths 2
½ Baths 1
Cars 3
Stories 1
Width 95'
Depth 75' 6"
House Plan House Plan #32928 Angled Rear Elevation

PLAN #039-00770

On Sale

$1,370   $1,165
Sq Ft 1,613
Beds 3
Baths 2
½ Baths 1
Cars 0
Stories 2
Width 27'
Depth 41'
House Plan House Plan #30945 Angled Front Elevation

PLAN #8937-00089

On Sale

$1,395   $1,186
Sq Ft 2,361
Beds 4
Baths 2
½ Baths 1
Cars 2
Stories 2
Width 37' 6"
Depth 62' 6"
X
Shop Sign In
Favorites
Cart
Chat