
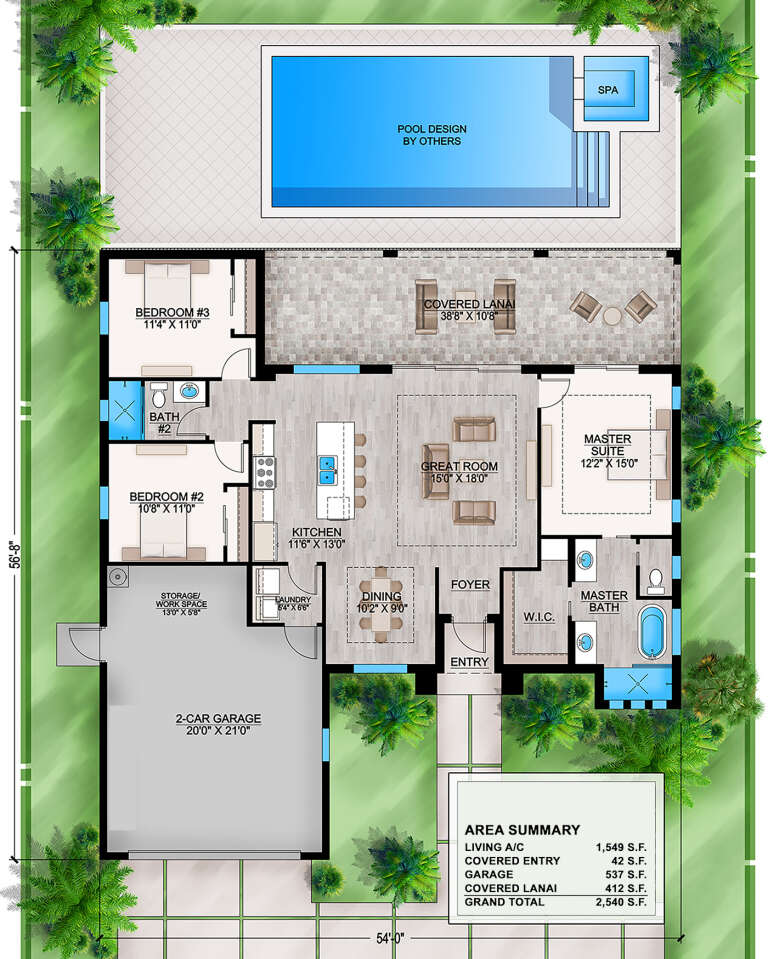

2,530 Results

Sort By:  

2,530 RESULTS

SEARCH FILTERS

    Plan Type
    Square Feet
    Bedrooms
    Bathrooms
    Stories
    Garage (Vehicle Spaces)
    Architectural Styles

    Outdoor Living

    Bedroom Options
    Kitchen & Dining
    Laundry Location
    Additional Rooms

    Garage Type

    Garage Features
    Other Features
    Foundation Type

    Plan Width
    Plan Depth
    Framing Type
    Media Filters
SEARCHING...
House Plan House Plan #30574 Angled Front Elevation

PLAN #8937-00005

Starting at

$895
Sq Ft 2,025
Beds 4
Baths 3
½ Baths 0
Cars 0
Stories 2.5
Width 38'
Depth 61'
House Plan House Plan #28660 Angled Front Elevation

PLAN #940-00719

Starting at

$1,750
Sq Ft 1,485
Beds 2
Baths 2
½ Baths 0
Cars 0
Stories 1
Width 50'
Depth 52'
House Plan House Plan #24769 Angled Rear Elevation

PLAN #034-01277

Starting at

$1,855
Sq Ft 2,424
Beds 3
Baths 2
½ Baths 1
Cars 0
Stories 1
Width 42'
Depth 40'
House Plan House Plan #30648 Angled Front Elevation

PLAN #940-00988

Starting at

$1,750
Sq Ft 1,485
Beds 2
Baths 2
½ Baths 0
Cars 3
Stories 1
Width 79'
Depth 68'
House Plan House Plan #30306 Angled Front Elevation

PLAN #940-00975

Starting at

$1,750
Sq Ft 1,421
Beds 2
Baths 2
½ Baths 0
Cars 2
Stories 1
Width 80' 2"
Depth 28'
White and blue siding, Angled Front Elevation, horizontal lap, blue shutters, arched entry, dormers, brick paver driveway. House Plan # 8436-00162 Digital Rendering by America's Best House Plans, Inc.

PLAN #8436-00162

Starting at

$966
Sq Ft 1,822
Beds 3
Baths 2
½ Baths 0
Cars 2
Stories 1
Width 58'
Depth 66' 8"
House Plan House Plan #35166 Angled Front Elevation
EXCLUSIVE

PLAN #7174-00040

Starting at

$695
Sq Ft 560
Beds 1
Baths 1
½ Baths 0
Cars 0
Stories 1
Width 30'
Depth 34'
House Plan House Plan #34409 Angled Front Elevation at Dusk

PLAN #7983-00167

Starting at

$1,050
Sq Ft 1,403
Beds 3
Baths 2
½ Baths 1
Cars 0
Stories 2
Width 33'
Depth 46'
House Plan House Plan #35426 Angled Front Elevation
EXCLUSIVE

PLAN #7174-00042

Starting at

$795
Sq Ft 800
Beds 1
Baths 1
½ Baths 0
Cars 0
Stories 1
Width 37'
Depth 35'
Sage Green Cottage, Angled Front Elevation, shingle siding, blue door, wraparound porch, dormers, lush garden, paver path. House Plan # 8436-00158 Digital Rendering by America's Best House Plans, Inc.

PLAN #8436-00158

Starting at

$1,237
Sq Ft 2,334
Beds 3
Baths 3
½ Baths 0
Cars 0
Stories 2
Width 47'
Depth 50'
Blue Traditional, Angled Front Elevation, lap siding, brick chimney, paver driveway, lush landscaping, window boxes. House Plan # 8436-00157 Digital Rendering by America's Best House Plans, Inc.

PLAN #8436-00157

Starting at

$1,318
Sq Ft 2,487
Beds 3
Baths 2
½ Baths 0
Cars 2
Stories 1
Width 70'
Depth 72'
Tan Traditional, Angled Front Elevation, shingle siding, paver driveway, lush landscaping, and wooden garage doors. House Plan # 8436-00155 Digital Rendering by America's Best House Plans, Inc.

PLAN #8436-00155

Starting at

$1,318
Sq Ft 2,487
Beds 3
Baths 2
½ Baths 0
Cars 2
Stories 1
Width 70'
Depth 72'
White Craftsman, Rear Elevation, metal roof, board-and-batten siding, double-decker porch, cable railing, lush landscaping. House Plan # 940-01463 Digital Rendering by America's Best House Plans, Inc.

PLAN #940-01463

Starting at

$1,450
Sq Ft 2,321
Beds 3
Baths 3
½ Baths 0
Cars 2
Stories 1
Width 59' 7"
Depth 39' 11"
Brown Craftsman, Front Elevation at dusk, wood siding, stone accents, lit chandelier, curved stone path, lush landscaping. House Plan # 4440-00008 Digital Rendering by America's Best House Plans, Inc.

PLAN #4440-00008

Starting at

$1,406
Sq Ft 3,437
Beds 3
Baths 2
½ Baths 1
Cars 3
Stories 1
Width 89' 6"
Depth 54' 4"
Grey Cabin, Angled Front Elevation, wood siding, metal roof, stone chimney, wrap-around porch, and lush landscaping. House Plan # 940-01461 Digital Rendering by America's Best House Plans, Inc.

PLAN #940-01461

Starting at

$1,050
Sq Ft 1,063
Beds 1-2
Baths 2
½ Baths 0
Cars 0
Stories 1
Width 41'
Depth 50'
Blue Country, Angled Front Elevation, lap siding, stone base, metal porch roof, wood brackets, white trim, landscaping. House Plan # 5032-00448 Digital Rendering by America's Best House Plans, Inc.

PLAN #5032-00448

Starting at

$1,250
Sq Ft 2,352
Beds 5
Baths 3
½ Baths 1
Cars 0
Stories 2
Width 28'
Depth 60' 2"
House Plan House Plan #30638 Angled Front Elevation

PLAN #963-00889

Starting at

$1,699
Sq Ft 2,388
Beds 2-5
Baths 2
½ Baths 1
Cars 2
Stories 1
Width 102'
Depth 60' 4"
House Plan House Plan #25000 Front Elevation

PLAN #963-00465

Starting at

$1,599
Sq Ft 2,150
Beds 2-5
Baths 2
½ Baths 1
Cars 4
Stories 1
Width 100'
Depth 88'
X
Shop Sign In
Favorites
Cart
Chat