2,531 Results

Sort By:  

2,531 RESULTS

SEARCH FILTERS

    Plan Type
    Square Feet
    Bedrooms
    Bathrooms
    Stories
    Garage (Vehicle Spaces)
    Architectural Styles

    Outdoor Living

    Bedroom Options
    Kitchen & Dining
    Laundry Location
    Additional Rooms

    Garage Type

    Garage Features
    Other Features
    Foundation Type

    Plan Width
    Plan Depth
    Framing Type
    Media Filters
SEARCHING...










House Plan House Plan #27297 Front Elevation

PLAN #8318-00266

Starting at

$1,650
Sq Ft 2,663
Beds 4
Baths 2
½ Baths 0
Cars 3
Stories 1
Width 86' 6"
Depth 85' 4"




House Plan House Plan #26792 Front Elevation

PLAN #8436-00048

Starting at

$1,180
Sq Ft 2,241
Beds 3
Baths 3
½ Baths 0
Cars 3
Stories 1
Width 64' 10"
Depth 58'

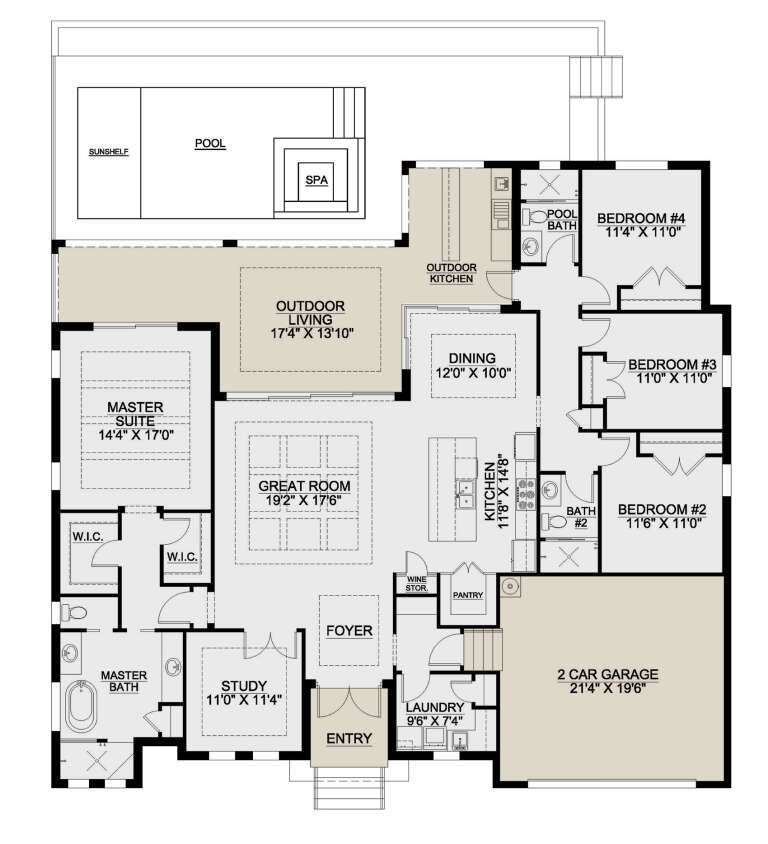
House Plan House Plan #26006 Front Elevation

PLAN #963-00604

Starting at

$1,699
Sq Ft 2,374
Beds 3
Baths 2
½ Baths 2
Cars 2
Stories 1
Width 57'
Depth 101'




House Plan House Plan #14792 Front Elevation

PLAN #028-00098

Starting at

$1,054
Sq Ft 930
Beds 2
Baths 1
½ Baths 0
Cars 2
Stories 1
Width 35'
Depth 35'

House Plan House Plan #14771 Front Elevation

PLAN #028-00079

Starting at

$2,411
Sq Ft 3,469
Beds 4
Baths 3
½ Baths 1
Cars 2
Stories 2
Width 52'
Depth 69'
House Plan House Plan #4961 Front Elevation

PLAN #699-00019

Starting at

$4,220
Sq Ft 8,447
Beds 5
Baths 5
½ Baths 1
Cars 3
Stories 2
Width 152'
Depth 101' 2"
House Plan House Plan #34846 Front Elevation

PLAN #5984-00048

Starting at

$1,915
Sq Ft 4,471
Beds 3
Baths 3
½ Baths 1
Cars 2
Stories 2
Width 70' 7"
Depth 71' 1"
House Plan House Plan #32735 Angled Front Elevation

PLAN #940-01275

Starting at

$2,050
Sq Ft 3,027
Beds 4-5
Baths 5
½ Baths 0
Cars 3
Stories 3
Width 48' 7"
Depth 34'
House Plan House Plan #31019 Angled Front Elevation

PLAN #940-01031

Starting at

$2,450
Sq Ft 3,042
Beds 3
Baths 2
½ Baths 1
Cars 0
Stories 2
Width 72' 2"
Depth 49'
House Plan House Plan #30558 Angled Front Elevation

PLAN #207-00143

Starting at

$2,705
Sq Ft 3,005
Beds 4
Baths 4
½ Baths 0
Cars 3
Stories 1
Width 61' 4"
Depth 103' 8"
House Plan House Plan #29731 Front Elevation at Dusk

PLAN #5631-00228

Starting at

$3,400
Sq Ft 4,848
Beds 4
Baths 3
½ Baths 2
Cars 4
Stories 1
Width 86' 9"
Depth 83'
House Plan House Plan #28803 Front Elevation

PLAN #207-00109

Starting at

$4,760
Sq Ft 5,289
Beds 4
Baths 4
½ Baths 2
Cars 4
Stories 1
Width 89' 9"
Depth 120' 4"
House Plan House Plan #28394 Angled Front Elevation

PLAN #8318-00317

Starting at

$1,200
Sq Ft 2,211
Beds 4
Baths 2
½ Baths 0
Cars 2
Stories 1
Width 69' 10"
Depth 55' 6"
House Plan House Plan #27584 Front Elevation

PLAN #699-00308

Starting at

$3,397
Sq Ft 3,642
Beds 5
Baths 5
½ Baths 1
Cars 3
Stories 1.5
Width 104' 6"
Depth 84'

House Plan House Plan #26300 Front Elevation

PLAN #940-00411

Starting at

$1,250
Sq Ft 2,184
Beds 3
Baths 2
½ Baths 0
Cars 2
Stories 3
Width 78'
Depth 31'
House Plan House Plan #26046 Front Elevation

PLAN #5565-00106

Starting at

$4,297
Sq Ft 4,297
Beds 4
Baths 4
½ Baths 1
Cars 3
Stories 2
Width 114' 8"
Depth 71'
House Plan House Plan #25595 Front Elevation

PLAN #5565-00052

Starting at

$3,517
Sq Ft 3,517
Beds 4
Baths 3
½ Baths 1
Cars 3
Stories 1
Width 69' 8"
Depth 99' 8"
House Plan House Plan #24082 Front Elevation

PLAN #963-00375

Starting at

$1,799
Sq Ft 2,814
Beds 5
Baths 3
½ Baths 0
Cars 0
Stories 2
Width 27'
Depth 68'
X
Shop Sign In
Favorites
Cart
Chat