2,577 Results

Sort By:  

2,577 RESULTS

SEARCH FILTERS

    Plan Type
    Square Feet
    Bedrooms
    Bathrooms
    Stories
    Garage (Vehicle Spaces)
    Architectural Styles

    Outdoor Living

    Bedroom Options
    Kitchen & Dining
    Laundry Location
    Additional Rooms

    Garage Type

    Garage Features
    Other Features
    Foundation Type

    Plan Width (FT)
    Plan Depth (FT)
    Plan Height (FT)
    Framing Type
    Media Filters
SEARCHING...
Grey Cabin, Angled Front Elevation, wood siding, metal roof, stone chimney, wrap-around porch, and lush landscaping. House Plan # 940-01461 Digital Rendering by America's Best House Plans, Inc.

PLAN #940-01461

Starting at

$1,050
Sq Ft 1,063
Beds 1-2
Baths 2
½ Baths 0
Cars 0
Stories 1
Width 41'
Depth 50'
Cream Contemporary Front Elevation, stucco siding, tile roof, paver driveway, dolphin fountain, and tropical landscaping. House Plan # 4440-00009 Digital Rendering by America's Best House Plans, Inc.
EXCLUSIVE

PLAN #4440-00009

Starting at

$1,276
Sq Ft 2,350
Beds 4
Baths 4
½ Baths 0
Cars 2
Stories 1
Width 68' 8"
Depth 68' 10"
Blue Traditional, Angled Front Elevation, lap siding, brick chimney, paver driveway, lush landscaping, window boxes. House Plan # 8436-00157 Digital Rendering by America's Best House Plans, Inc.

PLAN #8436-00157

Starting at

$1,318
Sq Ft 2,487
Beds 3
Baths 2
½ Baths 0
Cars 2
Stories 1
Width 70'
Depth 72'
White Craftsman, Rear Elevation, metal roof, board-and-batten siding, double-decker porch, cable railing, lush landscaping. House Plan # 940-01463 Digital Rendering by America's Best House Plans, Inc.

PLAN #940-01463

Starting at

$1,450
Sq Ft 2,321
Beds 3
Baths 3
½ Baths 0
Cars 2
Stories 1
Width 59' 7"
Depth 39' 11"
Tan Traditional, Angled Front Elevation, shingle siding, paver driveway, lush landscaping, and wooden garage doors. House Plan # 8436-00155 Digital Rendering by America's Best House Plans, Inc.

PLAN #8436-00155

Starting at

$1,318
Sq Ft 2,487
Beds 3
Baths 2
½ Baths 0
Cars 2
Stories 1
Width 70'
Depth 72'
Blue Country, Angled Front Elevation, lap siding, stone base, metal porch roof, wood brackets, white trim, landscaping. House Plan # 5032-00448 Digital Rendering by America's Best House Plans, Inc.

PLAN #5032-00448

Starting at

$1,250
Sq Ft 2,352
Beds 5
Baths 3
½ Baths 1
Cars 0
Stories 2
Width 28'
Depth 60' 2"
White Coastal, Front Elevation with board-and-batten siding, metal roof, three-story balconies, and paver driveway. House Plan # 7806-00022 Digital Rendering by America's Best House Plans, Inc.

PLAN #7806-00022

Starting at

$2,490
Sq Ft 6,249
Beds 6
Baths 7
½ Baths 1
Cars 2
Stories 3
Width 39' 8"
Depth 72' 6"
House Plan House Plan #35933 Angled Rear Elevation

PLAN #5032-00442

Starting at

$1,050
Sq Ft 1,198
Beds 2
Baths 2
½ Baths 0
Cars 1
Stories 1
Width 54'
Depth 39'
House Plan House Plan #35919 Angled Front Elevation

PLAN #8768-00211

Starting at

$1,378
Sq Ft 2,176
Beds 1-6
Baths 1
½ Baths 1
Cars 2
Stories 1
Width 80'
Depth 56' 3"
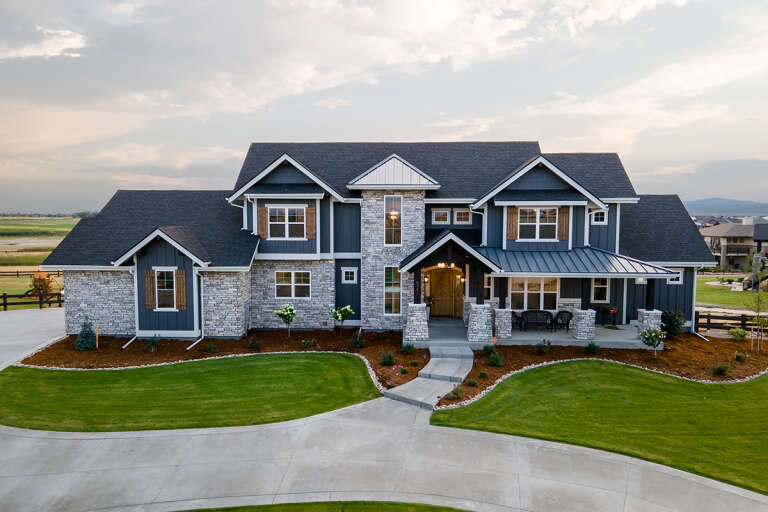
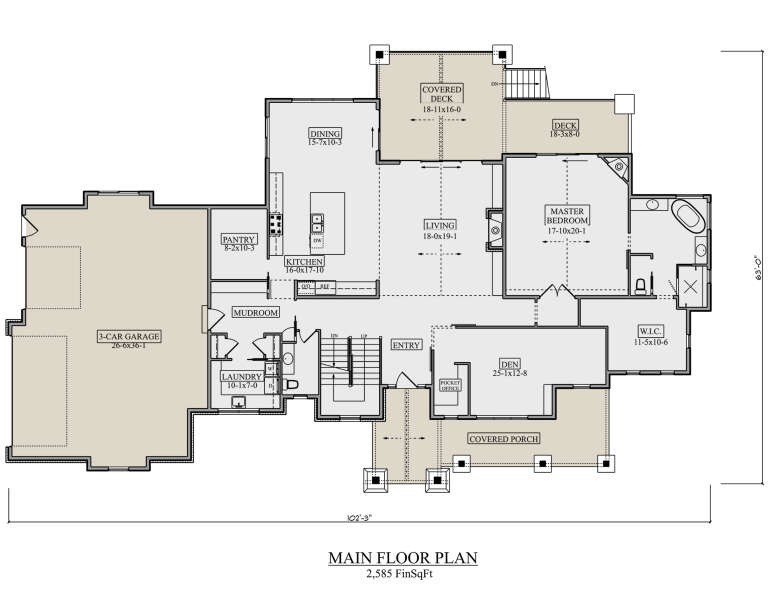
House Plan House Plan #25417 Front Elevation

PLAN #5631-00145

Starting at

$2,650
Sq Ft 3,907
Beds 4-5
Baths 4
½ Baths 1
Cars 3
Stories 2
Width 102' 3"
Depth 63'
House Plan House Plan #35097 Angled Front Elevation

PLAN #2559-01105

Starting at

$1,315
Sq Ft 1,196
Beds 3
Baths 2
½ Baths 0
Cars 2
Stories 1
Width 40'
Depth 59'
House Plan House Plan #14701 Angled Front Elevation

PLAN #699-00051

Starting at

$1,795
Sq Ft 1,873
Beds 3
Baths 2
½ Baths 1
Cars 2
Stories 1
Width 77' 3"
Depth 66'
House Plan House Plan #25819 Front Elevation

PLAN #963-00579

Starting at

$1,899
Sq Ft 3,017
Beds 2-4
Baths 2
½ Baths 0
Cars 2
Stories 1
Width 100'
Depth 71'
House Plan House Plan #29964 Front Elevation

PLAN #963-00855

Starting at

$1,799
Sq Ft 2,921
Beds 2-4
Baths 2
½ Baths 1
Cars 4
Stories 1
Width 95' 4"
Depth 92' 4"
House Plan House Plan #33097 Angled Front Elevation

PLAN #5631-00272

Starting at

$2,400
Sq Ft 3,857
Beds 3-6
Baths 3
½ Baths 1
Cars 5
Stories 1
Width 101' 6"
Depth 83'
House Plan House Plan #35669 Angled Front Elevation

PLAN #963-01283

Starting at

$1,699
Sq Ft 2,555
Beds 3
Baths 2
½ Baths 1
Cars 0
Stories 2
Width 48'
Depth 62'
House Plan House Plan #20599 Angled Front Elevation

PLAN #5829-00026

Starting at

$2,095
Sq Ft 4,412
Beds 5
Baths 5
½ Baths 1
Cars 3
Stories 2
Width 92'
Depth 87'
House Plan House Plan #28818 Angled Front Elevation

PLAN #5631-00215

Starting at

$1,750
Sq Ft 2,615
Beds 2-4
Baths 2
½ Baths 1
Cars 3
Stories 1
Width 68'
Depth 75' 6"
X
Shop Sign In
Favorites
Cart
Chat