2,531 Results

Sort By:  
2,531 RESULTS

SEARCH FILTERS

    Plan Type
    Square Feet
    Bedrooms
    Bathrooms
    Stories
    Garage (Vehicle Spaces)
    Architectural Styles

    Outdoor Living

    Bedroom Options
    Kitchen & Dining
    Laundry Location
    Additional Rooms

    Garage Type

    Garage Features
    Other Features
    Foundation Type

    Plan Width
    Plan Depth
    Framing Type
    Media Filters
SEARCHING...






House Plan House Plan #26859 Front Elevation

PLAN #940-00502

Starting at

$2,150
Sq Ft 3,288
Beds 3
Baths 2
½ Baths 1
Cars 0
Stories 1
Width 48'
Depth 42' 3"





House Plan House Plan #26619 Front Elevation

PLAN #5565-00155

Starting at

$4,136
Sq Ft 4,136
Beds 4
Baths 4
½ Baths 1
Cars 3
Stories 1
Width 83' 8"
Depth 119' 8"




House Plan House Plan #26522 Front Elevation

PLAN #035-00992

Starting at

$2,715
Sq Ft 4,578
Beds 4
Baths 4
½ Baths 1
Cars 3
Stories 1.5
Width 148'
Depth 68' 9"


House Plan House Plan #26263 Front Elevation

PLAN #2802-00118

Starting at

$1,550
Sq Ft 5,296
Beds 5
Baths 4
½ Baths 0
Cars 2
Stories 2
Width 75'
Depth 88'
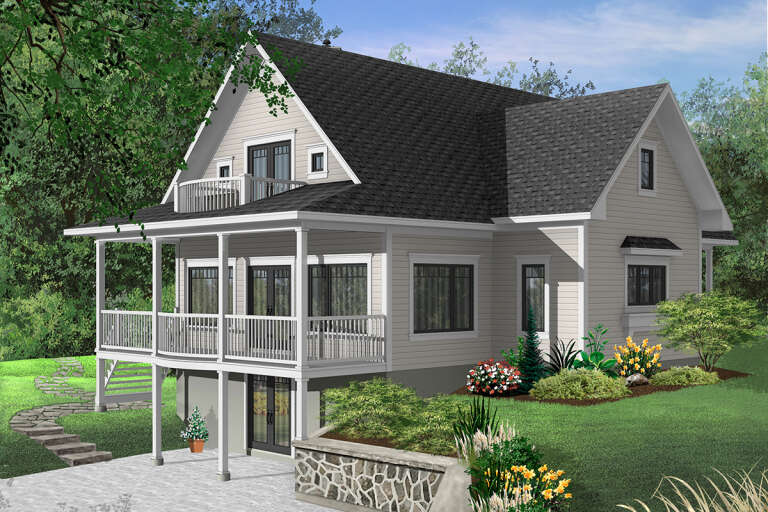
House Plan House Plan #26108 Front Elevation

PLAN #940-00391

Starting at

$1,550
Sq Ft 2,546
Beds 3
Baths 3
½ Baths 1
Cars 0
Stories 2
Width 46' 2"
Depth 46' 6"


House Plan House Plan #25686 Front Elevation

PLAN #6146-00413

Starting at

$1,605
Sq Ft 2,515
Beds 2
Baths 1
½ Baths 1
Cars 1
Stories 1
Width 66' 4"
Depth 56' 4"
House Plan House Plan #25596 Front Elevation

PLAN #5565-00053

Starting at

$3,535
Sq Ft 3,535
Beds 3
Baths 4
½ Baths 1
Cars 2
Stories 1
Width 134'
Depth 52' 4"
House Plan House Plan #24742 Front Elevation

PLAN #8318-00167

Starting at

$1,550
Sq Ft 3,903
Beds 5
Baths 3
½ Baths 1
Cars 0
Stories 2
Width 31'
Depth 57' 2"
House Plan House Plan #20487 Front Elevation

PLAN #940-00124

Starting at

$1,550
Sq Ft 2,690
Beds 3
Baths 3
½ Baths 0
Cars 2
Stories 2
Width 52'
Depth 58'
House Plan House Plan #19798 Front Elevation

PLAN #3978-00161

Starting at

$1,900
Sq Ft 1,856
Beds 3
Baths 2
½ Baths 0
Cars 2
Stories 1
Width 41' 4"
Depth 65' 8"
House Plan House Plan #19459 Front Elevation

PLAN #5565-00019

Starting at

$2,758
Sq Ft 2,758
Beds 3
Baths 2
½ Baths 1
Cars 2
Stories 2
Width 24' 10"
Depth 93'
House Plan House Plan #18088 Front Elevation

PLAN #1018-00277

Starting at

$1,500
Sq Ft 3,624
Beds 4
Baths 4
½ Baths 1
Cars 2
Stories 2
Width 75' 4"
Depth 66' 4"
House Plan House Plan #17868 Front Elevation

PLAN #039-00656

Starting at

$2,525
Sq Ft 4,200
Beds 3
Baths 2
½ Baths 1
Cars 2
Stories 2
Width 87'
Depth 62' 6"
House Plan House Plan #17674 Front Elevation

PLAN #039-00633

Starting at

$1,370
Sq Ft 1,901
Beds 2
Baths 3
½ Baths 0
Cars 2
Stories 2
Width 44'
Depth 30'
House Plan House Plan #17671 Front Elevation

PLAN #039-00630

Starting at

$2,635
Sq Ft 5,822
Beds 4
Baths 4
½ Baths 1
Cars 3
Stories 1
Width 108' 6"
Depth 75' 8"
House Plan House Plan #17391 Front Elevation

PLAN #039-00613

Starting at

$1,205
Sq Ft 960
Beds 2
Baths 0
½ Baths 0
Cars 0
Stories 1
Width 40'
Depth 24'
House Plan House Plan #17385 Front Elevation

PLAN #039-00607

Starting at

$1,645
Sq Ft 3,320
Beds 3
Baths 2
½ Baths 0
Cars 0
Stories 1
Width 46'
Depth 36' 10"
House Plan House Plan #17353 Front Elevation

PLAN #039-00578

Starting at

$2,745
Sq Ft 6,970
Beds 4
Baths 4
½ Baths 1
Cars 2
Stories 1
Width 74' 8"
Depth 83'
X
Shop Sign In
Favorites
Cart
Chat