2,571 Results

Sort By:  

2,571 RESULTS

SEARCH FILTERS

    Plan Type
    Square Feet
    Bedrooms
    Bathrooms
    Stories
    Garage (Vehicle Spaces)
    Architectural Styles

    Outdoor Living

    Bedroom Options
    Kitchen & Dining
    Laundry Location
    Additional Rooms

    Garage Type

    Garage Features
    Other Features
    Foundation Type

    Plan Width (FT)
    Plan Depth (FT)
    Plan Height (FT)
    Framing Type
    Media Filters
SEARCHING...
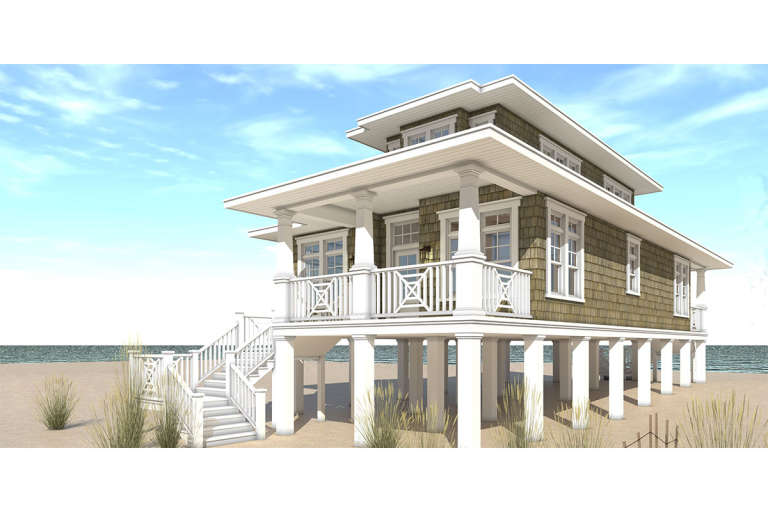

House Plan House Plan #142 Angled Front Elevation

PLAN #033-00001

Starting at

$560
Sq Ft 1,306
Beds 3
Baths 2
½ Baths 0
Cars 1
Stories 2
Width 25'
Depth 44'


House Plan House Plan #16193 Front Elevation

PLAN #028-00101

Starting at

$1,234
Sq Ft 1,581
Beds 3
Baths 2
½ Baths 0
Cars 0
Stories 2
Width 27'
Depth 62'

House Plan House Plan #32252 Front Elevation

PLAN #940-01229

Starting at

$2,050
Sq Ft 1,910
Beds 3
Baths 2
½ Baths 0
Cars 0
Stories 1.5
Width 38' 2"
Depth 47' 6"

House Plan House Plan #20306 Front Elevation

PLAN #8318-00094

Starting at

$1,850
Sq Ft 3,415
Beds 3
Baths 3
½ Baths 0
Cars 0
Stories 1
Width 75' 8"
Depth 50' 8"
House Plan House Plan #19026 Angled Front Elevation

PLAN #940-00079

Starting at

$1,150
Sq Ft 1,650
Beds 2
Baths 2
½ Baths 0
Cars 2
Stories 1
Width 86' 9"
Depth 50'


White Craftsman, Angled Front Elevation, board-and-batten siding, stone accents, timber trusses, and manicured landscaping. House Plan # 402-01926 Digital Rendering by America's Best House Plans, Inc.

PLAN #402-01926

Starting at

$1,405
Sq Ft 3,562
Beds 5
Baths 3
½ Baths 1
Cars 3
Stories 1
Width 56' 4"
Depth 91' 8"


House Plan House Plan #30614 Angled Rear Elevation

PLAN #8937-00029

Starting at

$1,195
Sq Ft 1,378
Beds 3
Baths 2
½ Baths 0
Cars 0
Stories 1
Width 46'
Depth 38'

House Plan House Plan #23842 Front Elevation

PLAN #207-00082

Starting at

$2,160
Sq Ft 2,400
Beds 4
Baths 3
½ Baths 0
Cars 2
Stories 1
Width 57' 8"
Depth 78'
House Plan House Plan #32917 Angled Front Elevation

PLAN #039-00768

Starting at

$1,315
Sq Ft 1,440
Beds 2
Baths 1
½ Baths 1
Cars 0
Stories 1
Width 60'
Depth 36'


House Plan House Plan #25509 Front Elevation

PLAN #2559-00923

Starting at

$1,205
Sq Ft 944
Beds 2
Baths 1
½ Baths 1
Cars 0
Stories 2
Width 17'
Depth 41'

House Plan House Plan #28768 Angled Front Elevation

PLAN #940-00728

Starting at

$1,750
Sq Ft 2,084
Beds 3
Baths 3
½ Baths 0
Cars 0
Stories 1
Width 46'
Depth 60'
House Plan House Plan #27735 Front Elevation

PLAN #963-00672

Starting at

$2,199
Sq Ft 4,111
Beds 4
Baths 3
½ Baths 2
Cars 4
Stories 2
Width 94'
Depth 87'
House Plan House Plan #27666 Front Elevation

PLAN #940-00603

Starting at

$1,150
Sq Ft 1,600
Beds 3
Baths 2
½ Baths 0
Cars 0
Stories 1.5
Width 40'
Depth 32'
House Plan House Plan #30792 Angled Front Elevation

PLAN #940-01004

Starting at

$1,550
Sq Ft 1,875
Beds 3
Baths 2
½ Baths 1
Cars 2
Stories 1.5
Width 84' 4"
Depth 32'
House Plan House Plan #34257 Angled Front Elevation

PLAN #6422-00133

Starting at

$1,200
Sq Ft 1,039
Beds 1
Baths 1
½ Baths 0
Cars 0
Stories 2
Width 25'
Depth 31'
House Plan House Plan #31865 Front Elevation

PLAN #8318-00396

Starting at

$1,200
Sq Ft 2,321
Beds 3
Baths 2
½ Baths 1
Cars 0
Stories 2
Width 32'
Depth 48'
House Plan House Plan #29429 Angled Front Elevation

PLAN #940-00822

Starting at

$1,450
Sq Ft 2,400
Beds 3
Baths 2
½ Baths 1
Cars 2
Stories 1
Width 52' 2"
Depth 46' 6"
House Plan House Plan #33663 Front Elevation

PLAN #7306-00051

Starting at

$1,675
Sq Ft 3,743
Beds 4
Baths 3
½ Baths 1
Cars 3
Stories 1
Width 70' 6"
Depth 58' 7"
X
Shop Sign In
Favorites
Cart
Chat