16,673 Results

Sort By:  

16,673 RESULTS

SEARCH FILTERS

    Plan Type
    Square Feet
    Bedrooms
    Bathrooms
    Stories
    Garage (Vehicle Spaces)
    Architectural Styles

    Outdoor Living

    Bedroom Options
    Kitchen & Dining
    Laundry Location
    Additional Rooms

    Garage Type

    Garage Features
    Other Features
    Foundation Type

    Plan Width (FT)
    Plan Depth (FT)
    Plan Height (FT)
    Framing Type
    Media Filters
SEARCHING...
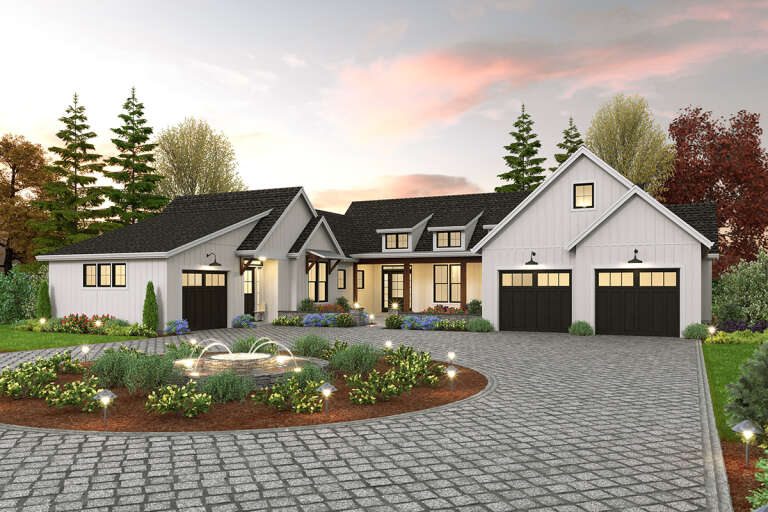
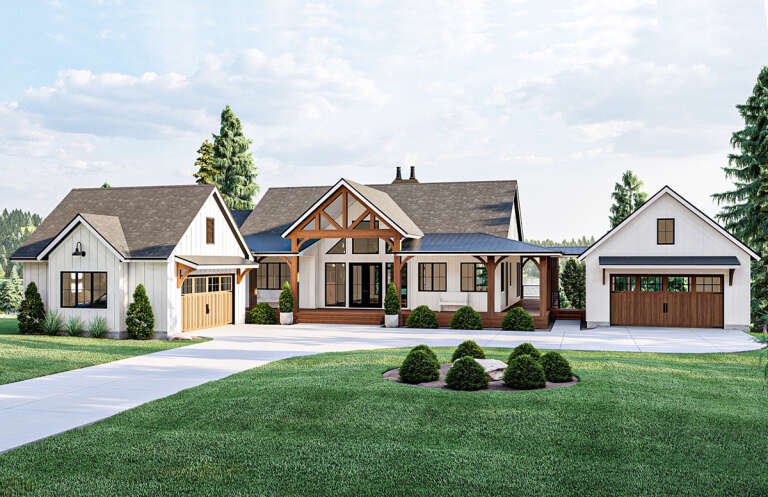
House Plan House Plan #33029 Angled Rear Elevation

PLAN #8318-00424

Starting at

$1,350
Sq Ft 1,318
Beds 3
Baths 2
½ Baths 0
Cars 1
Stories 2
Width 48'
Depth 49' 8"
House Plan House Plan #26600 Front Elevation

PLAN #2559-00940

Starting at

$2,253
Sq Ft 3,669
Beds 4
Baths 4
½ Baths 1
Cars 3
Stories 1
Width 87' 6"
Depth 110' 6"
House Plan House Plan #29071 Front Elevation

PLAN #963-00779

Starting at

$1,799
Sq Ft 2,703
Beds 3
Baths 2
½ Baths 1
Cars 3
Stories 1
Width 100'
Depth 53'
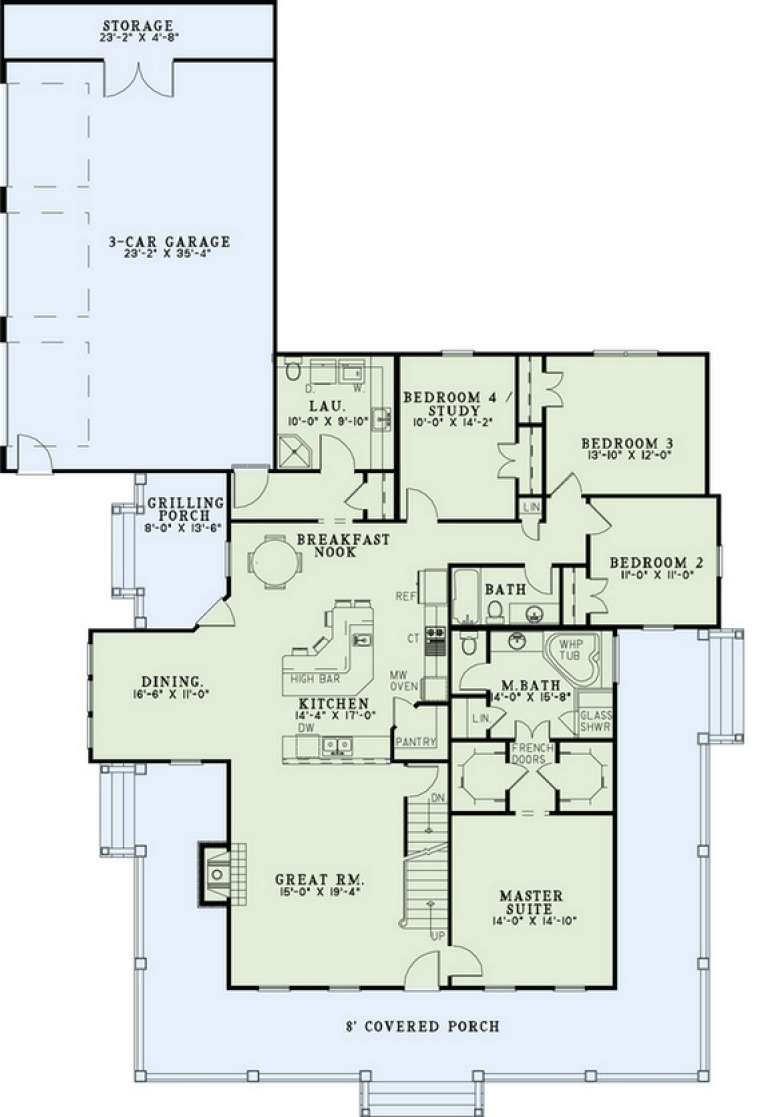
House Plan House Plan #16132 Front Elevation

PLAN #110-00971

Starting at

$1,550
Sq Ft 2,173
Beds 4
Baths 3
½ Baths 0
Cars 3
Stories 1
Width 62' 6"
Depth 93' 10"
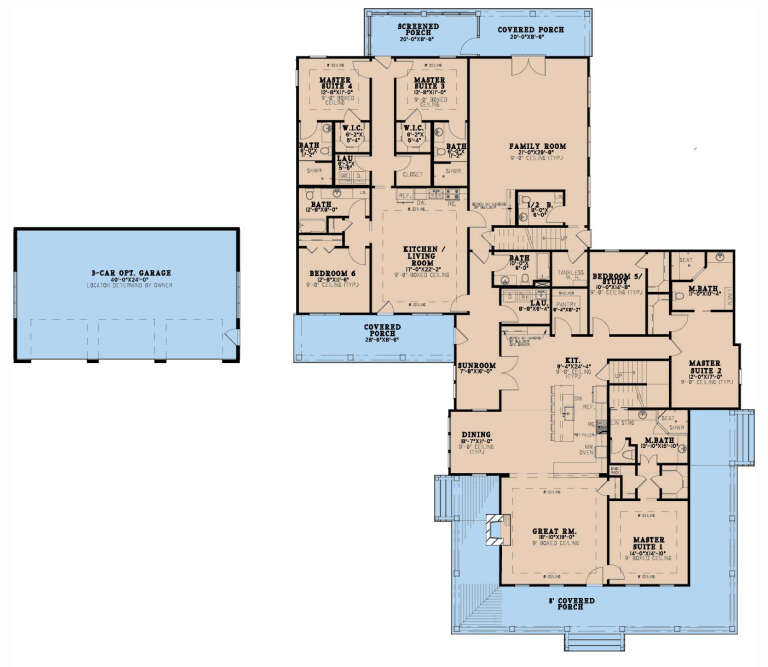
House Plan House Plan #34697 Angled Front Elevation

PLAN #5631-00304

Starting at

$3,400
Sq Ft 4,589
Beds 5-7
Baths 5
½ Baths 1
Cars 3
Stories 2
Width 69' 6"
Depth 102'
House Plan House Plan #19157 Front Elevation at Dusk

PLAN #098-00302

Starting at

$2,050
Sq Ft 2,886
Beds 4
Baths 4
½ Baths 1
Cars 3
Stories 2
Width 72'
Depth 69' 2"
House Plan House Plan #33972 Angled Front Elevation at Dusk

PLAN #041-00404

Starting at

$1,645
Sq Ft 3,354
Beds 4
Baths 3
½ Baths 1
Cars 3
Stories 1
Width 84' 10"
Depth 75' 8"
House Plan House Plan #16399 Front Elevation

PLAN #9401-00082

Starting at

$1,295
Sq Ft 2,482
Beds 4
Baths 3
½ Baths 1
Cars 2-3
Stories 1
Width 81' 6"
Depth 86' 6"
House Plan House Plan #27135 Angled Front Elevation

PLAN #8318-00248

Starting at

$2,450
Sq Ft 4,696
Beds 6
Baths 6
½ Baths 1
Cars 3
Stories 1
Width 78' 10"
Depth 110'
House Plan House Plan #28524 Front Elevation

PLAN #963-00731

Starting at

$1,599
Sq Ft 2,214
Beds 1-4
Baths 1
½ Baths 1
Cars 2
Stories 2
Width 80' 8"
Depth 91' 8"
House Plan House Plan #25522 Front Elevation

PLAN #963-00549

Starting at

$1,599
Sq Ft 2,150
Beds 2-5
Baths 2
½ Baths 1
Cars 4
Stories 1
Width 100'
Depth 88'
Cream Traditional Front Elevation, stucco siding, stone veneer base, arched garage, lantern lights, lush floral landscape. House Plan # 8768-00236 Digital Rendering by America's Best House Plans, Inc.

PLAN #8768-00236

Starting at

$1,272
Sq Ft 1,293
Beds 3-5
Baths 2
½ Baths 0
Cars 2
Stories 1
Width 54'
Depth 40'
Grey French Country, Front Elevation with stone siding, dark shutters, arched garage, lit windows, and lush landscaping. House Plan # 8768-00235 Digital Rendering by America's Best House Plans, Inc.

PLAN #8768-00235

Starting at

$1,855
Sq Ft 3,010
Beds 4-7
Baths 2
½ Baths 1
Cars 3
Stories 2
Width 72' 2"
Depth 63' 4"
House Plan House Plan #31645 Angled Front Elevation - Patriotic

PLAN #041-00363

Starting at

$1,445
Sq Ft 2,400
Beds 4
Baths 3
½ Baths 1
Cars 2
Stories 1
Width 98'
Depth 52'
House Plan House Plan #29625 Angled Front Elevation

PLAN #110-01111

Starting at

$1,550
Sq Ft 2,516
Beds 4
Baths 3
½ Baths 0
Cars 2
Stories 1
Width 80' 4"
Depth 55' 4"
House Plan House Plan #32294 Angled Front Elevation

PLAN #963-01093

Starting at

$699
Sq Ft 583
Beds 1
Baths 1
½ Baths 0
Cars 0
Stories 1
Width 34'
Depth 21'
House Plan House Plan #33632 Angled Front Elevation

PLAN #5032-00363

Starting at

$1,450
Sq Ft 3,226
Beds 3
Baths 2
½ Baths 1
Cars 3
Stories 1
Width 145' 8"
Depth 68'
White Modern Farmhouse front elevation with board-and-batten siding, gabled roof, porch, and black windows. House Plan # 009-00419 Digital Rendering by America's Best House Plans, Inc.
EXCLUSIVE

PLAN #009-00419

Starting at

$1,250
Sq Ft 1,513
Beds 2-3
Baths 2
½ Baths 0
Cars 2
Stories 1
Width 66' 3"
Depth 51' 9"
X
Shop Sign In
Favorites
Cart
Chat