16,743 Results

Sort By:  

16,743 RESULTS

SEARCH FILTERS

    Plan Type
    Square Feet
    Bedrooms
    Bathrooms
    Stories
    Garage (Vehicle Spaces)
    Architectural Styles

    Outdoor Living

    Bedroom Options
    Kitchen & Dining
    Laundry Location
    Additional Rooms

    Garage Type

    Garage Features
    Other Features
    Foundation Type

    Plan Width (FT)
    Plan Depth (FT)
    Plan Height (FT)
    Framing Type
    Media Filters
SEARCHING...

House Plan House Plan #32789 Front Elevation

PLAN #5984-00024

Starting at

$1,230
Sq Ft 2,451
Beds 4
Baths 3
½ Baths 0
Cars 3
Stories 2
Width 57' 3"
Depth 42' 4"


House Plan House Plan #27135 Angled Front Elevation

PLAN #8318-00248

Starting at

$2,450
Sq Ft 4,696
Beds 6
Baths 6
½ Baths 1
Cars 3
Stories 1
Width 78' 10"
Depth 110'


House Plan House Plan #34410 Angled Front Elevation

PLAN #963-01204

Starting at

$1,999
Sq Ft 3,926
Beds 4
Baths 3
½ Baths 1
Cars 2
Stories 2
Width 87'
Depth 69' 4"


House Plan House Plan #26165 Front Elevation

PLAN #963-00615

Starting at

$1,899
Sq Ft 3,124
Beds 5
Baths 3
½ Baths 1
Cars 2
Stories 2
Width 85'
Depth 53'

House Plan House Plan #23992 Front Elevation

PLAN #041-00204

Starting at

$1,495
Sq Ft 2,832
Beds 4
Baths 3
½ Baths 0
Cars 2
Stories 1.5
Width 80' 10"
Depth 60' 6"

White Modern Farmhouse front elevation with board-and-batten siding, metal roof, blue door, and wood porch posts. House Plan # 009-00384 Digital Rendering by America's Best House Plans, Inc.
EXCLUSIVE

PLAN #009-00384

Starting at

$1,200
Sq Ft 966
Beds 2
Baths 1
½ Baths 0
Cars 2
Stories 1
Width 65'
Depth 50'
House Plan House Plan #25363 Front Elevation
EXCLUSIVE

PLAN #1462-00033

Starting at

$1,000
Sq Ft 875
Beds 1
Baths 1
½ Baths 0
Cars 0
Stories 1
Width 25'
Depth 35'
House Plan House Plan #24685 Front Elevation

PLAN #9401-00111

Starting at

$1,795
Sq Ft 3,077
Beds 4
Baths 3
½ Baths 1
Cars 2-3
Stories 1
Width 85' 6"
Depth 62' 9"
Tan and Gray Stone, Angled Front Elevation, horizontal siding, arched entryway, stone chimney, paver driveway, landscaping. House Plan # 8436-00161 Digital Rendering by America's Best House Plans, Inc.

PLAN #8436-00161

Starting at

$974
Sq Ft 1,837
Beds 3
Baths 2
½ Baths 0
Cars 2
Stories 1
Width 58'
Depth 67' 2"
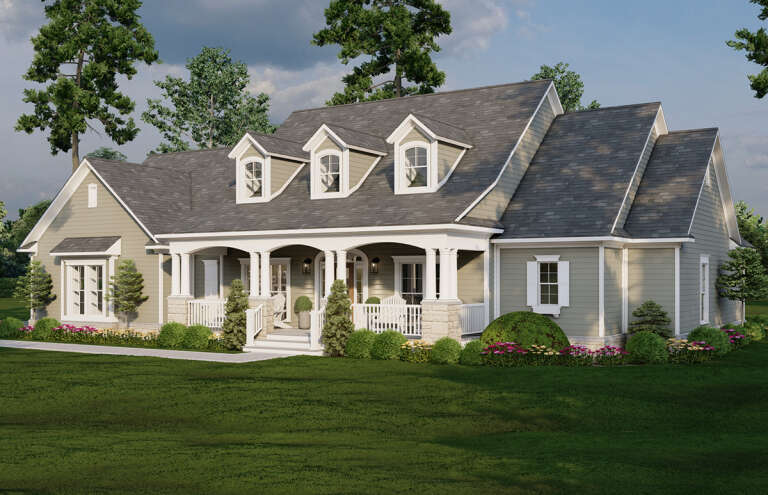
Yellow Traditional, Angled Front Elevation, lap siding, stone base, white columns, brick paver driveway, lush landscaping. House Plan # 8436-00160 Digital Rendering by America's Best House Plans, Inc.

PLAN #8436-00160

Starting at

$966
Sq Ft 1,822
Beds 3
Baths 2
½ Baths 0
Cars 2
Stories 1
Width 58' 4"
Depth 66' 8"
White Modern Farmhouse, Front Elevation, vertical siding, stone base, wooden porch columns, flagstone path, lush garden. House Plan # 6849-00183 Digital Rendering by America's Best House Plans, Inc.

PLAN #6849-00183

Starting at

$2,095
Sq Ft 3,047
Beds 3-4
Baths 2
½ Baths 1
Cars 3
Stories 1
Width 82'
Depth 73' 8"
House Plan House Plan #31120 Angled Front Elevation

PLAN #963-00980

Starting at

$2,399
Sq Ft 4,650
Beds 5
Baths 4
½ Baths 1
Cars 5
Stories 2
Width 140'
Depth 104' 8"
House Plan House Plan #30170 Front Elevation

PLAN #963-00867

Starting at

$899
Sq Ft 651
Beds 1
Baths 1
½ Baths 0
Cars 0
Stories 1
Width 24' 8"
Depth 31' 4"
House Plan House Plan #30327 Angled Front Elevation

PLAN #041-00350

Starting at

$1,395
Sq Ft 1,899
Beds 4
Baths 2
½ Baths 1
Cars 2
Stories 1
Width 63' 8"
Depth 56'
House Plan House Plan #34062 Front Elevation

PLAN #2802-00433

Starting at

$1,250
Sq Ft 3,150
Beds 4-5
Baths 3
½ Baths 0
Cars 3
Stories 2
Width 94' 10"
Depth 64' 10"
House Plan House Plan #29625 Angled Front Elevation

PLAN #110-01111

Starting at

$1,550
Sq Ft 2,516
Beds 4
Baths 3
½ Baths 0
Cars 2
Stories 1
Width 80' 4"
Depth 55' 4"
House Plan House Plan #32075 Front Elevation

PLAN #963-01084

Starting at

$1,999
Sq Ft 3,991
Beds 6
Baths 4
½ Baths 1
Cars 3
Stories 2
Width 89'
Depth 64'
House Plan House Plan #30578 Angled Front Elevation

PLAN #8937-00009

Starting at

$2,995
Sq Ft 3,538
Beds 4-7
Baths 3
½ Baths 1
Cars 2
Stories 2
Width 76' 6"
Depth 50'
X
Shop Sign In
Favorites
Cart
Chat