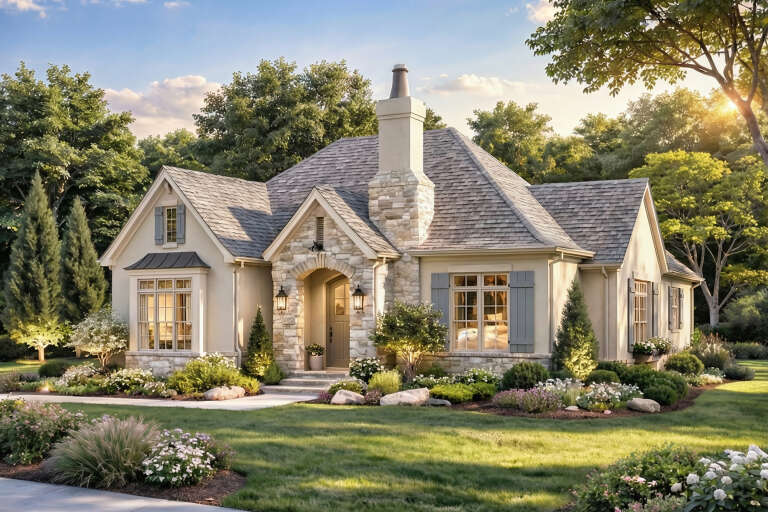
16,673 Results

Sort By:  

16,673 RESULTS

SEARCH FILTERS

    Plan Type
    Square Feet
    Bedrooms
    Bathrooms
    Stories
    Garage (Vehicle Spaces)
    Architectural Styles

    Outdoor Living

    Bedroom Options
    Kitchen & Dining
    Laundry Location
    Additional Rooms

    Garage Type

    Garage Features
    Other Features
    Foundation Type

    Plan Width (FT)
    Plan Depth (FT)
    Plan Height (FT)
    Framing Type
    Media Filters
SEARCHING...
House Plan House Plan #35648 Angled Front Elevation

PLAN #9185-00040

Starting at

$1,375
Sq Ft 2,084
Beds 5
Baths 3
½ Baths 1
Cars 2
Stories 2
Width 34' 2"
Depth 67' 1"
House Plan House Plan #35655 Front Elevation
EXCLUSIVE

PLAN #2802-00548

Starting at

$1,250
Sq Ft 2,458
Beds 3-5
Baths 2
½ Baths 1
Cars 2
Stories 1
Width 62'
Depth 66' 1"
House Plan House Plan #35685 Front Elevation

PLAN #402-01903

Starting at

$1,255
Sq Ft 1,703
Beds 3
Baths 2
½ Baths 1
Cars 0
Stories 2
Width 20'
Depth 49' 4"
House Plan House Plan #35559 Angled Front Elevation

PLAN #4848-00600

Starting at

$1,025
Sq Ft 592
Beds 1
Baths 1
½ Baths 0
Cars 0
Stories 1
Width 16'
Depth 37'
House Plan House Plan #35684 Front Elevation

PLAN #402-01902

Starting at

$1,255
Sq Ft 1,575
Beds 3
Baths 2
½ Baths 1
Cars 0
Stories 2
Width 20'
Depth 48'
House Plan House Plan #35417 Front Elevation

PLAN #4100-00024

Starting at

$1,695
Sq Ft 2,322
Beds 4
Baths 3
½ Baths 0
Cars 3
Stories 1
Width 112'
Depth 52'
House Plan House Plan #35427 Front Elevation

PLAN #7112-00060

Starting at

$1,245
Sq Ft 2,671
Beds 4
Baths 2
½ Baths 1
Cars 3
Stories 2
Width 106'
Depth 51'
House Plan House Plan #35436 Front Elevation

PLAN #7112-00066

Starting at

$1,145
Sq Ft 1,703
Beds 3-4
Baths 2
½ Baths 1
Cars 1
Stories 2
Width 38' 9"
Depth 51' 8"
Blue Cottage, Angled Front Elevation, lap siding, stone veneer, white garage, dark roof, lantern lights, landscaping. House Plan # 4848-00635 Digital Rendering by America's Best House Plans, Inc.

PLAN #4848-00635

Starting at

$1,065
Sq Ft 1,454
Beds 3
Baths 3
½ Baths 0
Cars 1
Stories 2
Width 28'
Depth 44'
Grey Modern Transitional, Front Elevation, stone and vertical siding, timber gable accents, dark shutters, manicured lawn. House Plan # 7140-00027 Digital Rendering by America's Best House Plans, Inc.
EXCLUSIVE

PLAN #7140-00027

Starting at

$999
Sq Ft 3,391
Beds 4
Baths 3
½ Baths 0
Cars 3
Stories 1
Width 96' 11"
Depth 69' 4"
House Plan House Plan #35510 Angled Front Elevation

PLAN #8318-00469

Starting at

$1,200
Sq Ft 1,576
Beds 2
Baths 2
½ Baths 1
Cars 1
Stories 1
Width 49' 6"
Depth 52' 5"
House Plan House Plan #35347 Angled Front Elevation

PLAN #4848-00579

Starting at

$1,025
Sq Ft 798
Beds 2
Baths 2
½ Baths 0
Cars 0
Stories 1
Width 33'
Depth 26'
House Plan House Plan #35435 Angled Front Elevation

PLAN #7922-00261

Starting at

$800
Sq Ft 2,010
Beds 3
Baths 2
½ Baths 1
Cars 2
Stories 1
Width 60'
Depth 63' 8"
House Plan House Plan #35465 Angled Front Elevation

PLAN #4848-00594

Starting at

$1,025
Sq Ft 946
Beds 2
Baths 2
½ Baths 0
Cars 1
Stories 1
Width 27'
Depth 47' 4"
House Plan House Plan #35440 Angled Front Elevation

PLAN #957-00154

Starting at

$1,450
Sq Ft 3,800
Beds 4
Baths 4
½ Baths 1
Cars 3
Stories 2
Width 79' 2"
Depth 99' 11"
House Plan House Plan #35354 Front Elevation

PLAN #4848-00586

Starting at

$1,105
Sq Ft 1,854
Beds 4
Baths 2
½ Baths 1
Cars 3
Stories 1
Width 49'
Depth 60'
House Plan House Plan #35353 Angled Front Elevation

PLAN #4848-00585

Starting at

$1,045
Sq Ft 1,385
Beds 3
Baths 2
½ Baths 0
Cars 2
Stories 1
Width 35' 8"
Depth 56'
House Plan House Plan #35463 Angled Front Elevation

PLAN #4848-00593

Starting at

$1,105
Sq Ft 1,897
Beds 4
Baths 2
½ Baths 1
Cars 2
Stories 1
Width 49'
Depth 60'
X
Shop Sign In
Favorites
Cart
Chat