16,601 Results

Sort By:  

16,601 RESULTS

SEARCH FILTERS

    Plan Type
    Square Feet
    Bedrooms
    Bathrooms
    Stories
    Garage (Vehicle Spaces)
    Architectural Styles

    Outdoor Living

    Bedroom Options
    Kitchen & Dining
    Laundry Location
    Additional Rooms

    Garage Type

    Garage Features
    Other Features
    Foundation Type

    Plan Width (FT)
    Plan Depth (FT)
    Plan Height (FT)
    Framing Type
    Media Filters
SEARCHING...
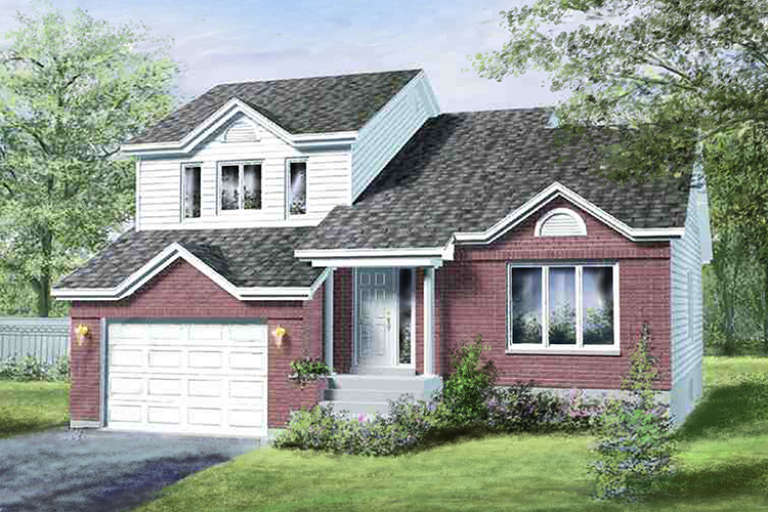
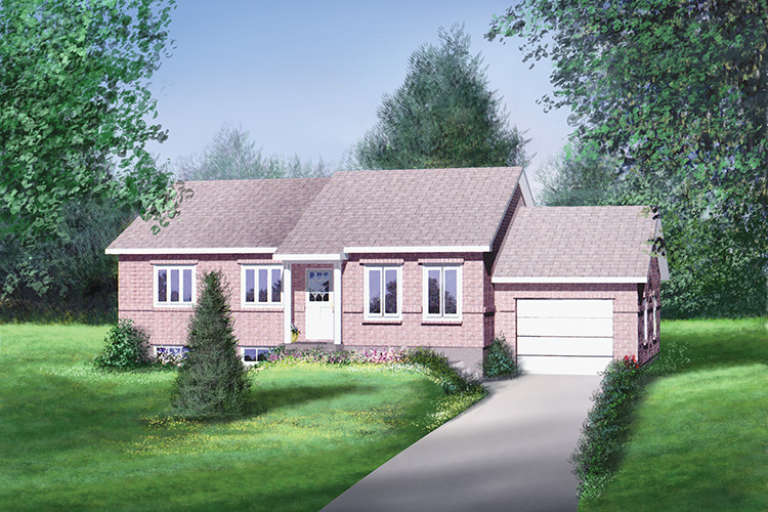
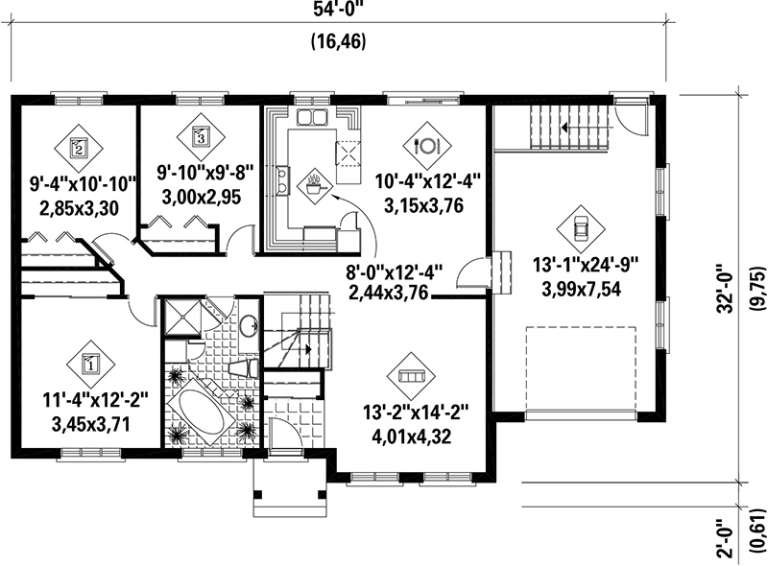
House Plan House Plan #17628 Front Elevation

PLAN #6146-00183

On Sale

$1,055   $897
Sq Ft 1,220
Beds 3
Baths 1
½ Baths 0
Cars 1
Stories 1
Width 54'
Depth 32'
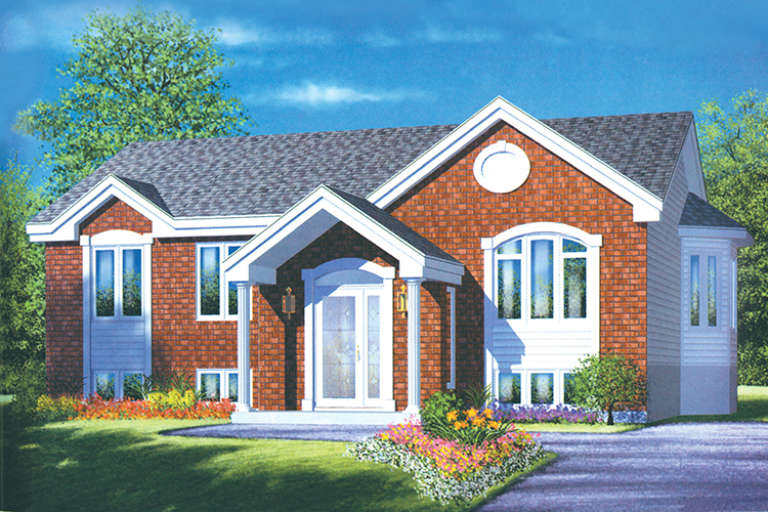
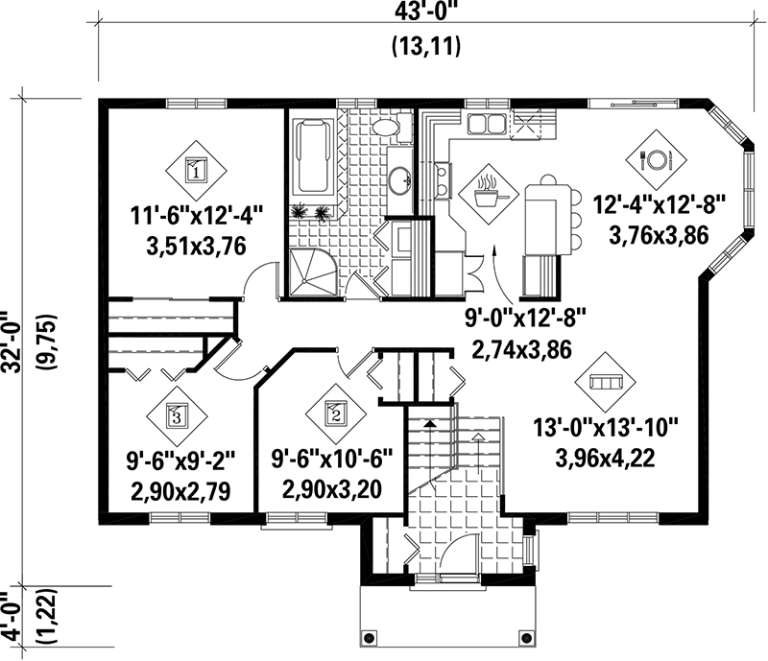
House Plan House Plan #17593 Front Elevation

PLAN #6146-00171

On Sale

$1,055   $897
Sq Ft 1,193
Beds 3
Baths 1
½ Baths 0
Cars 0
Stories 1
Width 43'
Depth 32'
House Plan House Plan #17592 Front Elevation

PLAN #6146-00170

On Sale

$1,795   $1,526
Sq Ft 3,255
Beds 4
Baths 3
½ Baths 1
Cars 2
Stories 2
Width 57'
Depth 48'
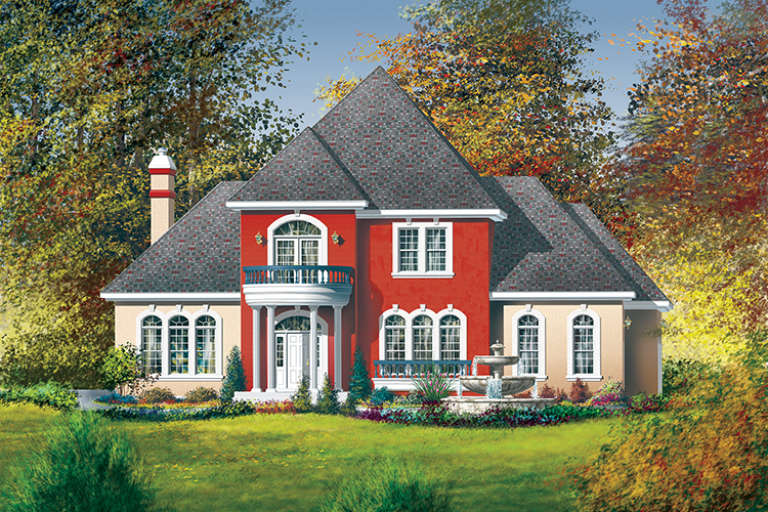
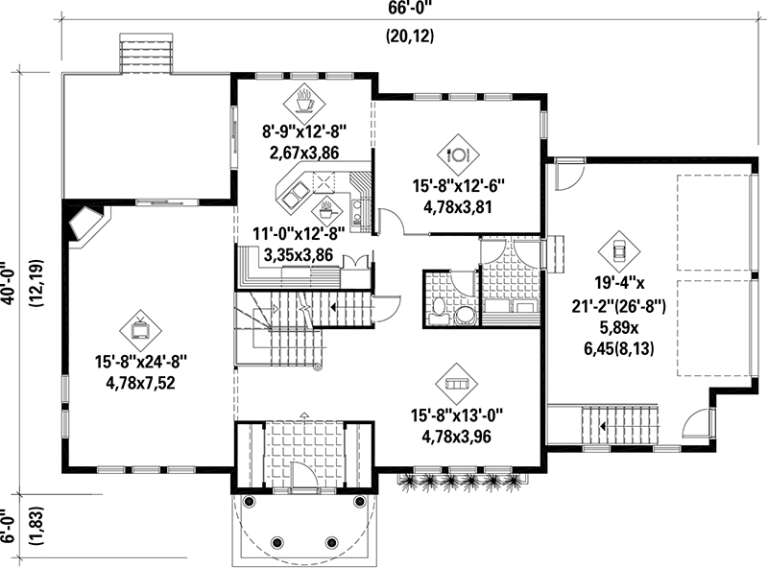
House Plan House Plan #17575

PLAN #6146-00155

On Sale

$1,605   $1,364
Sq Ft 2,688
Beds 3
Baths 2
½ Baths 1
Cars 2
Stories 2
Width 66'
Depth 40'
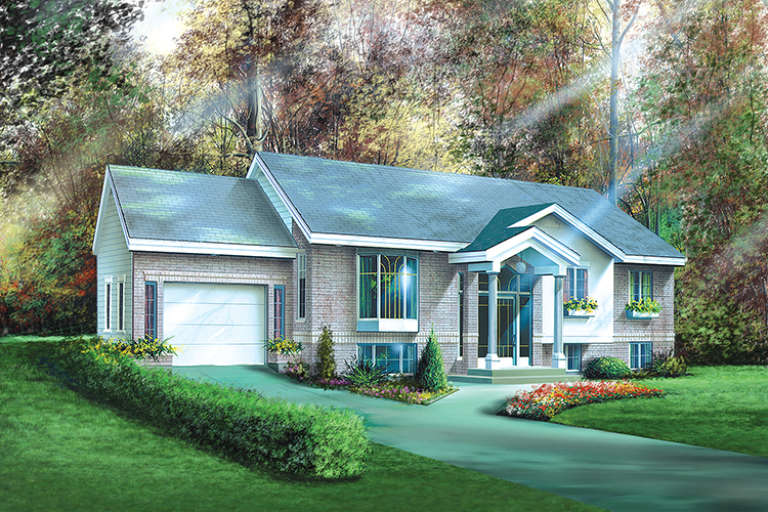
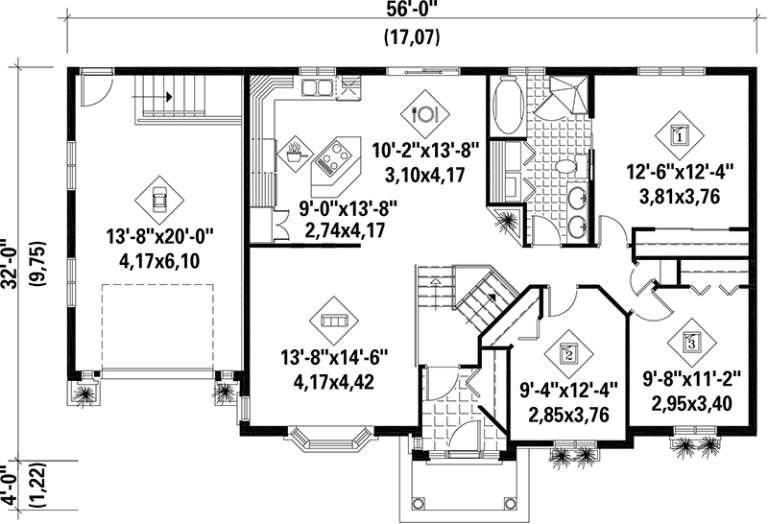
House Plan House Plan #17573 Front Elevation

PLAN #6146-00153

On Sale

$1,055   $897
Sq Ft 1,278
Beds 3
Baths 1
½ Baths 0
Cars 1
Stories 1
Width 56'
Depth 32'
House Plan House Plan #17552 Front Elevation

PLAN #6146-00137

On Sale

$1,605   $1,364
Sq Ft 2,699
Beds 4
Baths 2
½ Baths 1
Cars 2
Stories 2
Width 46'
Depth 46'
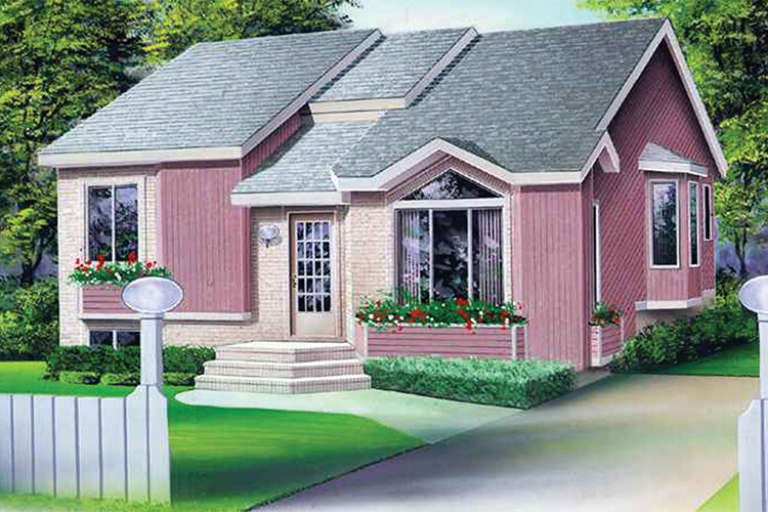
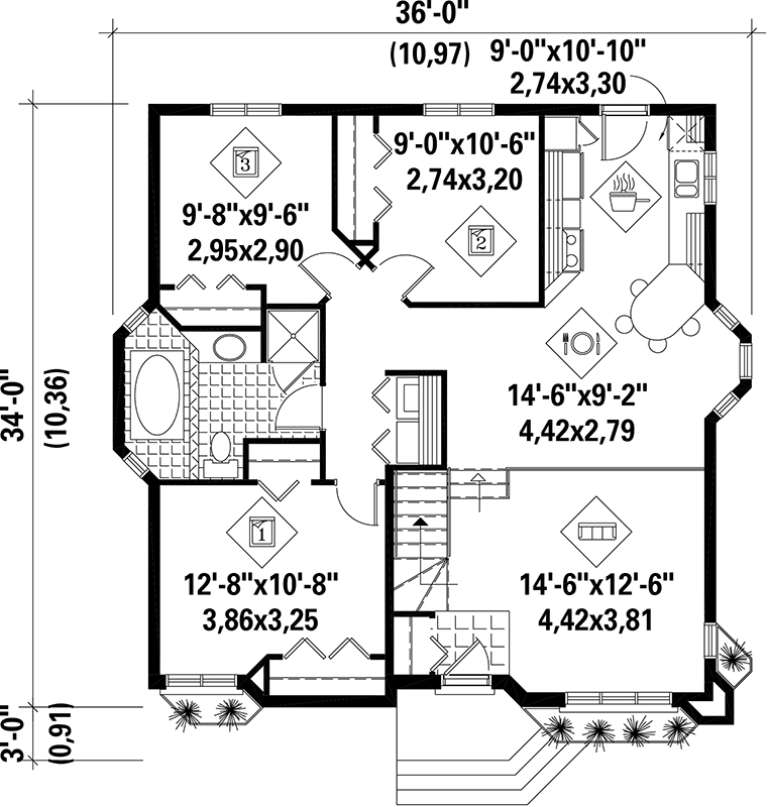
House Plan House Plan #17533 Front Elevation

PLAN #6146-00122

On Sale

$1,055   $897
Sq Ft 1,103
Beds 3
Baths 1
½ Baths 0
Cars 0
Stories 1
Width 36'
Depth 34'
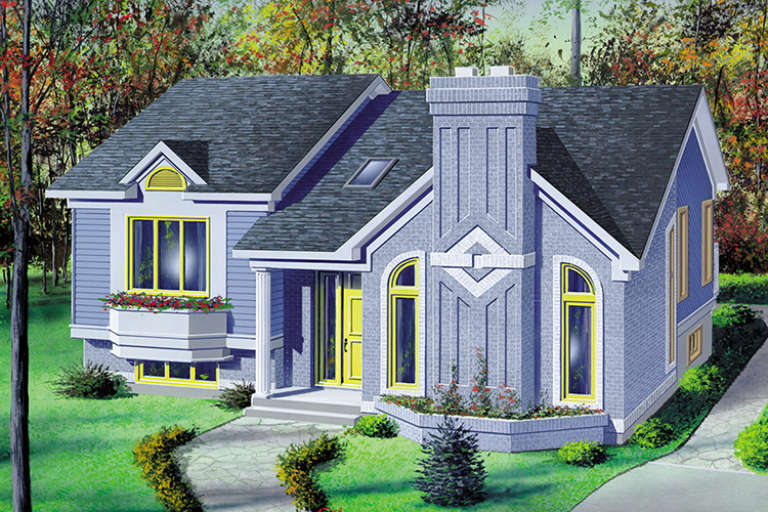
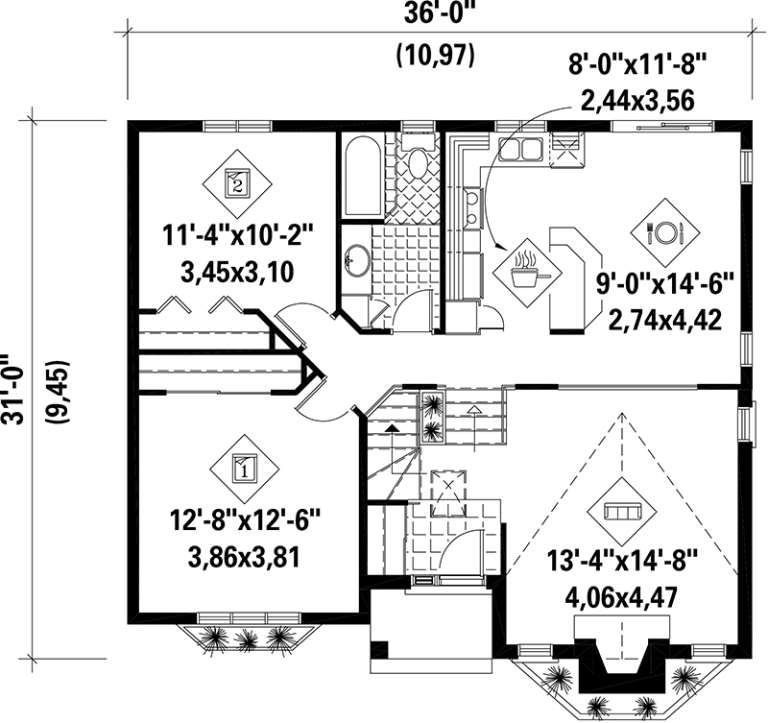
House Plan House Plan #17518 Front Elevation

PLAN #6146-00108

On Sale

$855   $727
Sq Ft 1,060
Beds 2
Baths 1
½ Baths 0
Cars 0
Stories 1
Width 36'
Depth 31'
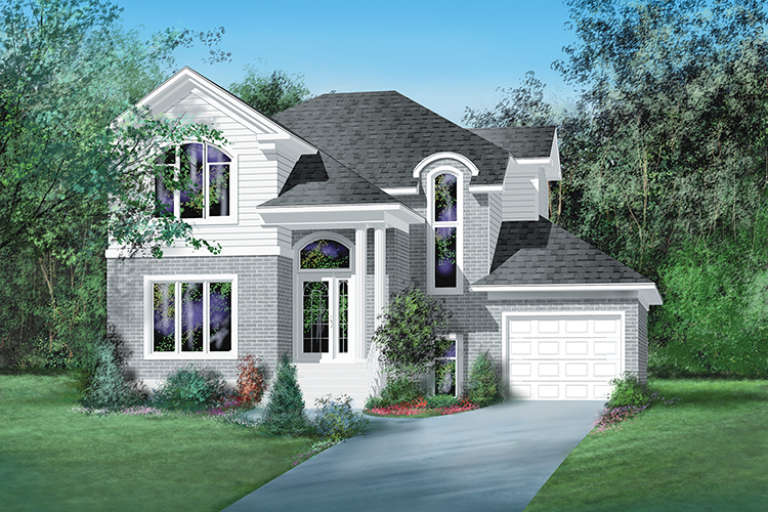
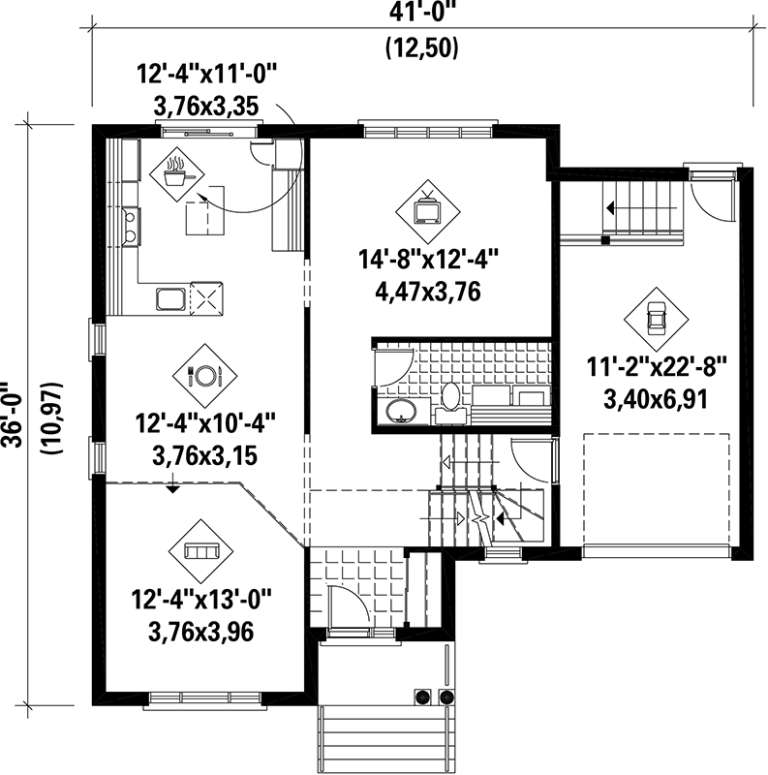
House Plan House Plan #17512 Front Elevation

PLAN #6146-00102

On Sale

$1,350   $1,148
Sq Ft 1,888
Beds 3
Baths 1
½ Baths 1
Cars 1
Stories 2
Width 41'
Depth 36'
House Plan House Plan #17492 Front Elevation

PLAN #6146-00090

On Sale

$855   $727
Sq Ft 972
Beds 2
Baths 1
½ Baths 0
Cars 0
Stories 1
Width 29'
Depth 36'
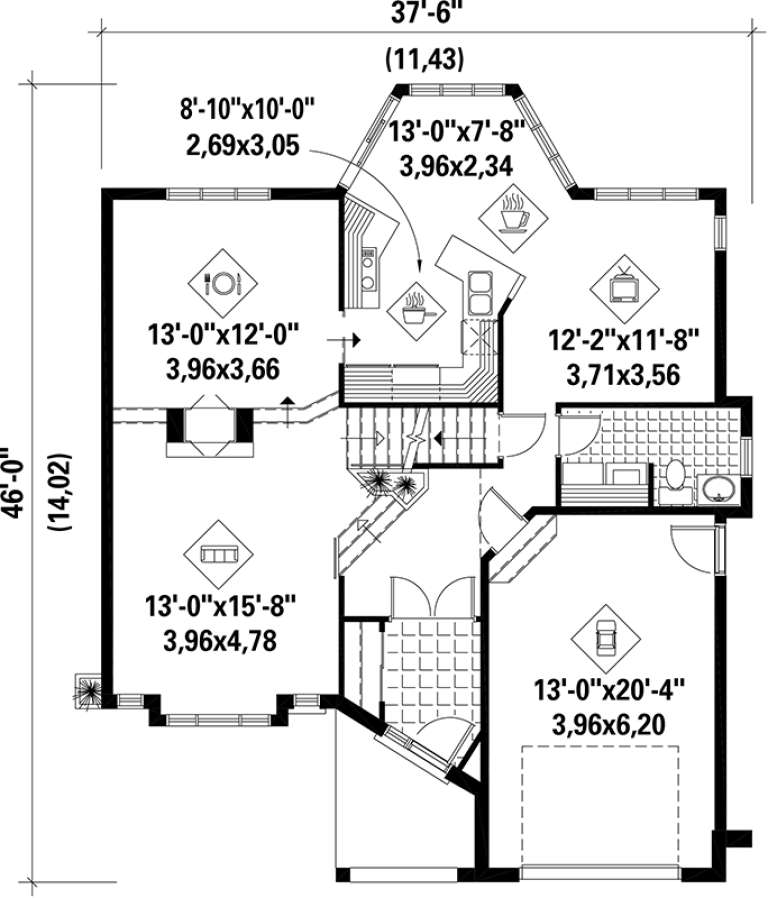
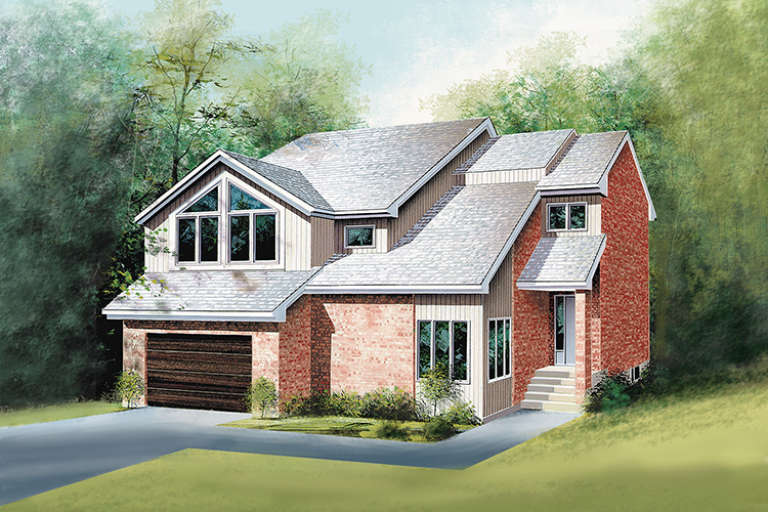
House Plan House Plan #17484 Front Elevation

PLAN #6146-00083

On Sale

$1,350   $1,148
Sq Ft 1,939
Beds 3
Baths 1
½ Baths 1
Cars 1
Stories 2
Width 37' 6"
Depth 46'
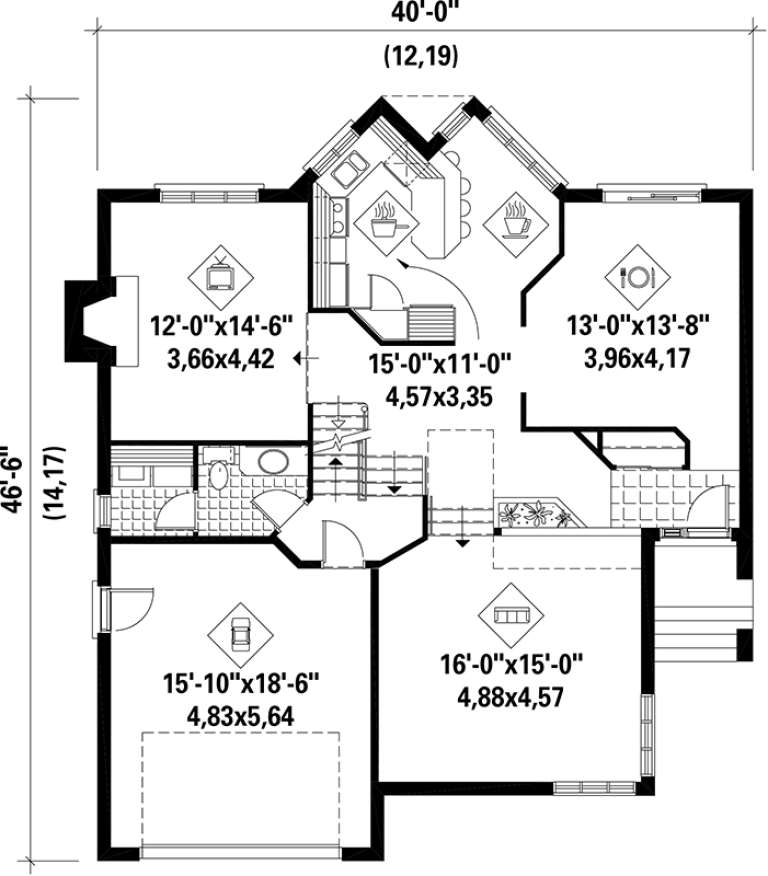
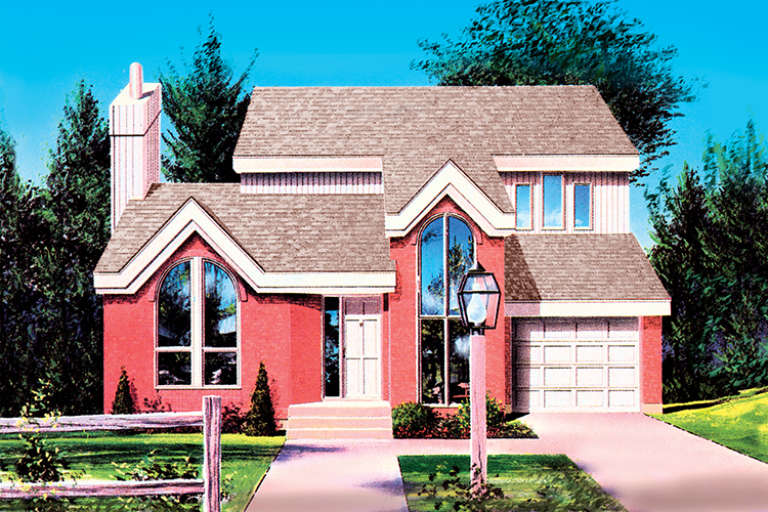
House Plan House Plan #17466 Front Elevation

PLAN #6146-00067

On Sale

$1,455   $1,237
Sq Ft 2,429
Beds 3
Baths 2
½ Baths 1
Cars 1
Stories 2
Width 40'
Depth 46' 6"
House Plan House Plan #17464 Front Elevation

PLAN #6146-00065

On Sale

$1,350   $1,148
Sq Ft 1,707
Beds 3
Baths 1
½ Baths 1
Cars 1
Stories 2
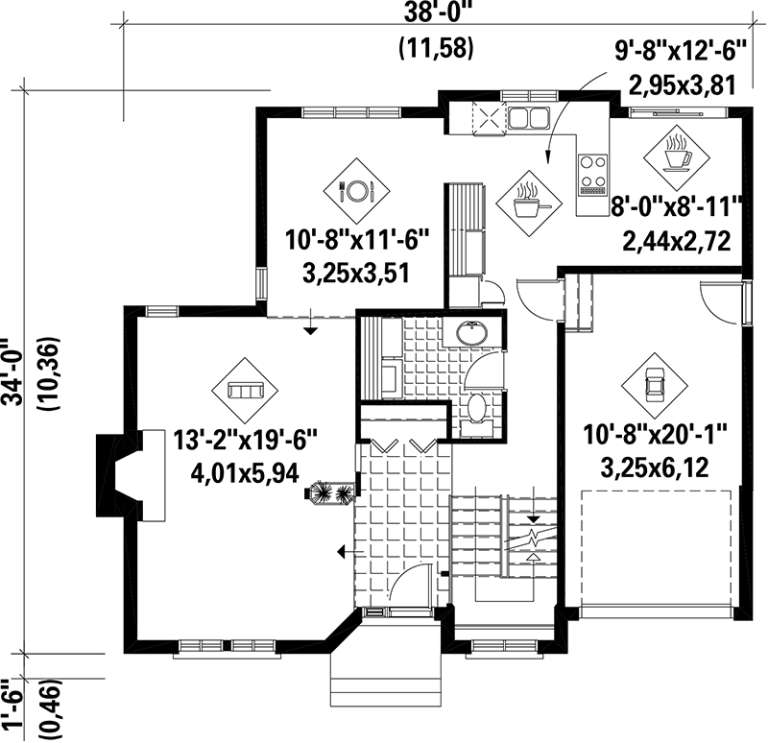
Width 38'
Depth 34'
House Plan House Plan #17460 Front Elevation

PLAN #6146-00061

On Sale

$1,350   $1,148
Sq Ft 1,886
Beds 3
Baths 1
½ Baths 1
Cars 1
Stories 2
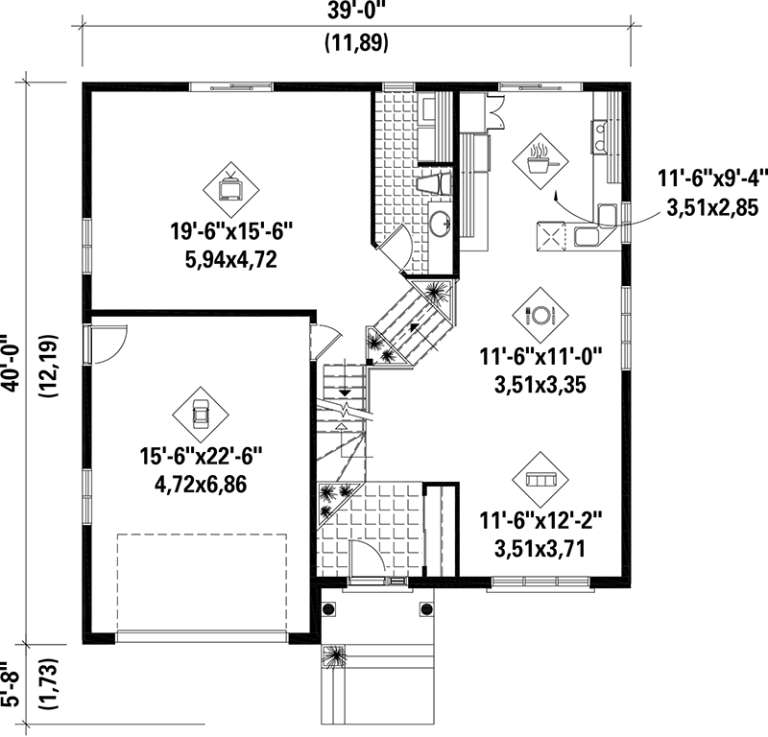
Width 39'
Depth 40'
House Plan House Plan #17455 Front Elevation

PLAN #6146-00056

On Sale

$1,605   $1,364
Sq Ft 2,676
Beds 3
Baths 2
½ Baths 1
Cars 2
Stories 2
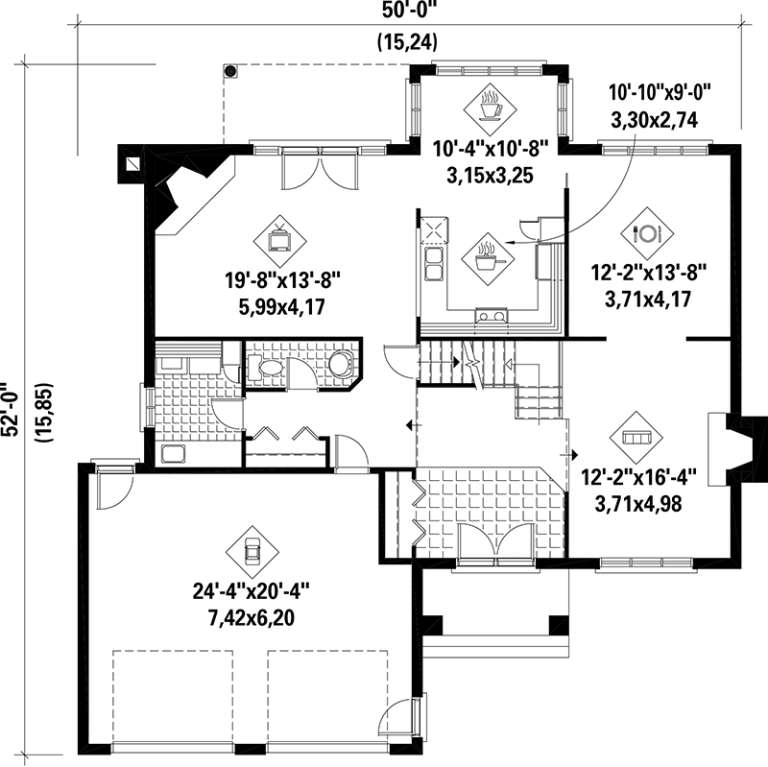
Width 50'
Depth 52'
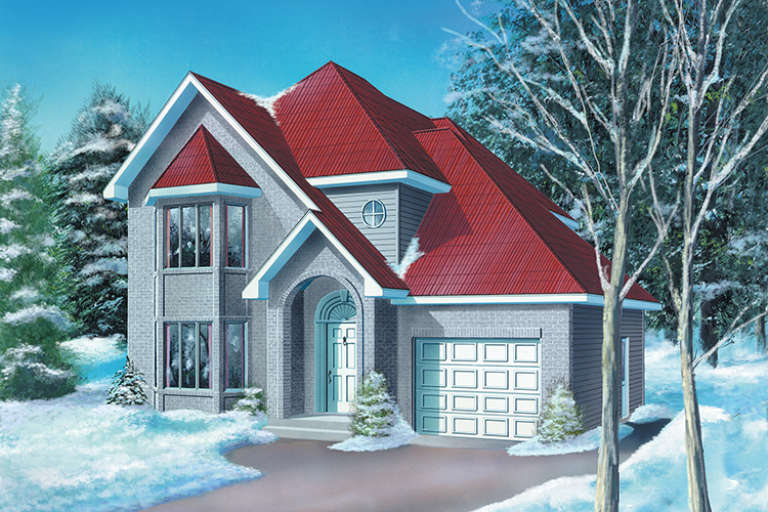
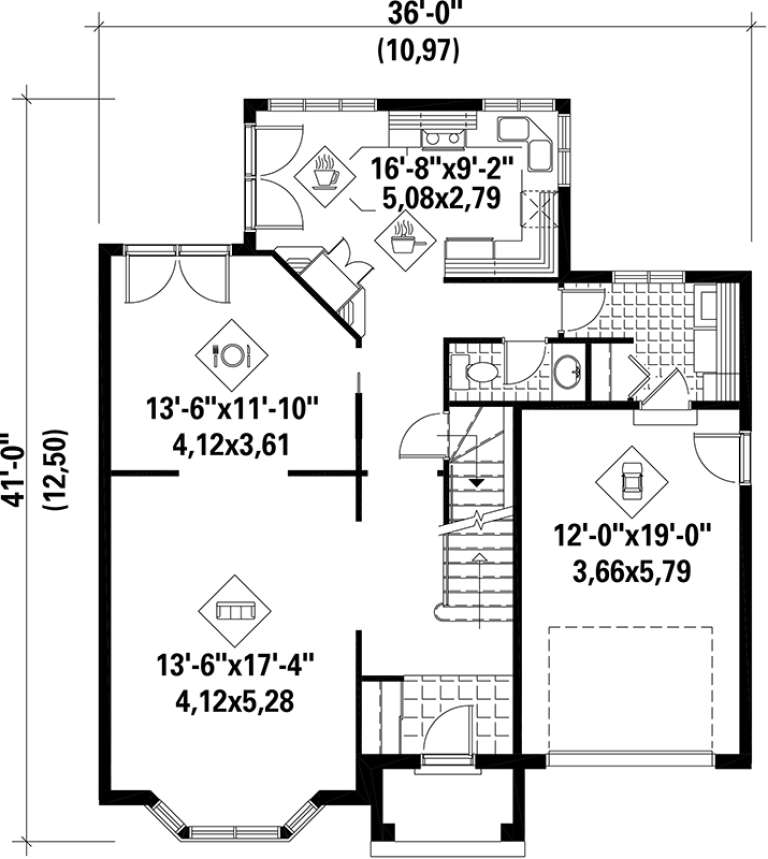
House Plan House Plan #17431 Front Elevation

PLAN #6146-00043

On Sale

$1,350   $1,148
Sq Ft 1,858
Beds 3
Baths 2
½ Baths 1
Cars 1
Stories 2
Width 36'
Depth 41'
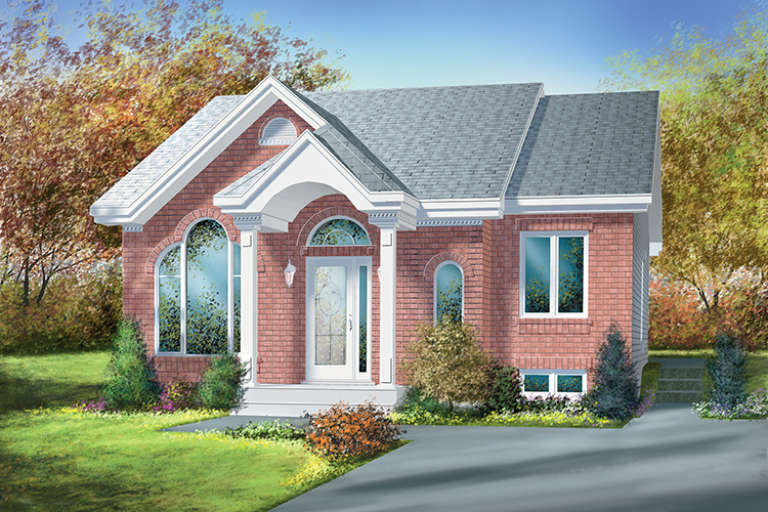
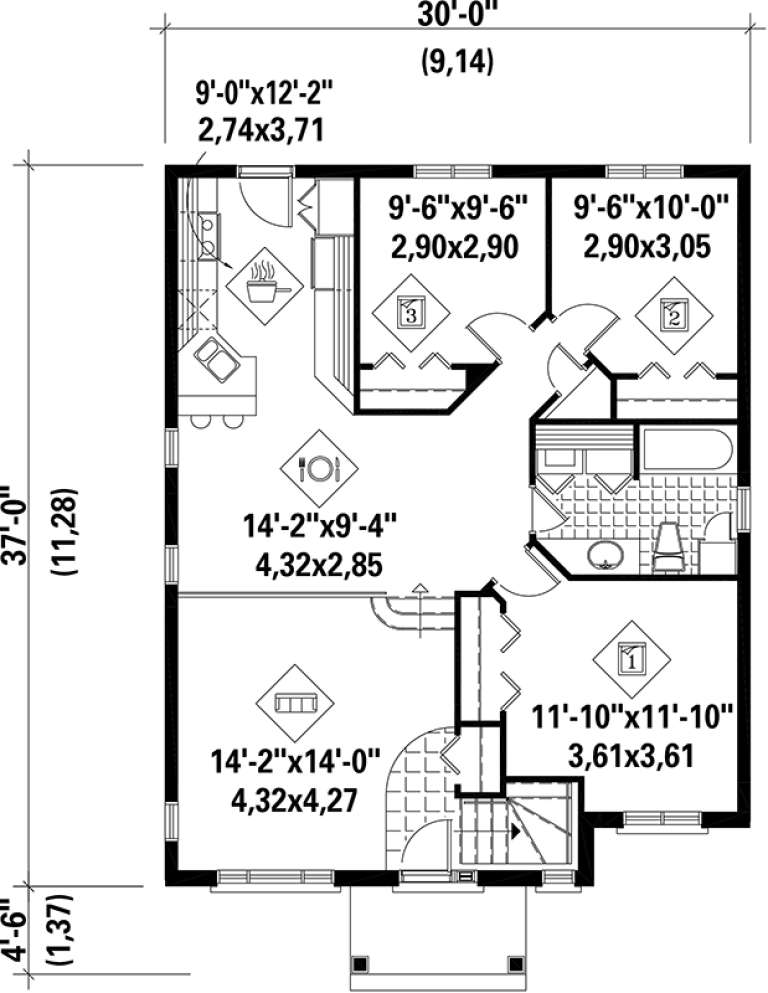
House Plan House Plan #17424 Front Elevation

PLAN #6146-00036

On Sale

$855   $727
Sq Ft 1,086
Beds 3
Baths 1
½ Baths 0
Cars 0
Stories 1
Width 30'
Depth 37'
House Plan House Plan #17375 Front Elevation

PLAN #039-00597

On Sale

$1,425   $1,211
Sq Ft 2,466
Beds 2
Baths 3
½ Baths 0
Cars 0
Stories 2
Width 30'
Depth 44'
X
Shop Sign In
Favorites
Cart
Chat