16,601 Results

Sort By:  

16,601 RESULTS

SEARCH FILTERS

    Plan Type
    Square Feet
    Bedrooms
    Bathrooms
    Stories
    Garage (Vehicle Spaces)
    Architectural Styles

    Outdoor Living

    Bedroom Options
    Kitchen & Dining
    Laundry Location
    Additional Rooms

    Garage Type

    Garage Features
    Other Features
    Foundation Type

    Plan Width (FT)
    Plan Depth (FT)
    Plan Height (FT)
    Framing Type
    Media Filters
SEARCHING...
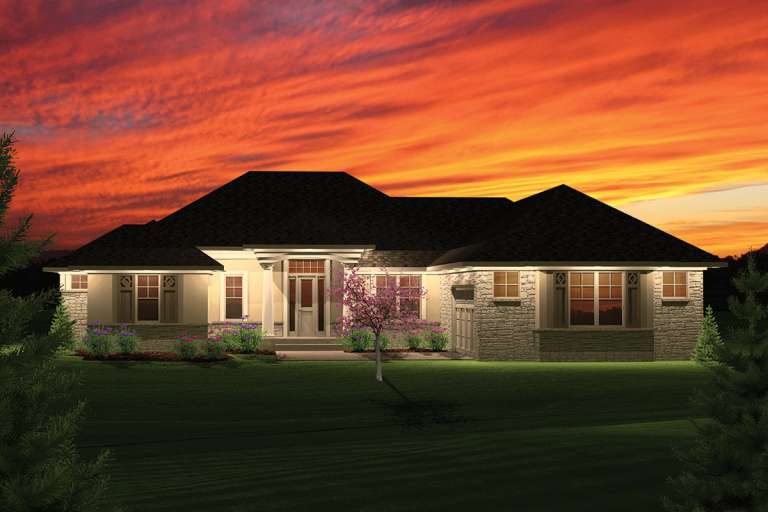
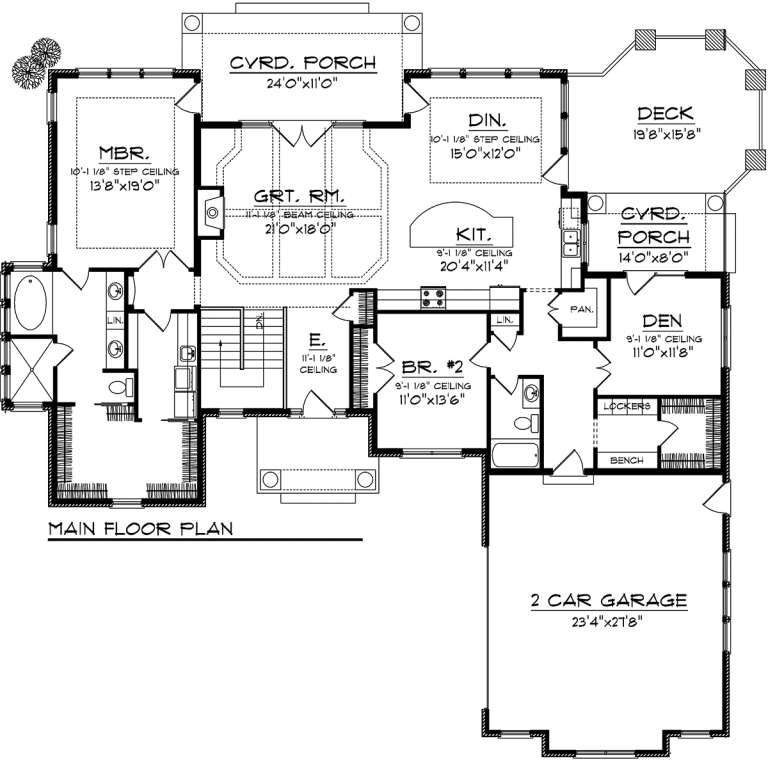
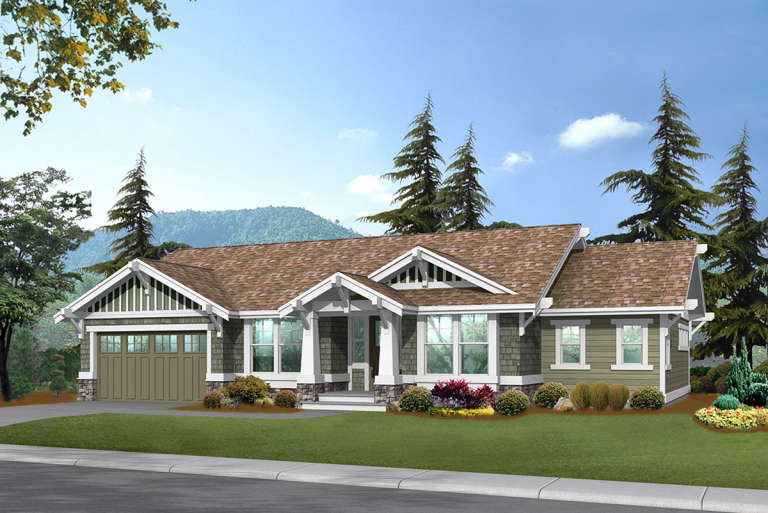
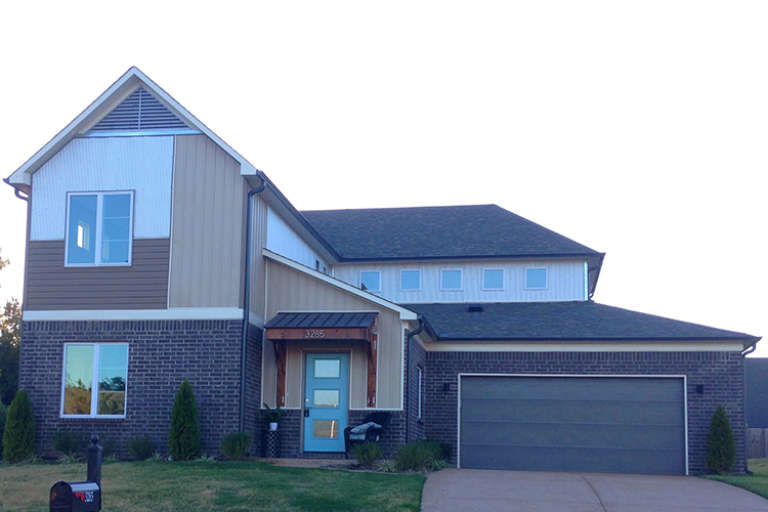
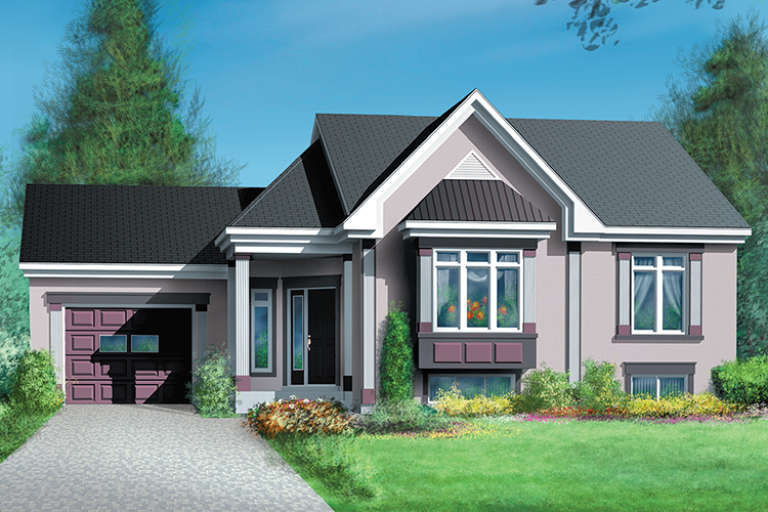
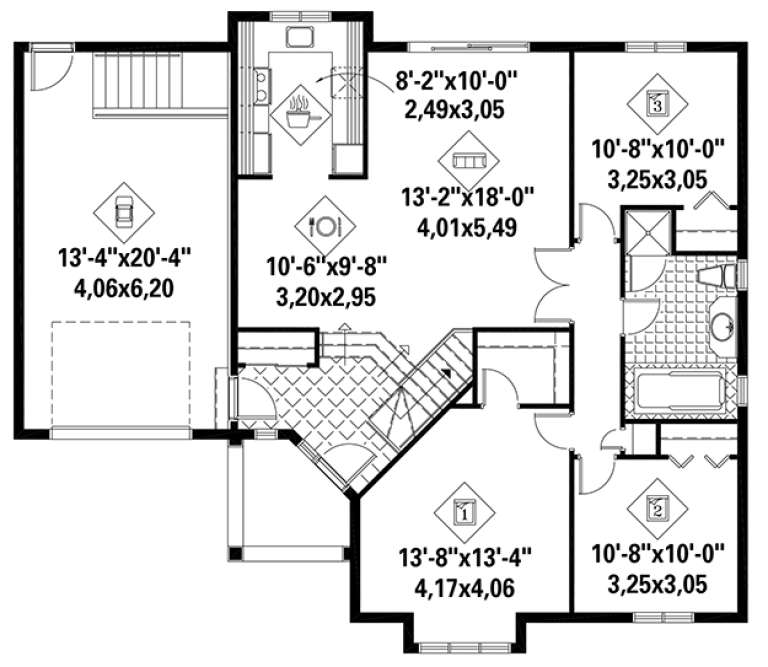
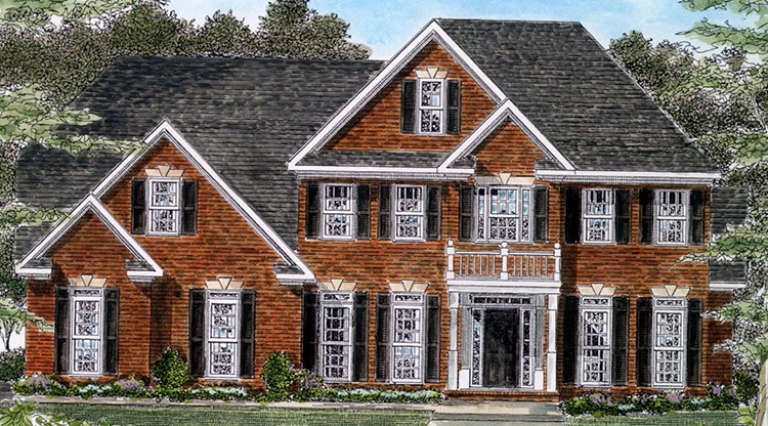
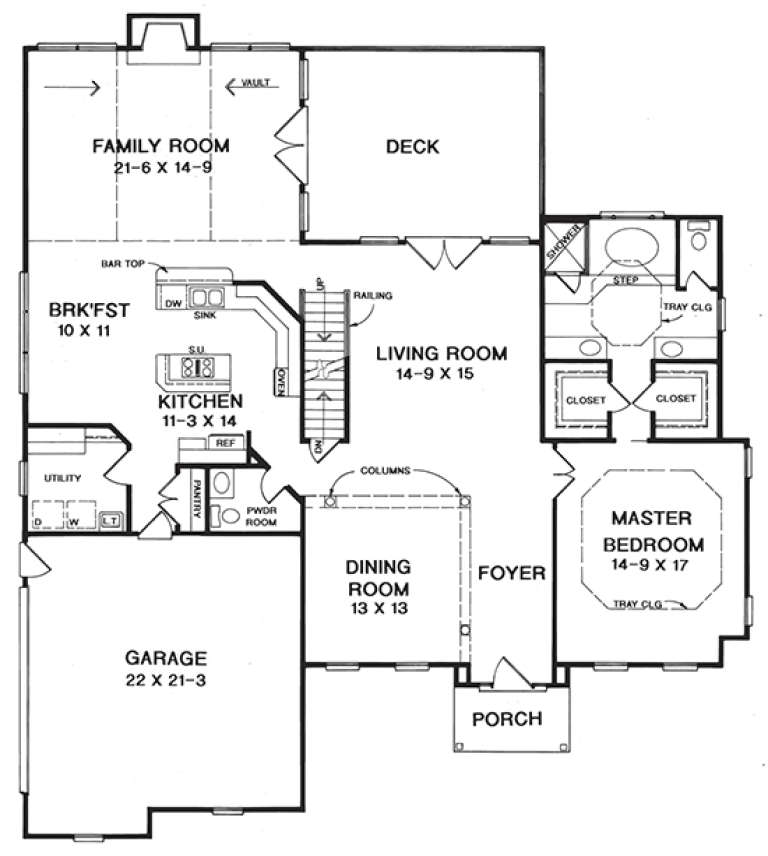
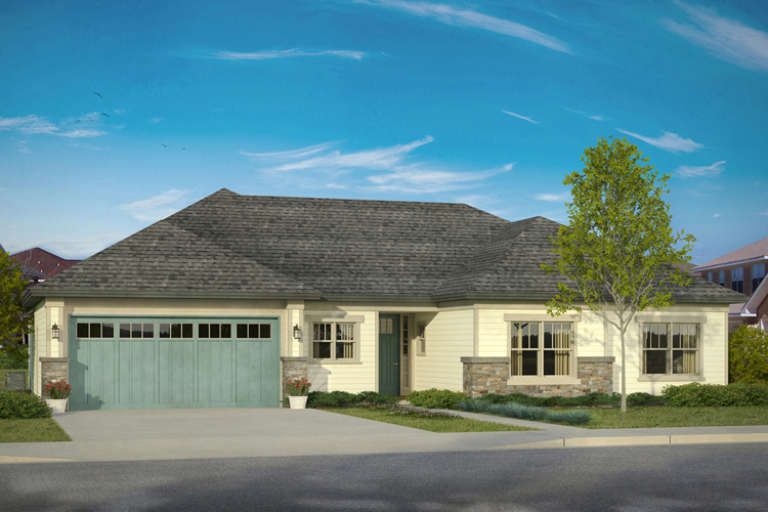
House Plan House Plan #20240 Front Elevation

PLAN #1020-00238

On Sale

$1,129   $960
Sq Ft 2,271
Beds 2
Baths 2
½ Baths 0
Cars 2
Stories 1
Width 72'
Depth 74'
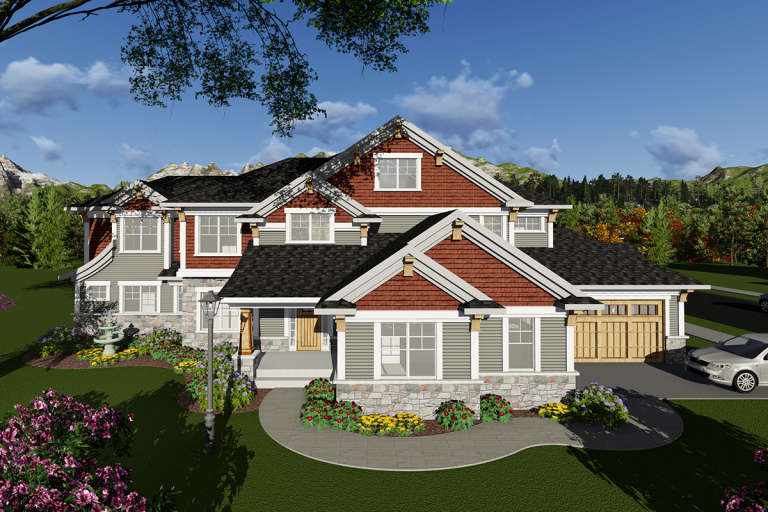
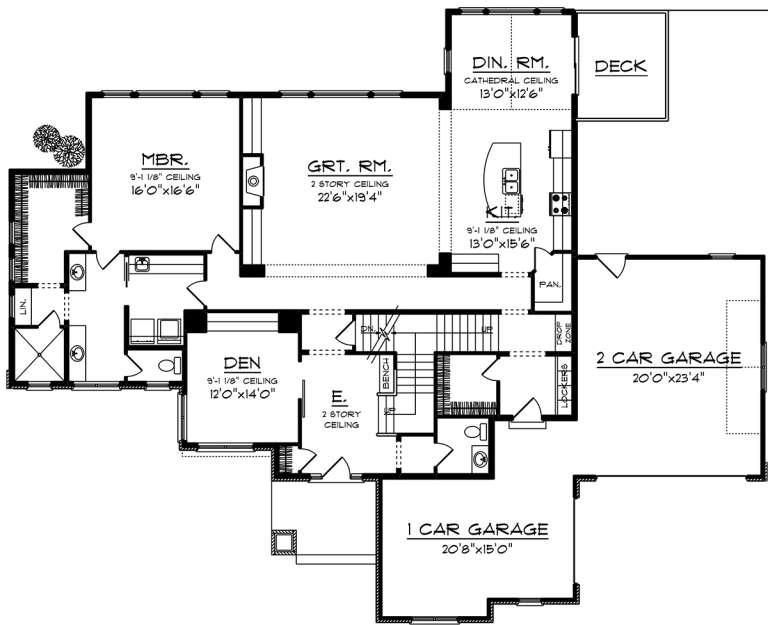
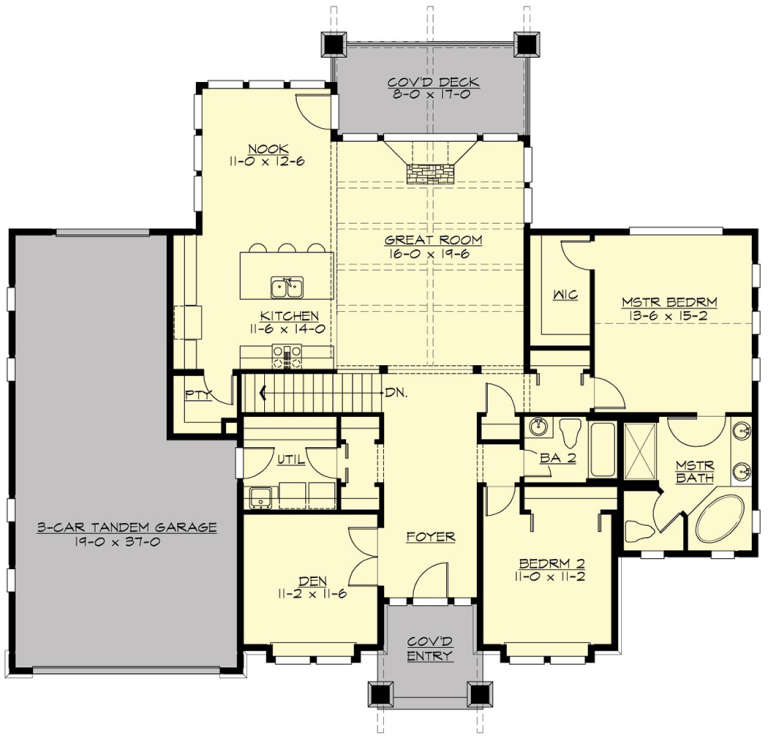
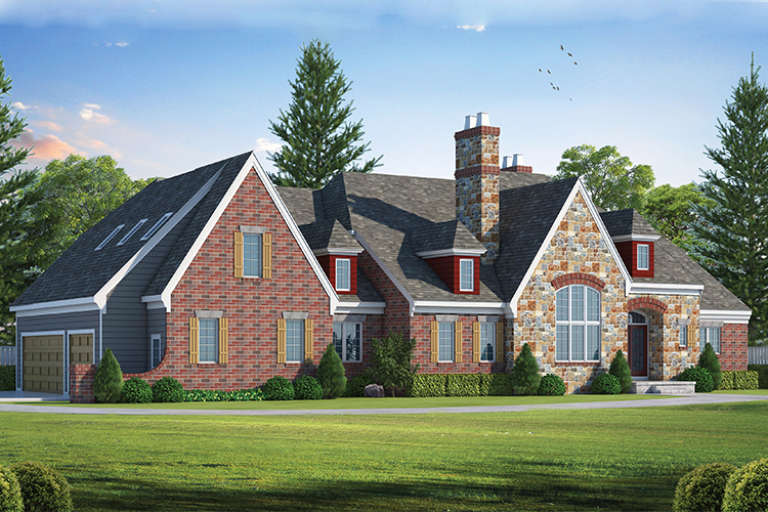
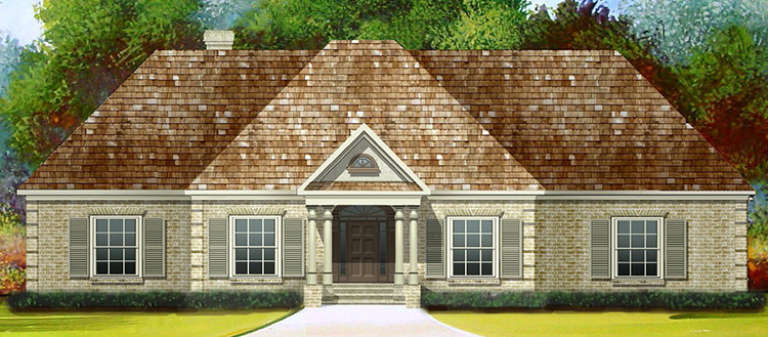
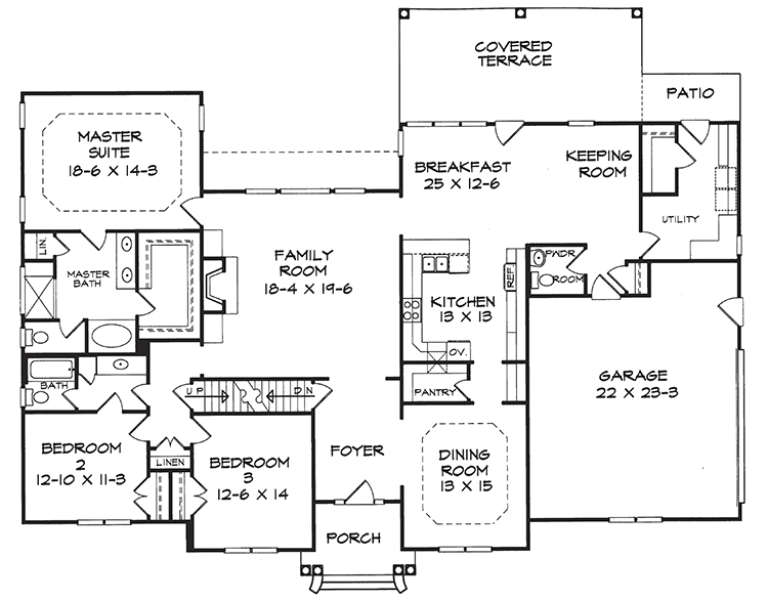
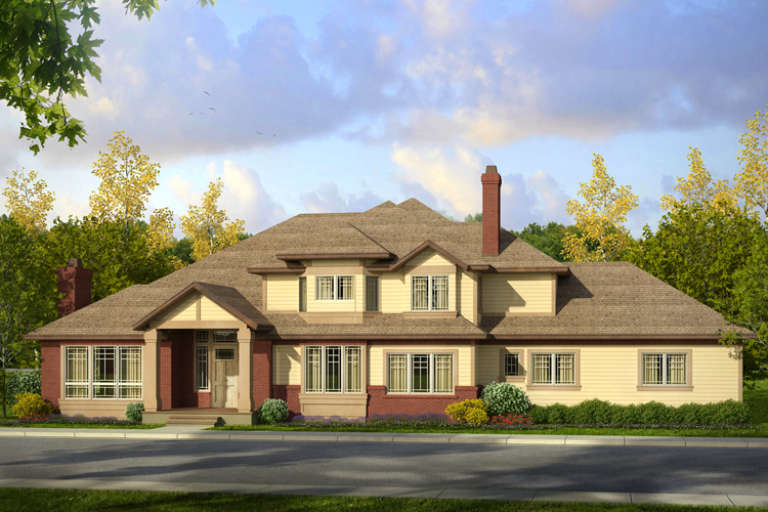
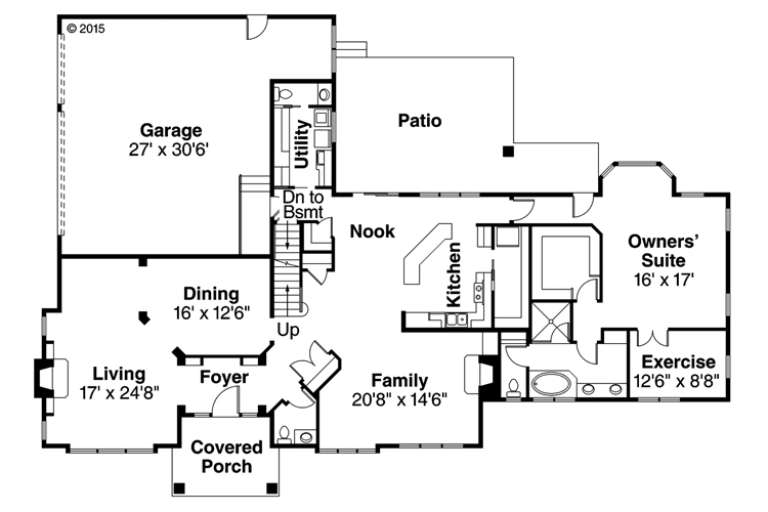
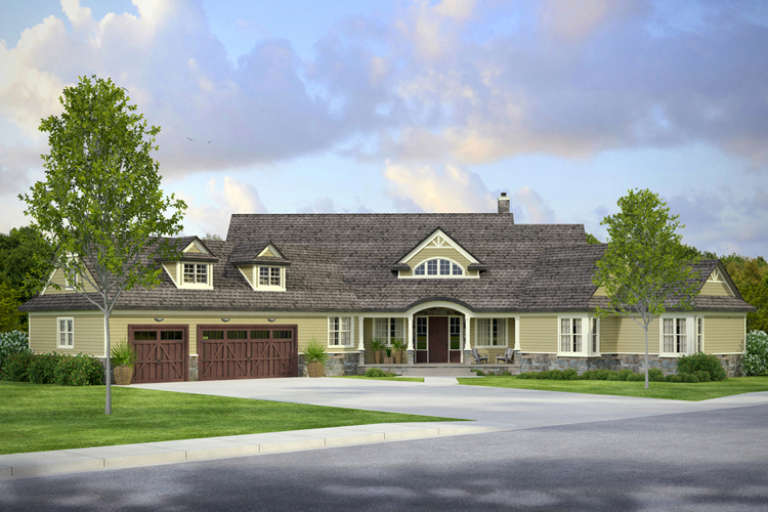
House Plan House Plan #20058 Front Elevation

PLAN #1020-00080

On Sale

$1,810   $1,539
Sq Ft 3,851
Beds 4
Baths 3
½ Baths 1
Cars 3
Stories 2
Width 81' 8"
Depth 66'
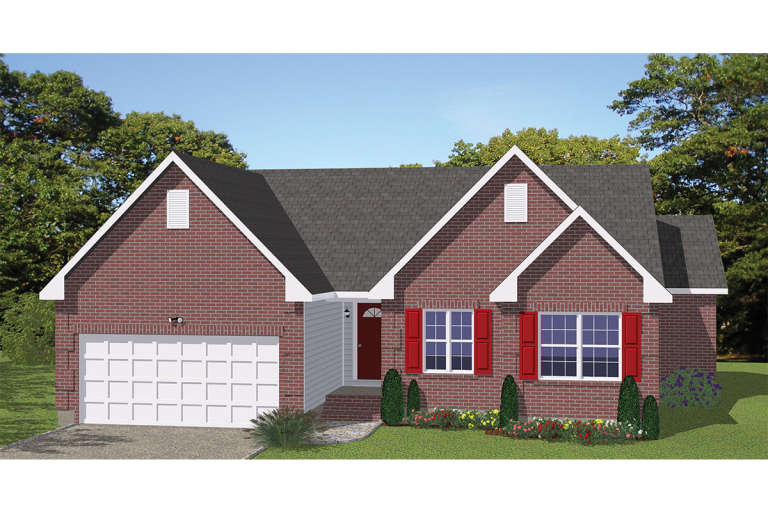
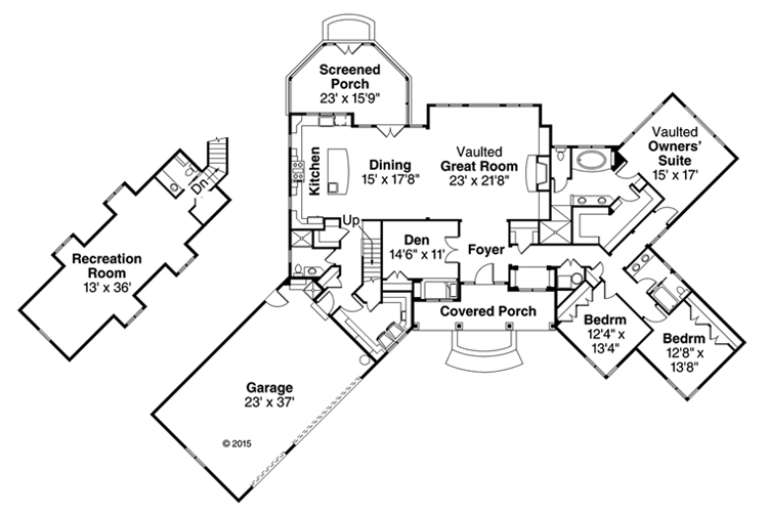
House Plan House Plan #19034 Front Elevation

PLAN #341-00304

Starting at

$2,400
Sq Ft 3,559
Beds 2
Baths 2
½ Baths 1
Cars 3
Stories 2
Width 64'
Depth 56'
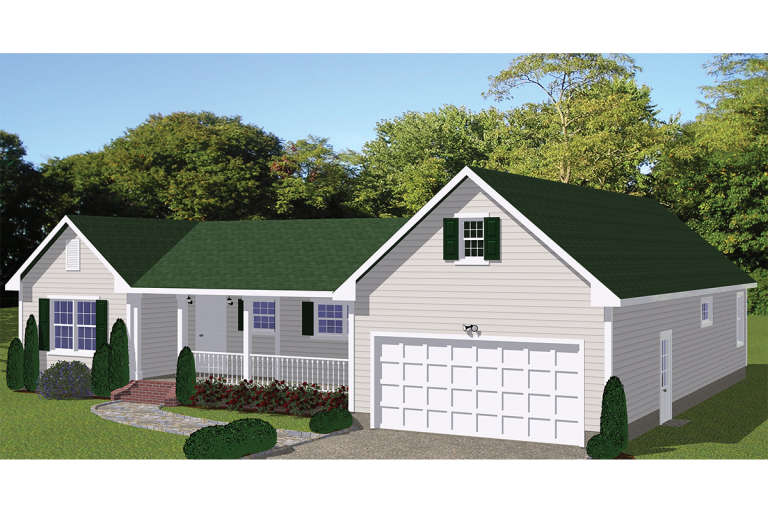
House Plan House Plan #18862

PLAN #526-00031

On Sale

$1,350   $1,148
Sq Ft 1,295
Beds 3
Baths 0
½ Baths 2
Cars 2
Stories 1
Width 51' 4"
Depth 41' 2"
House Plan House Plan #18848

PLAN #526-00023

On Sale

$1,425   $1,211
Sq Ft 1,878
Beds 3
Baths 2
½ Baths 0
Cars 2
Stories 1
Width 60'
Depth 49' 2"
House Plan House Plan #18576 Front Elevation

PLAN #402-01477

On Sale

$1,305   $1,109
Sq Ft 2,338
Beds 4
Baths 3
½ Baths 1
Cars 2
Stories 2
Width 42'
Depth 60'
House Plan House Plan #18540 Front Elevation

PLAN #6082-00117

On Sale

$1,895   $1,611
Sq Ft 2,778
Beds 4
Baths 3
½ Baths 1
Cars 2
Stories 1.5
Width 61' 9"
Depth 66' 1"
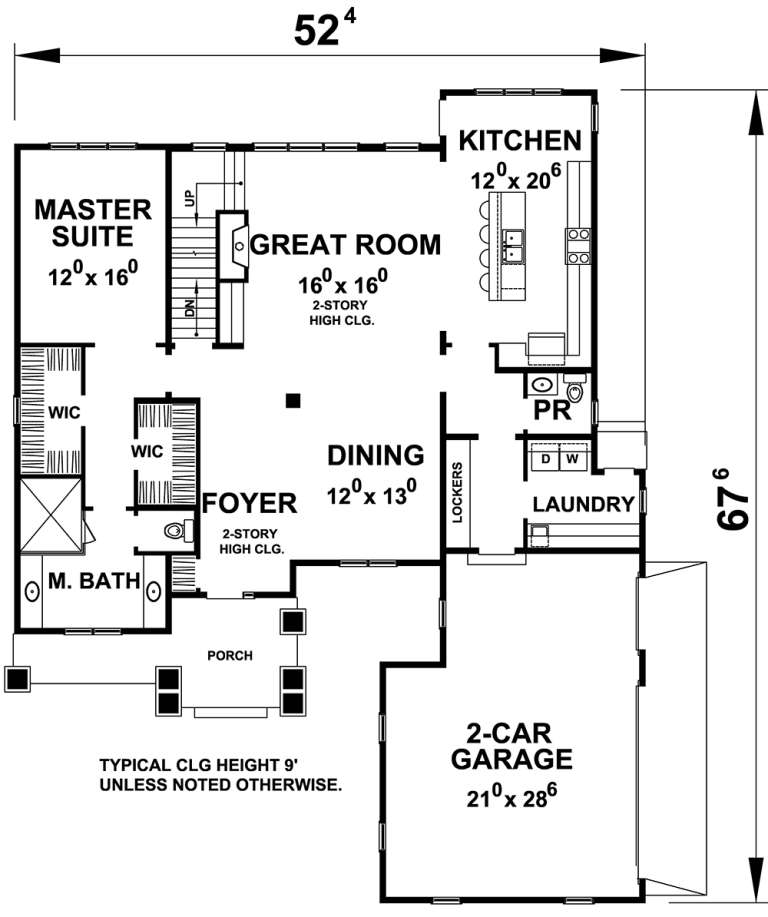
House Plan House Plan #18517 Front Elevation

PLAN #402-01467

On Sale

$1,255   $1,067
Sq Ft 2,721
Beds 4
Baths 2
½ Baths 1
Cars 2
Stories 1.5
Width 52' 4"
Depth 67' 6"
House Plan House Plan #18442 Front Elevation

PLAN #940-00033

On Sale

$1,550   $1,318
Sq Ft 2,622
Beds 3
Baths 2
½ Baths 1
Cars 2
Stories 1.5
Width 47'
Depth 66' 7"
House Plan House Plan #18365 Front Elevation

PLAN #402-01448

On Sale

$1,625   $1,381
Sq Ft 3,737
Beds 3
Baths 2
½ Baths 1
Cars 3
Stories 1.5
Width 99' 2"
Depth 46'
House Plan House Plan #18285 Front Elevation

PLAN #6146-00295

On Sale

$1,055   $897
Sq Ft 1,239
Beds 3
Baths 1
½ Baths 0
Cars 1
Stories 1
Width 48'
Depth 42'
House Plan House Plan #18270 Front Elevation

PLAN #6146-00280

On Sale

$855   $727
Sq Ft 1,041
Beds 2
Baths 1
½ Baths 0
Cars 0
Stories 1
Width 32'
Depth 35'
House Plan House Plan #18258 Front Elevation

PLAN #6082-00103

On Sale

$1,895   $1,611
Sq Ft 2,593
Beds 3
Baths 2
½ Baths 1
Cars 2
Stories 1
Width 75' 6"
Depth 48' 3"
House Plan House Plan #18245 Front Elevation

PLAN #6082-00101

On Sale

$1,895   $1,611
Sq Ft 2,821
Beds 4
Baths 3
½ Baths 1
Cars 2
Stories 1.5
Width 56' 9"
Depth 61'
House Plan House Plan #18226 Front Elevation

PLAN #6082-00089

On Sale

$1,895   $1,611
Sq Ft 2,441
Beds 4
Baths 2
½ Baths 1
Cars 2
Stories 2
Width 49'
Depth 40' 6"
House Plan House Plan #18195

PLAN #035-00748

On Sale

$2,180   $1,853
Sq Ft 3,812
Beds 4
Baths 3
½ Baths 2
Cars 3
Stories 2
Width 90'
Depth 61' 6"
House Plan House Plan #18165

PLAN #035-00729

On Sale

$1,140   $969
Sq Ft 2,093
Beds 3
Baths 2
½ Baths 0
Cars 2
Stories 1
Width 63'
Depth 53'
House Plan House Plan #18163

PLAN #035-00727

On Sale

$2,435   $2,070
Sq Ft 4,211
Beds 3
Baths 3
½ Baths 1
Cars 3
Stories 2
Width 114' 4"
Depth 88' 4"
X
Shop Sign In
Favorites
Cart
Chat