16,601 Results

Sort By:  

16,601 RESULTS

SEARCH FILTERS

    Plan Type
    Square Feet
    Bedrooms
    Bathrooms
    Stories
    Garage (Vehicle Spaces)
    Architectural Styles

    Outdoor Living

    Bedroom Options
    Kitchen & Dining
    Laundry Location
    Additional Rooms

    Garage Type

    Garage Features
    Other Features
    Foundation Type

    Plan Width (FT)
    Plan Depth (FT)
    Plan Height (FT)
    Framing Type
    Media Filters
SEARCHING...
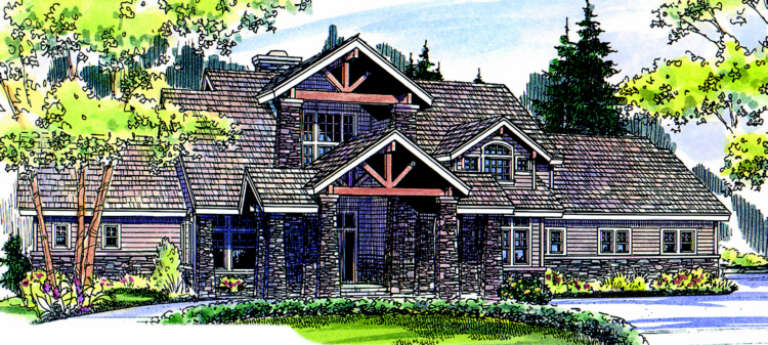
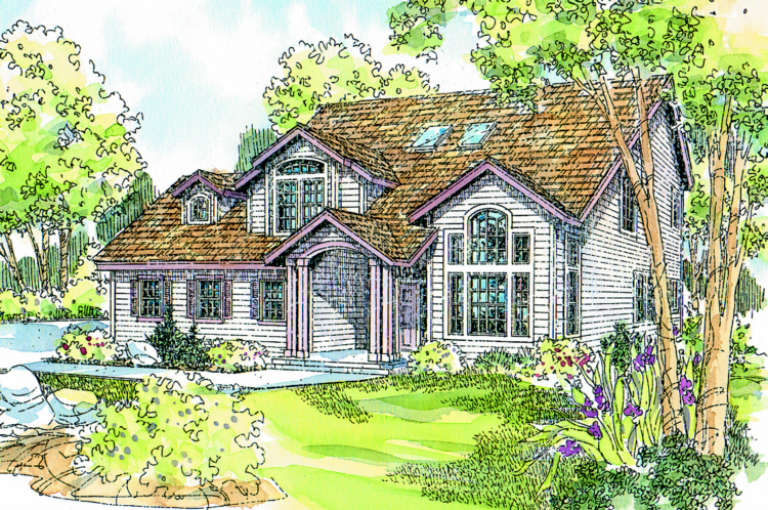
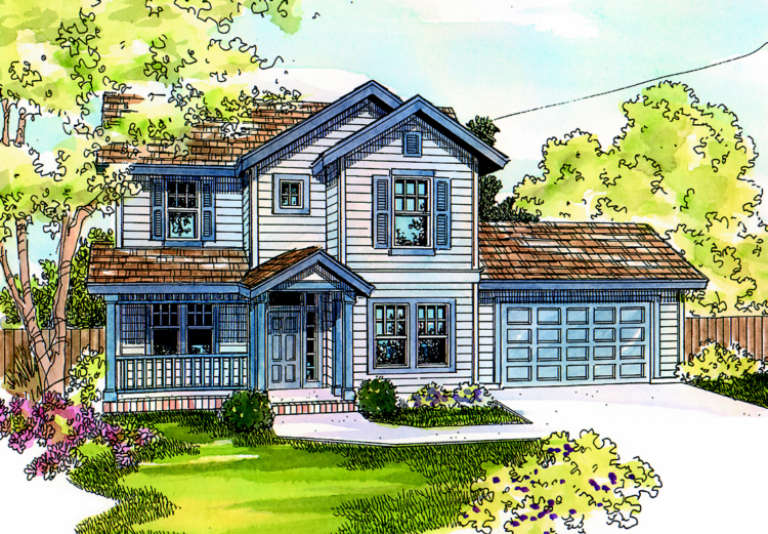
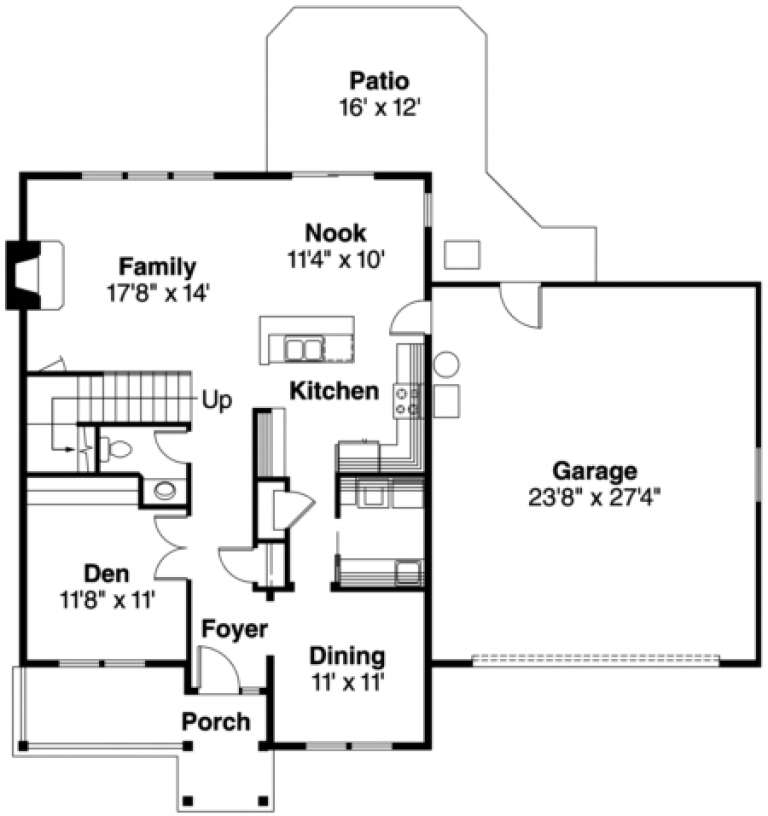
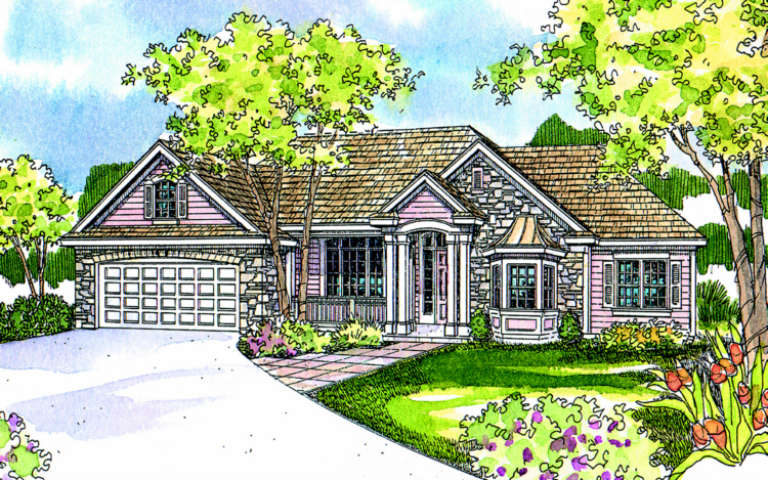
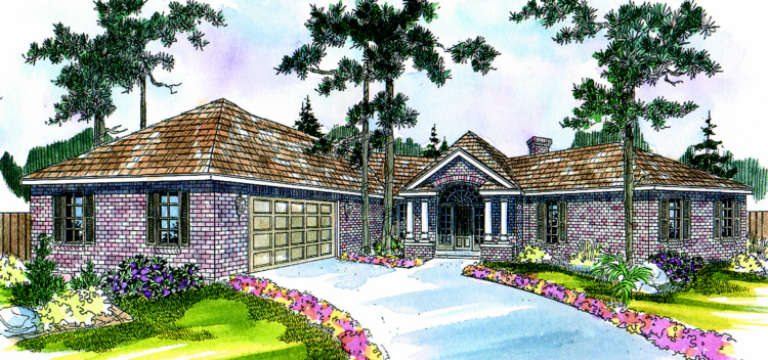
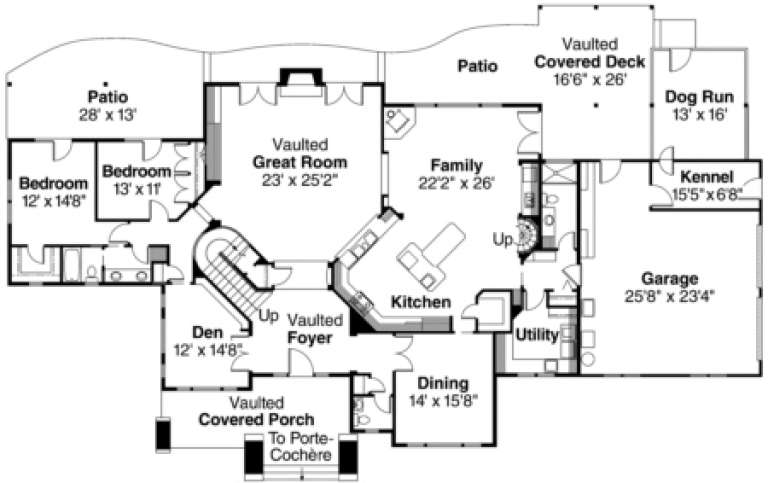
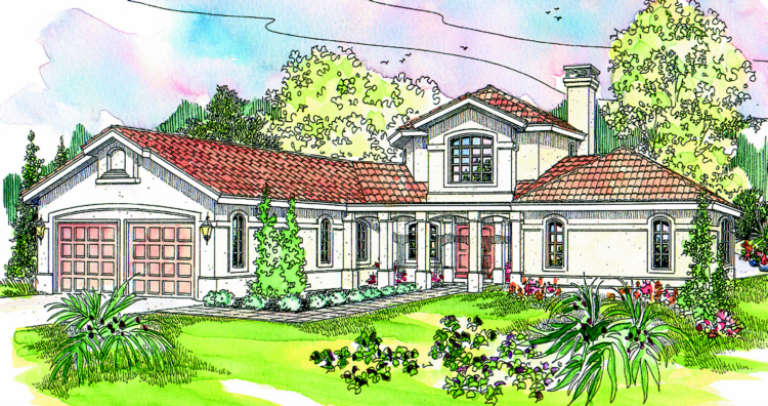
House Plan House Plan #884 Front Elevation

PLAN #035-00233

On Sale

$1,140   $969
Sq Ft 2,372
Beds 3
Baths 2
½ Baths 1
Cars 3
Stories 2
Width 49'
Depth 48'
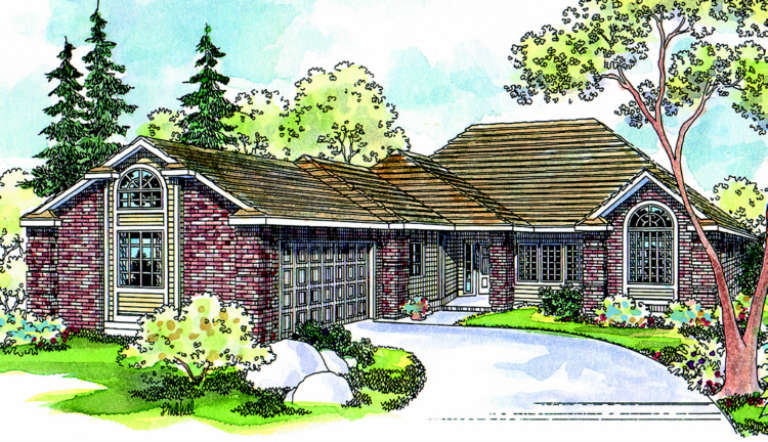
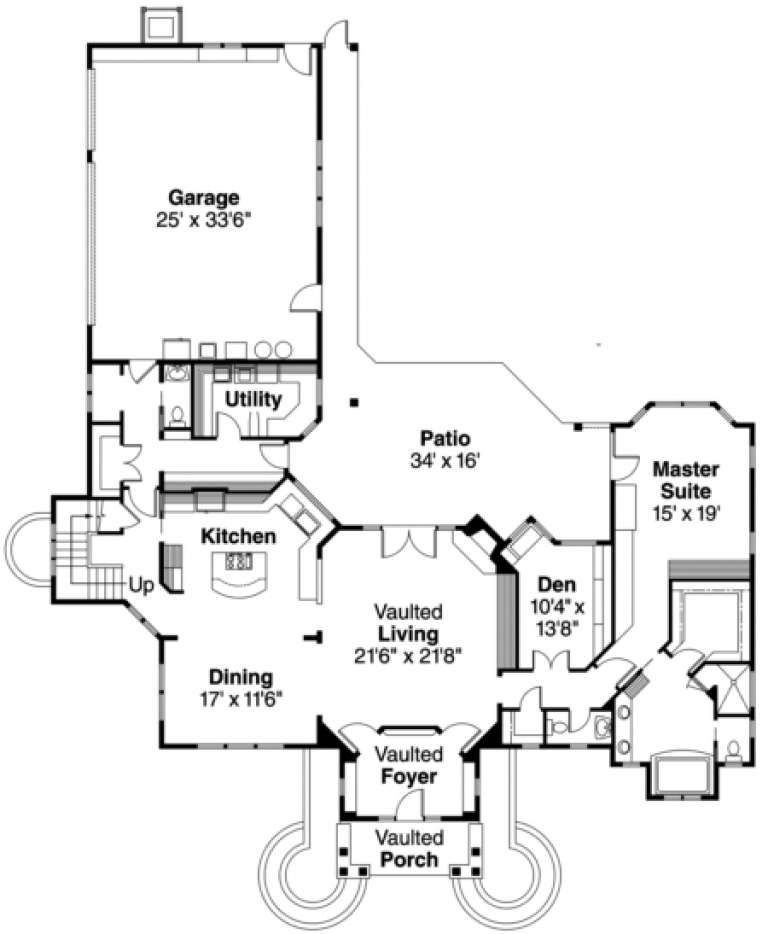
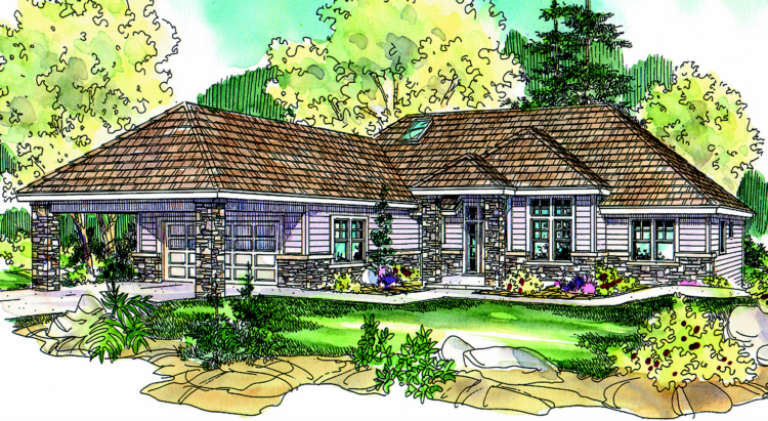
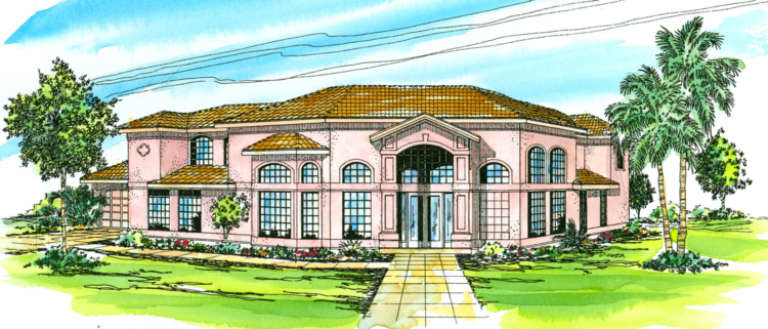
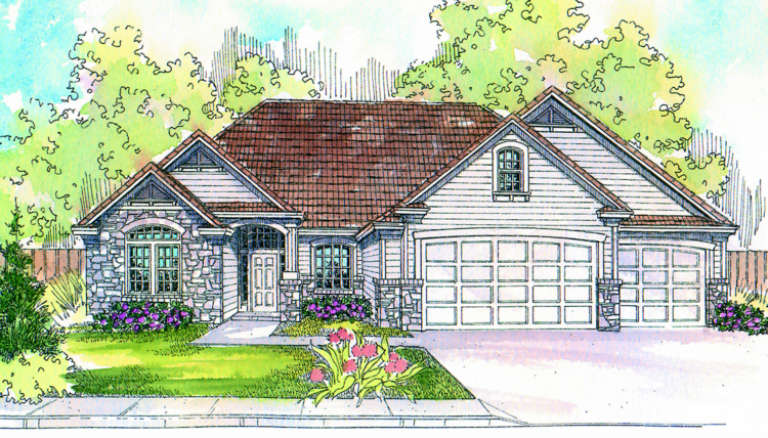
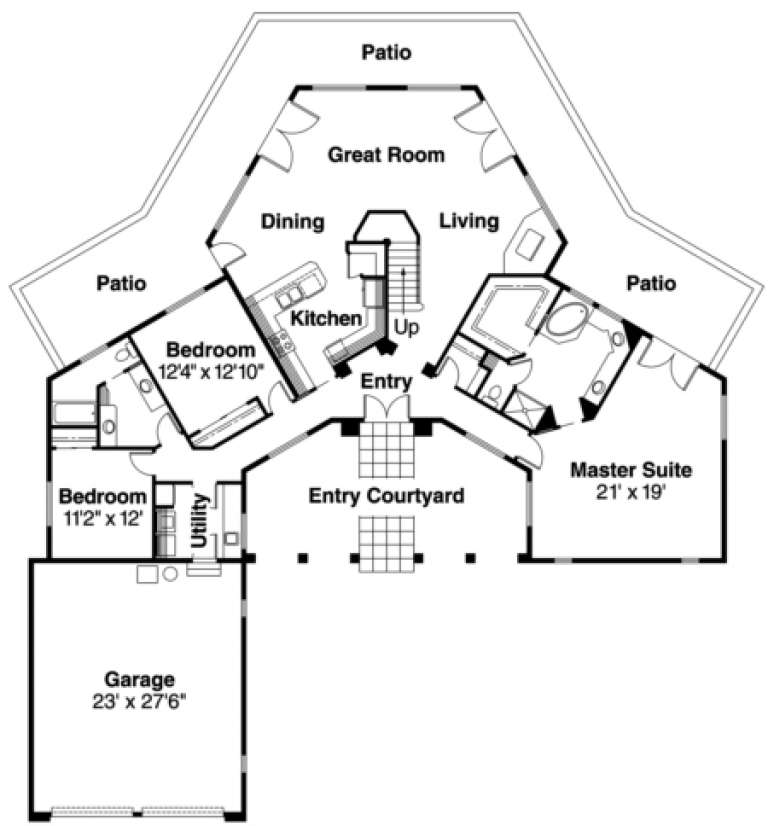
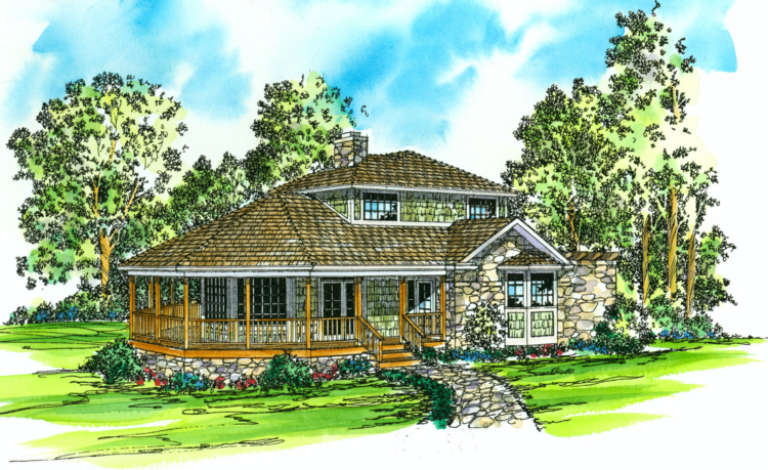
House Plan House Plan #846 Front Elevation

PLAN #035-00195

On Sale

$1,270   $1,080
Sq Ft 2,383
Beds 3
Baths 2
½ Baths 1
Cars 2
Stories 1
Width 93'
Depth 55'
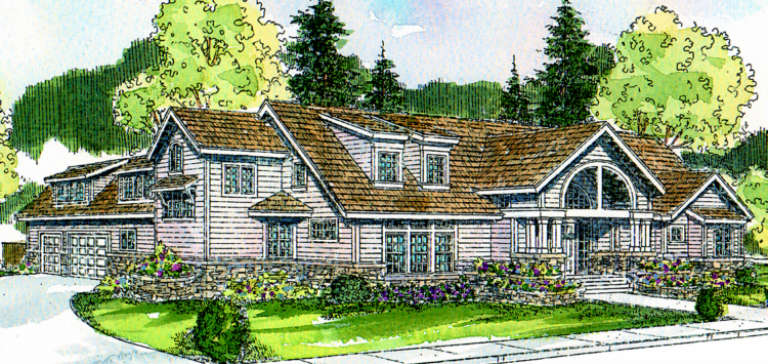
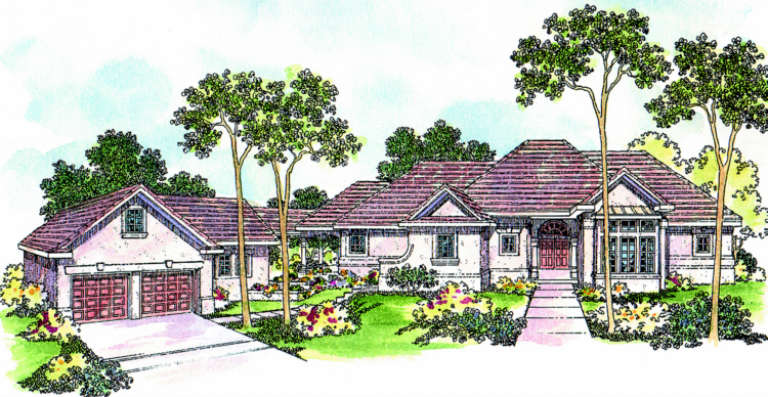
House Plan House Plan #822 Front Elevation

PLAN #035-00171

On Sale

$1,850   $1,573
Sq Ft 3,337
Beds 3
Baths 2
½ Baths 2
Cars 3
Stories 2
Width 78'
Depth 92'
House Plan House Plan #791 Front Elevation

PLAN #035-00140

On Sale

$1,140   $969
Sq Ft 2,058
Beds 3
Baths 2
½ Baths 1
Cars 2
Stories 2
Width 66'
Depth 73'
House Plan House Plan #777 Front Elevation

PLAN #035-00126

On Sale

$1,140   $969
Sq Ft 2,279
Beds 4
Baths 2
½ Baths 1
Cars 2
Stories 2
Width 55'
Depth 46'
House Plan House Plan #761 Front Elevation

PLAN #035-00110

On Sale

$1,575   $1,339
Sq Ft 2,989
Beds 3
Baths 3
½ Baths 0
Cars 2
Stories 2
Width 70'
Depth 61'
House Plan House Plan #759 Front Elevation

PLAN #035-00108

On Sale

$1,850   $1,573
Sq Ft 3,327
Beds 5
Baths 3
½ Baths 1
Cars 2
Stories 2
Width 83' 3"
Depth 74' 6"
House Plan House Plan #758 Front Elevation

PLAN #035-00107

On Sale

$835   $710
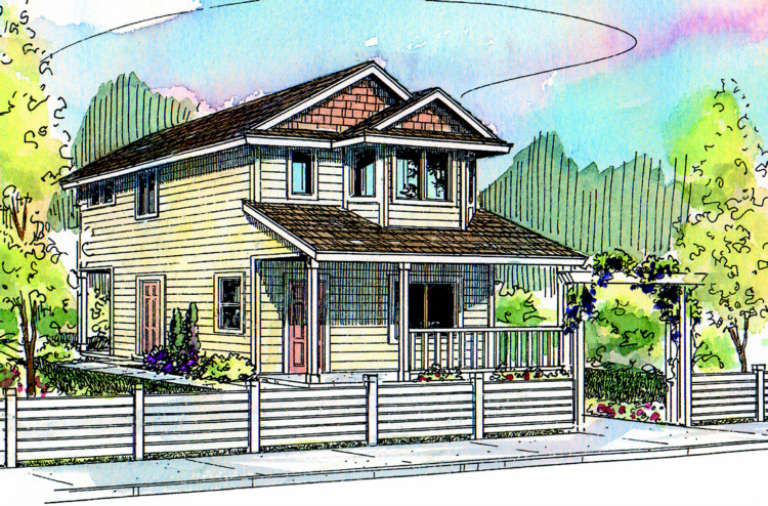
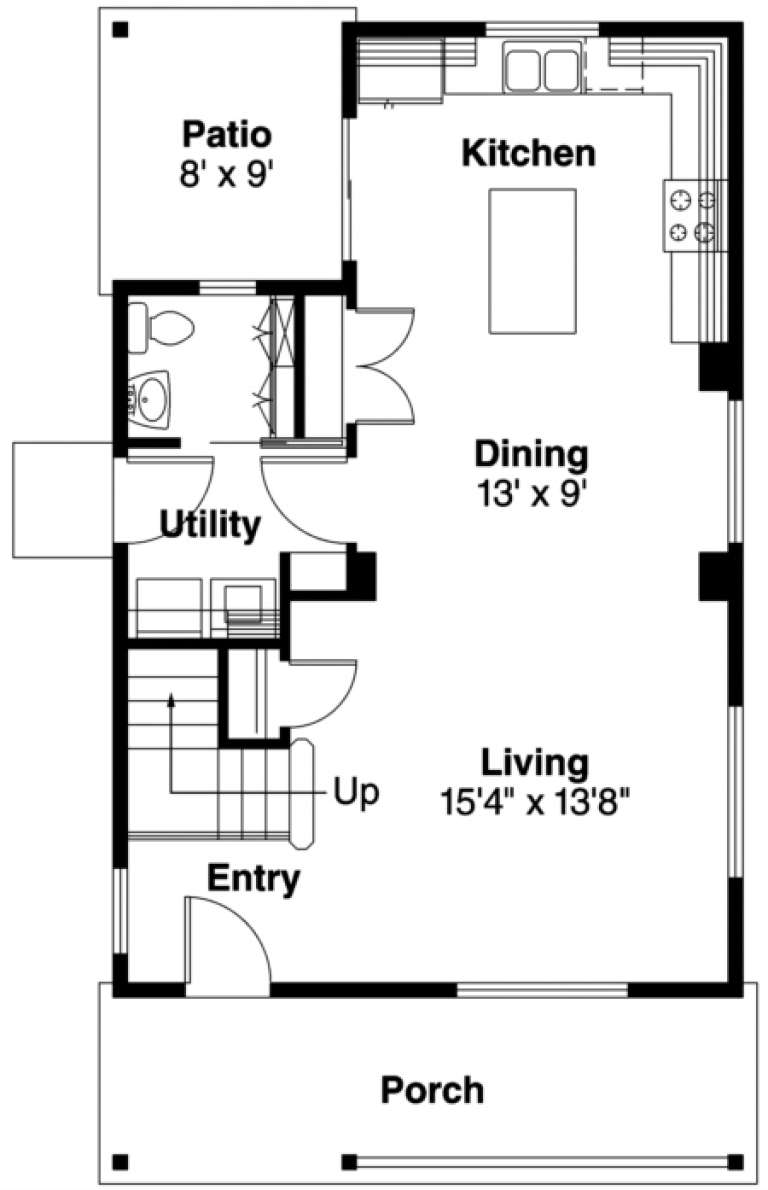
Sq Ft 1,429
Beds 2
Baths 2
½ Baths 1
Cars 0
Stories 2
Width 22'
Depth 40'
House Plan House Plan #750 Front Elevation

PLAN #035-00099

On Sale

$2,180   $1,853
Sq Ft 3,881
Beds 3
Baths 3
½ Baths 1
Cars 2
Stories 2
Width 71'
Depth 78'
House Plan House Plan #745 Front Elevation

PLAN #035-00094

On Sale

$1,140   $969
Sq Ft 2,161
Beds 3
Baths 2
½ Baths 0
Cars 2
Stories 1
Width 84'
Depth 83'
House Plan House Plan #727 Front Elevation

PLAN #035-00078

On Sale

$1,850   $1,573
Sq Ft 3,126
Beds 2
Baths 2
½ Baths 1
Cars 3
Stories 2
Width 68'
Depth 74'
House Plan House Plan #722 Front Elevation

PLAN #035-00073

On Sale

$1,140   $969
Sq Ft 2,276
Beds 3
Baths 2
½ Baths 1
Cars 2
Stories 1
Width 115' 11"
Depth 59' 11"
House Plan House Plan #686 Front Elevation

PLAN #035-00037

On Sale

$1,345   $1,143
Sq Ft 2,609
Beds 3
Baths 2
½ Baths 1
Cars 2
Stories 2
Width 66'
Depth 65'
House Plan House Plan #676 Front Elevation

PLAN #035-00027

On Sale

$2,435   $2,070
Sq Ft 4,021
Beds 3
Baths 3
½ Baths 1
Cars 2
Stories 2
Width 108'
Depth 67'
House Plan House Plan #668 Front Elevation

PLAN #035-00019

On Sale

$1,575   $1,339
Sq Ft 2,979
Beds 3
Baths 3
½ Baths 0
Cars 2
Stories 2
Width 77' 1"
Depth 85' 8"
House Plan House Plan #666 Front Elevation

PLAN #035-00017

On Sale

$940   $799
Sq Ft 1,575
Beds 2
Baths 2
½ Baths 0
Cars 0
Stories 2
Width 42'
Depth 56' 6"
House Plan House Plan #603 Front Elevation

PLAN #033-00122

On Sale

$648   $551
Sq Ft 2,473
Beds 4
Baths 2
½ Baths 1
Cars 2
Stories 1.5
Width 72'
Depth 52'
House Plan House Plan #587 Front Elevation

PLAN #033-00118

On Sale

$648   $551
Sq Ft 2,418
Beds 4
Baths 2
½ Baths 1
Cars 2
Stories 2
Width 59'
Depth 38'
X
Shop Sign In
Favorites
Cart
Chat