16,599 Results

Sort By:  

16,599 RESULTS

SEARCH FILTERS

    Plan Type
    Square Feet
    Bedrooms
    Bathrooms
    Stories
    Garage (Vehicle Spaces)
    Architectural Styles

    Outdoor Living

    Bedroom Options
    Kitchen & Dining
    Laundry Location
    Additional Rooms

    Garage Type

    Garage Features
    Other Features
    Foundation Type

    Plan Width (FT)
    Plan Depth (FT)
    Plan Height (FT)
    Framing Type
    Media Filters
SEARCHING...
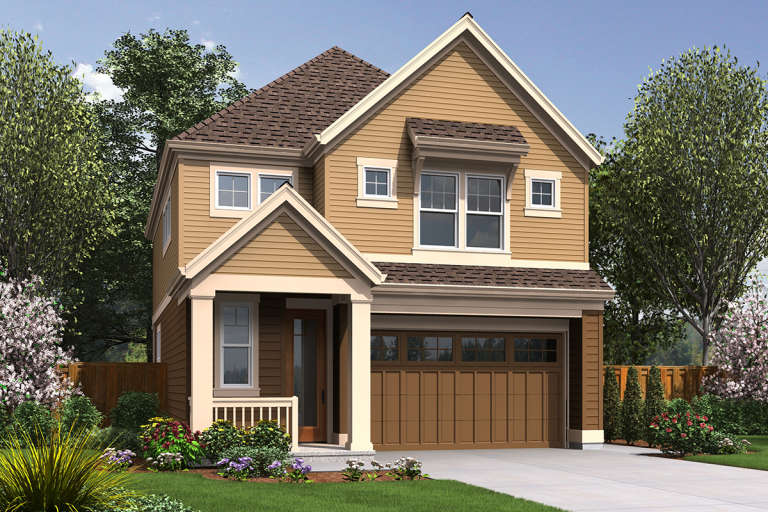
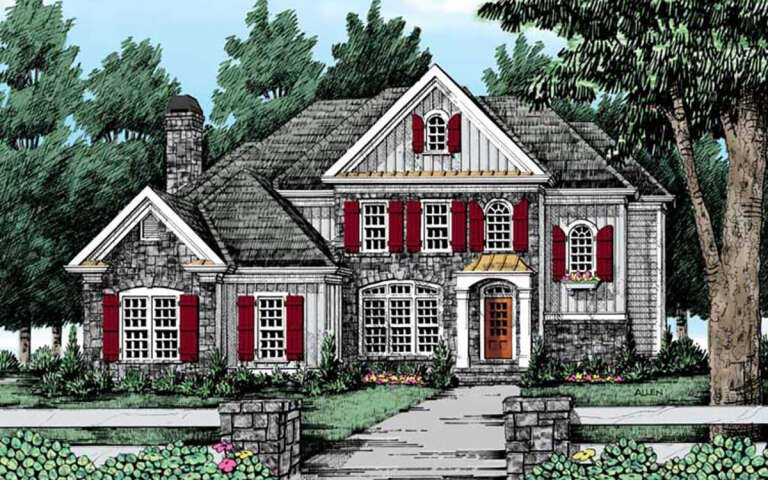
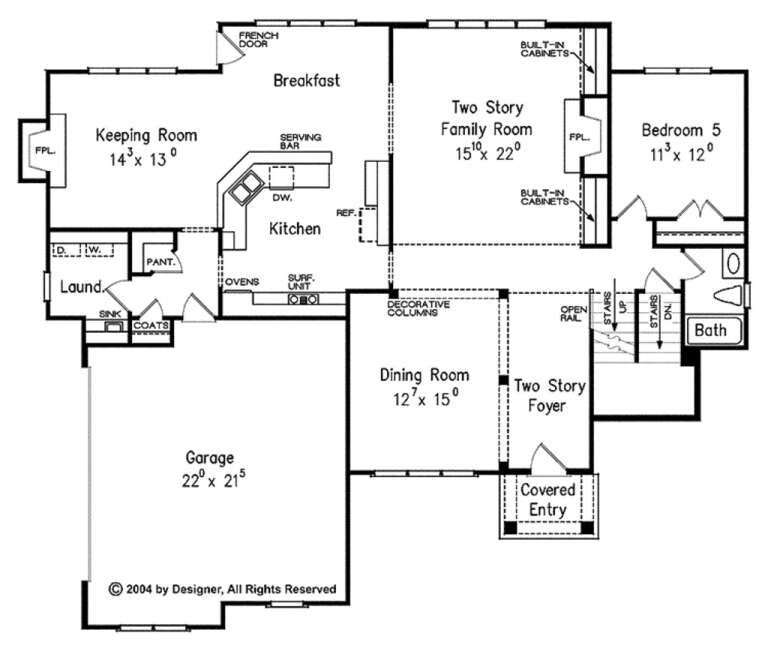
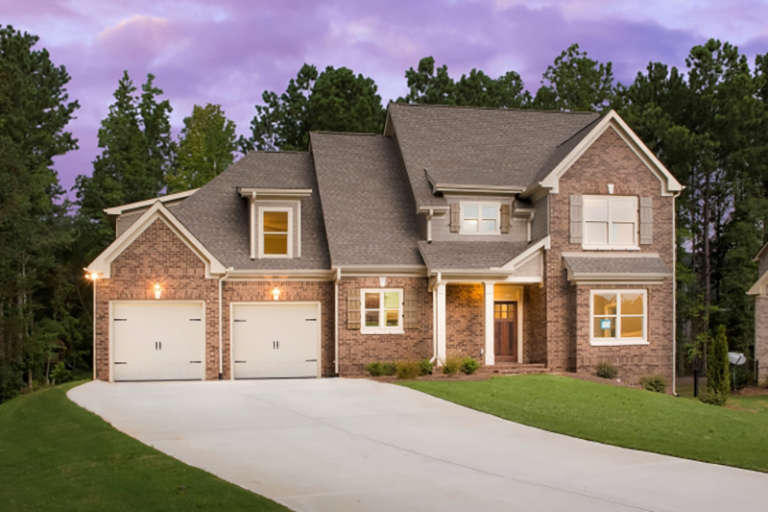
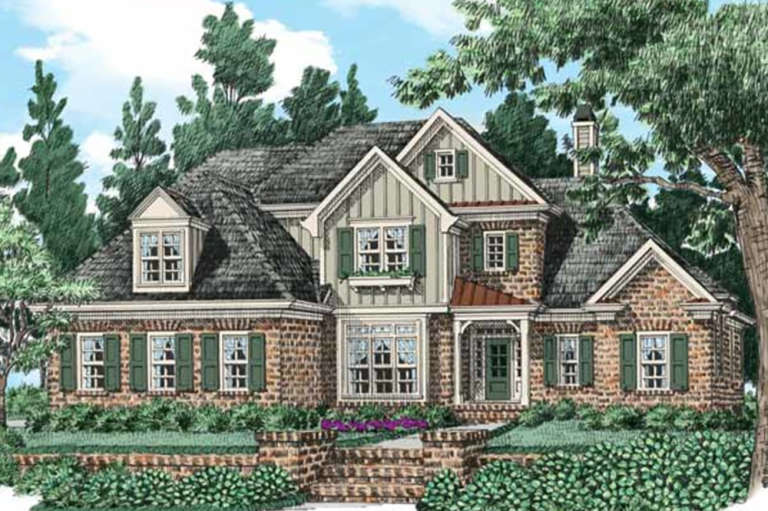
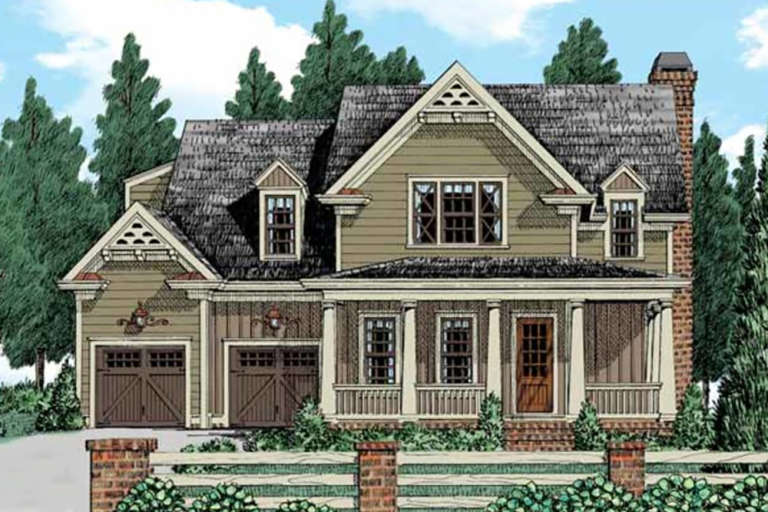
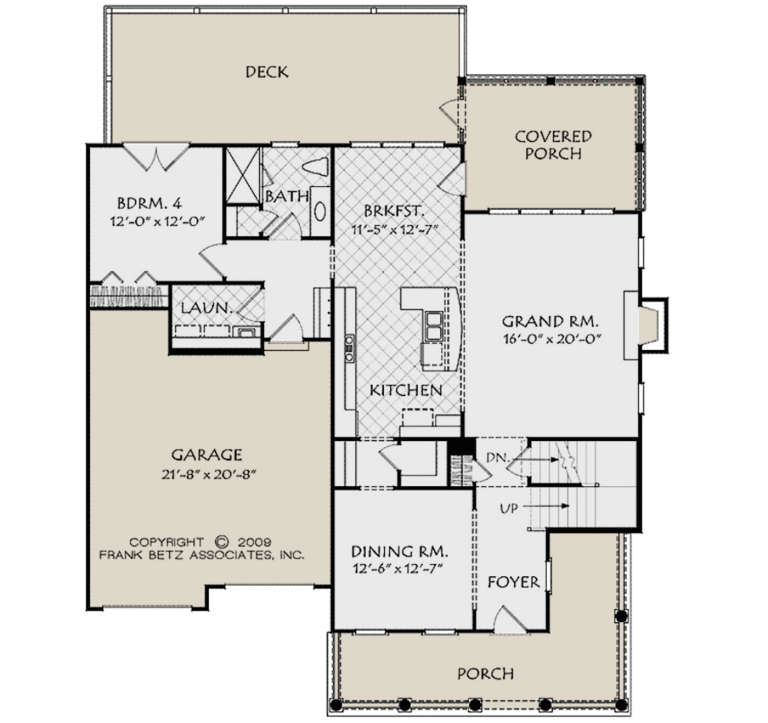
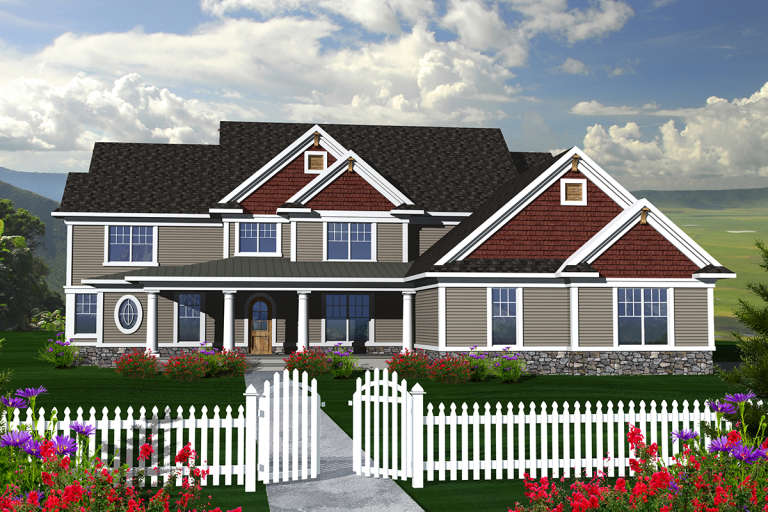
House Plan House Plan #22527 Front Elevation

PLAN #8594-00301

On Sale

$2,515   $2,138
Sq Ft 3,210
Beds 5
Baths 4
½ Baths 0
Cars 2
Stories 2
Width 61' 4"
Depth 51'
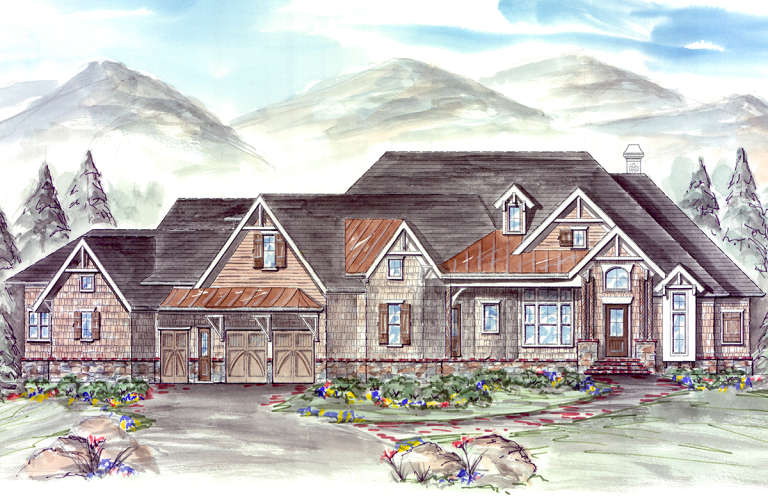
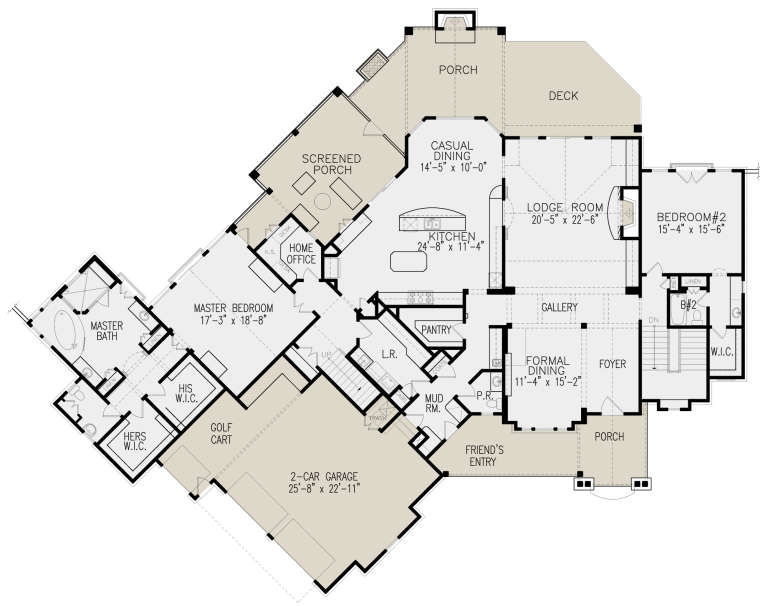
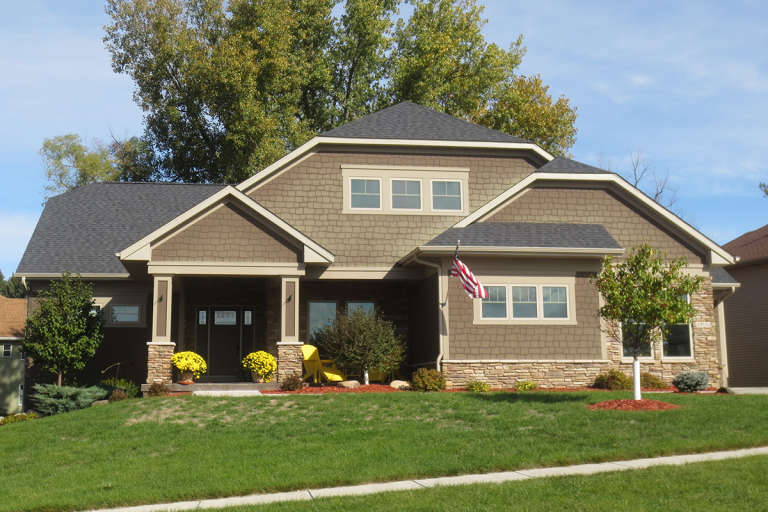
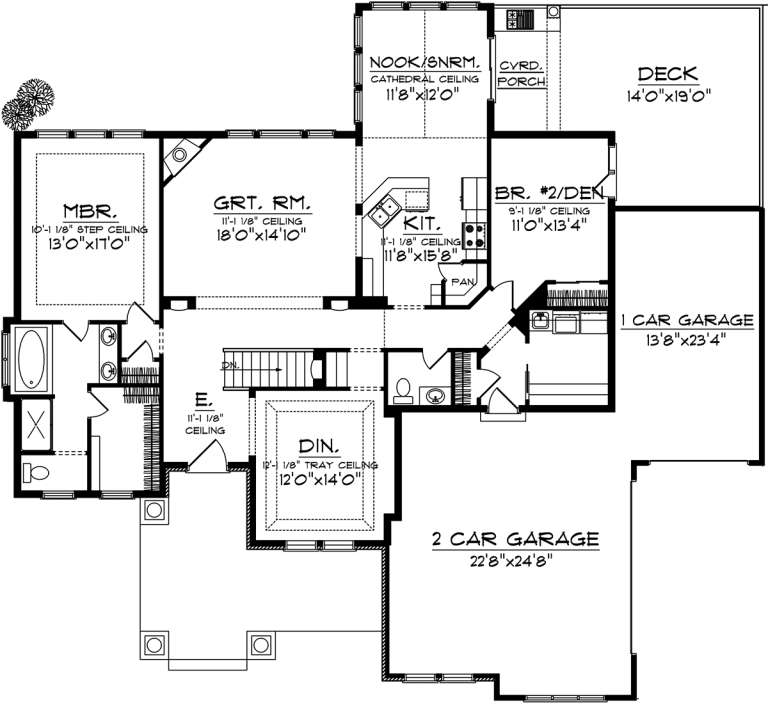
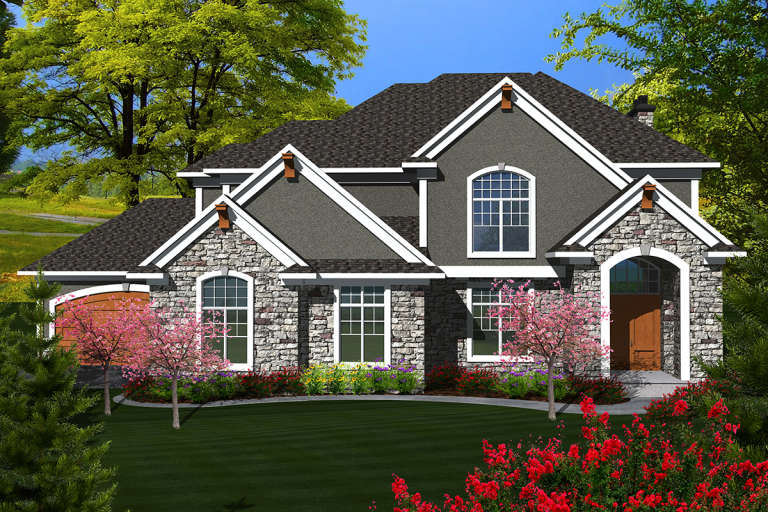
House Plan House Plan #21337 Front Elevation

PLAN #699-00193

On Sale

$2,195   $1,866
Sq Ft 3,985
Beds 3
Baths 3
½ Baths 1
Cars 2
Stories 1.5
Width 109' 9"
Depth 89' 9"
House Plan House Plan #21237 Front Elevation

PLAN #034-01202

On Sale

$1,680   $1,428
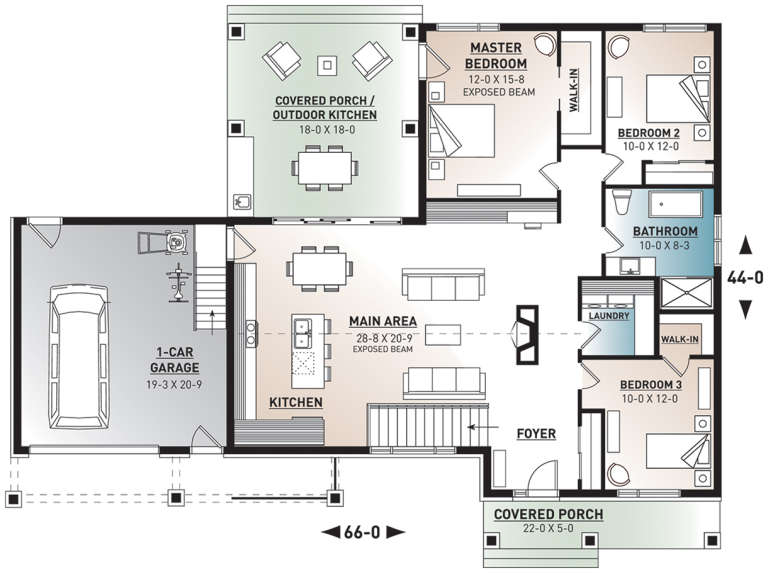
Sq Ft 1,604
Beds 3
Baths 1
½ Baths 0
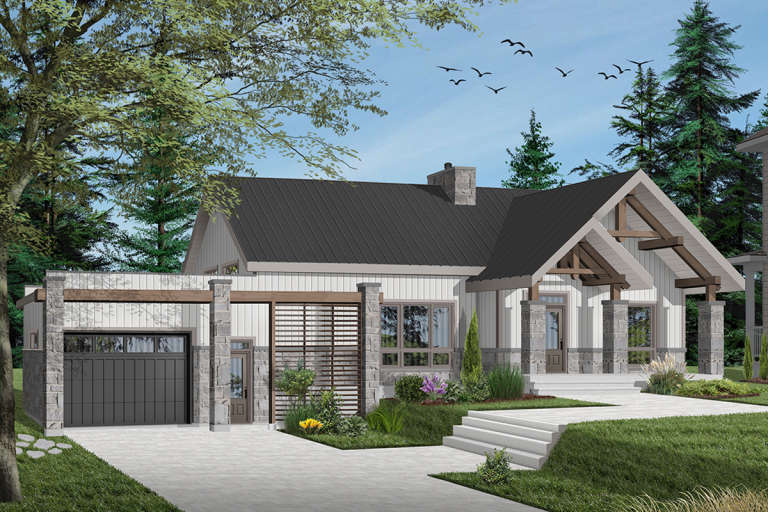
Cars 1
Stories 1
Width 66'
Depth 44'
House Plan House Plan #21171 Front Elevation

PLAN #034-01184

On Sale

$1,680   $1,428
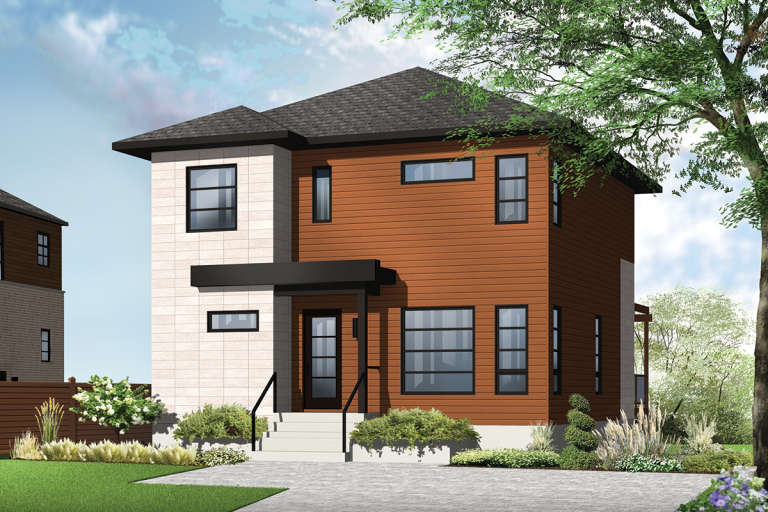
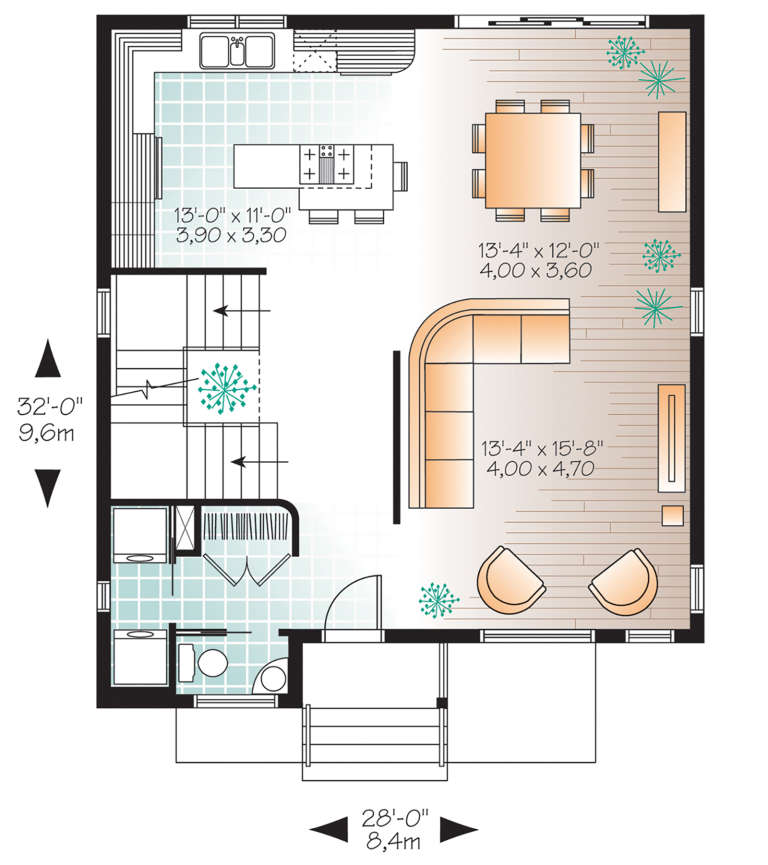
Sq Ft 1,670
Beds 3
Baths 1
½ Baths 1
Cars 0
Stories 2
Width 28'
Depth 32'
House Plan House Plan #21153 Front Elevation

PLAN #034-01166

On Sale

$1,450   $1,233
Sq Ft 1,158
Beds 2
Baths 1
½ Baths 0
Cars 0
Stories 1
Width 34'
Depth 36'
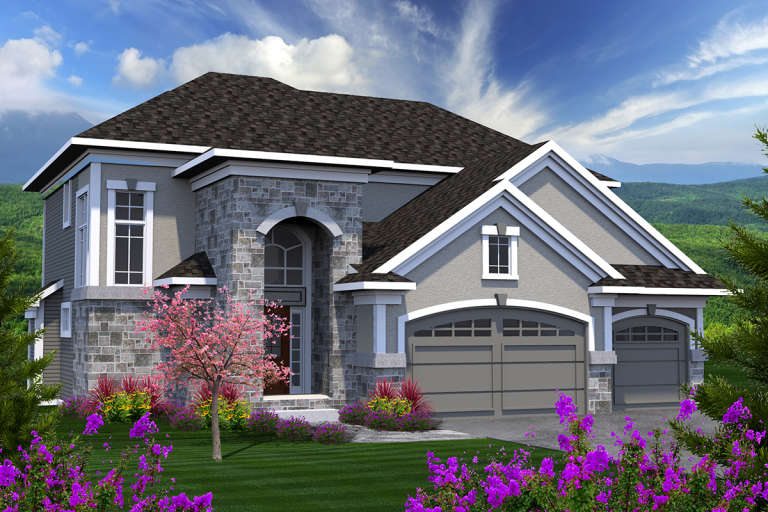
House Plan House Plan #21044 Front Elevation

PLAN #8594-00219

On Sale

$2,515   $2,138
Sq Ft 2,884
Beds 3
Baths 3
½ Baths 1
Cars 2
Stories 2
Width 56'
Depth 63'
House Plan House Plan #21042 Front Elevation

PLAN #8594-00217

On Sale

$2,515   $2,138
Sq Ft 3,283
Beds 4
Baths 3
½ Baths 1
Cars 2
Stories 2
Width 56' 4"
Depth 64'
House Plan House Plan #21040 Front Elevation

PLAN #8594-00215

On Sale

$2,725   $2,316
Sq Ft 3,693
Beds 4
Baths 3
½ Baths 1
Cars 3
Stories 2
Width 67' 4"
Depth 62'
House Plan House Plan #20681 Front Elevation

PLAN #8594-00032

On Sale

$2,095   $1,781
Sq Ft 2,064
Beds 3
Baths 2
½ Baths 1
Cars 2
Stories 2
Width 59'
Depth 46' 4"
House Plan House Plan #20856 Front Elevation

PLAN #8594-00065

On Sale

$2,725   $2,316
Sq Ft 3,238
Beds 4
Baths 4
½ Baths 0
Cars 2
Stories 2
Width 56'
Depth 72'
House Plan House Plan #20913 Front Elevation

PLAN #8594-00113

On Sale

$2,515   $2,138
Sq Ft 3,001
Beds 4
Baths 3
½ Baths 0
Cars 2
Stories 2
Width 52' 4"
Depth 57' 2"
House Plan House Plan #20967 Front Elevation

PLAN #8594-00160

On Sale

$2,725   $2,316
Sq Ft 3,193
Beds 4
Baths 3
½ Baths 1
Cars 2
Stories 2
Width 54'
Depth 53' 2"
House Plan House Plan #20691 Front Elevation

PLAN #5633-00335

On Sale

$1,199   $1,019
Sq Ft 1,416
Beds 3
Baths 2
½ Baths 0
Cars 2
Stories 1
Width 68'
Depth 32'
House Plan House Plan #20459 Front Elevation

PLAN #2559-00754

On Sale

$1,585   $1,347
Sq Ft 1,851
Beds 3
Baths 2
½ Baths 1
Cars 2
Stories 2
Width 28'
Depth 53' 3"
House Plan House Plan #20311 Front Elevation

PLAN #1020-00298

On Sale

$1,056   $898
Sq Ft 1,945
Beds 2
Baths 1
½ Baths 1
Cars 3
Stories 1
Width 71'
Depth 65'
House Plan House Plan #20221 Front Elevation

PLAN #1020-00221

On Sale

$1,849   $1,572
Sq Ft 3,935
Beds 4
Baths 3
½ Baths 1
Cars 3
Stories 2
Width 74' 8"
Depth 94'
House Plan House Plan #20213 Front Elevation

PLAN #1020-00216

On Sale

$1,701   $1,446
Sq Ft 3,620
Beds 3
Baths 2
½ Baths 2
Cars 4
Stories 2
Width 78'
Depth 64'
House Plan House Plan #20129 Front Elevation

PLAN #1020-00147

On Sale

$1,129   $960
Sq Ft 2,330
Beds 3
Baths 2
½ Baths 1
Cars 3
Stories 2
Width 50' 8"
Depth 47' 4"
X
Shop Sign In
Favorites
Cart
Chat