16,245 Results

Sort By:  

16,245 RESULTS

SEARCH FILTERS

    Plan Type
    Square Feet
    Bedrooms
    Bathrooms
    Stories
    Garage (Vehicle Spaces)
    Architectural Styles

    Outdoor Living

    Bedroom Options
    Kitchen & Dining
    Laundry Location
    Additional Rooms

    Garage Type

    Garage Features
    Other Features
    Foundation Type

    Plan Width
    Plan Depth
    Framing Type
    Media Filters
SEARCHING...


House Plan House Plan #10328 Front Elevation

PLAN #034-00388

Starting at

$1,970
Sq Ft 2,259
Beds 3
Baths 2
½ Baths 1
Cars 2
Stories 2
Width 68'
Depth 52' 11"
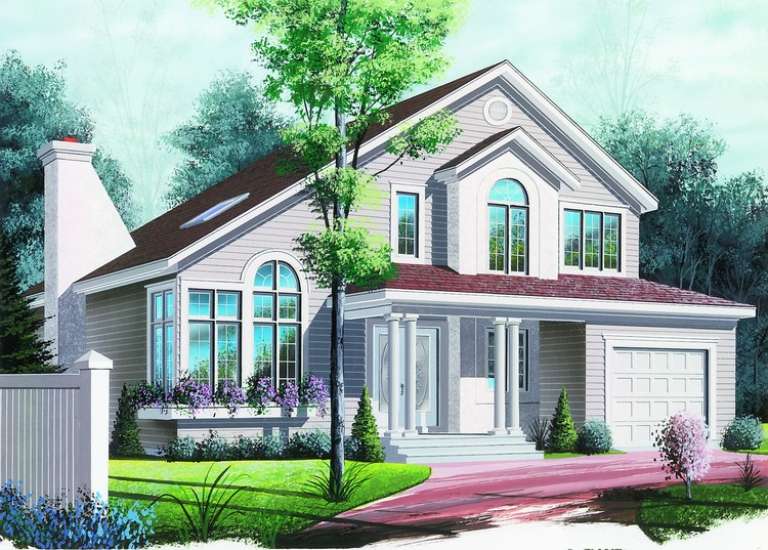
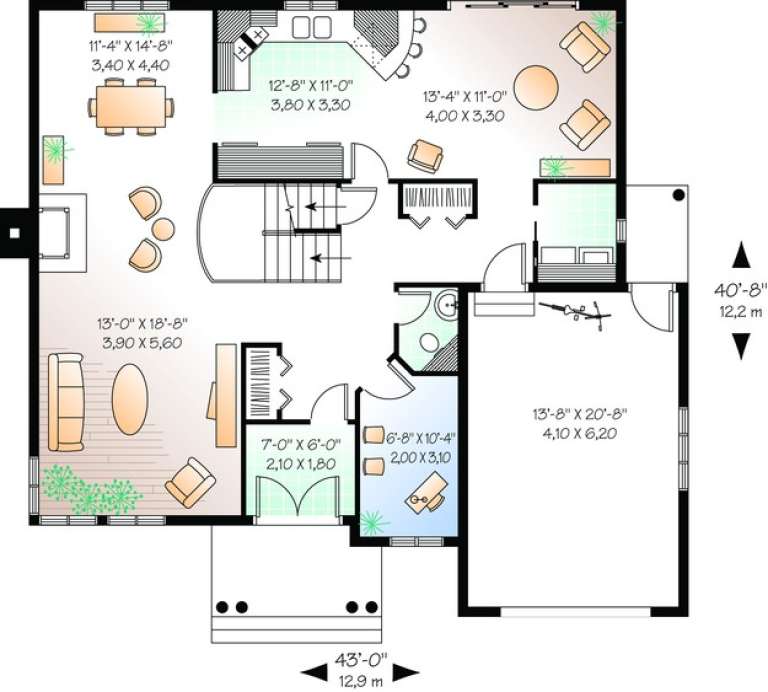


House Plan House Plan #10334 Front Elevation

PLAN #034-00394

Starting at

$1,740
Sq Ft 2,089
Beds 3
Baths 1
½ Baths 1
Cars 1
Stories 2
Width 43'
Depth 40' 8"



House Plan House Plan #10337 Front Elevation

PLAN #034-00397

Starting at

$1,740
Sq Ft 1,874
Beds 4
Baths 2
½ Baths 0
Cars 1
Stories 2
Width 39'
Depth 34'

House Plan House Plan #10310 Front Elevation

PLAN #034-00370

Starting at

$1,740
Sq Ft 2,056
Beds 3
Baths 1
½ Baths 1
Cars 0
Stories 2
Width 32'
Depth 36' 8"

House Plan House Plan #10248 Front Elevation

PLAN #034-00308

Starting at

$1,510
Sq Ft 1,494
Beds 3
Baths 1
½ Baths 0
Cars 2
Stories 1
Width 59' 8"
Depth 44' 4"



House Plan House Plan #10205 Front Elevation

PLAN #034-00265

Starting at

$1,510
Sq Ft 1,321
Beds 3
Baths 1
½ Baths 0
Cars 0
Stories 1
Width 36'
Depth 40'


House Plan House Plan #10206 Front Elevation

PLAN #034-00266

Starting at

$1,450
Sq Ft 1,102
Beds 2
Baths 1
½ Baths 0
Cars 0
Stories 1
Width 37'
Depth 32' 8"
House Plan House Plan #10214 Front Elevation

PLAN #034-00274

Starting at

$1,510
Sq Ft 1,386
Beds 2
Baths 1
½ Baths 0
Cars 0
Stories 1
Width 44'
Depth 34'
House Plan House Plan #10218 Front Elevation

PLAN #034-00278

Starting at

$1,510
Sq Ft 1,339
Beds 3
Baths 1
½ Baths 0
Cars 0
Stories 1
Width 43'
Depth 34'



House Plan House Plan #9998 Front Photo

PLAN #053-02127

Starting at

$2,040
Sq Ft 5,310
Beds 4
Baths 4
½ Baths 0
Cars 3
Stories 2
Width 69'
Depth 78'

House Plan House Plan #9912 Front Photo

PLAN #053-02041

Starting at

$1,960
Sq Ft 4,557
Beds 4
Baths 4
½ Baths 0
Cars 3
Stories 2.5
Width 75'
Depth 76'
House Plan House Plan #9906 Front Photo

PLAN #053-02035

Starting at

$1,603
Sq Ft 3,913
Beds 4
Baths 4
½ Baths 0
Cars 3
Stories 2.5
Width 75'
Depth 76'
House Plan House Plan #9812 Front Photo

PLAN #053-01941

Starting at

$1,960
Sq Ft 4,536
Beds 5
Baths 4
½ Baths 0
Cars 3
Stories 2
Width 76'
Depth 70'
House Plan House Plan #9813 Front Photo

PLAN #053-01942

Starting at

$1,960
Sq Ft 4,536
Beds 5
Baths 4
½ Baths 0
Cars 3
Stories 2
Width 76'
Depth 70'

House Plan House Plan #9650 Front Elevation

PLAN #1785-00177

Starting at

$1,531
Sq Ft 1,999
Beds 3
Baths 1
½ Baths 1
Cars 2
Stories 2
Width 41'
Depth 42'

House Plan House Plan #9634 Front Elevation

PLAN #1785-00161

Starting at

$1,531
Sq Ft 1,893
Beds 3
Baths 1
½ Baths 1
Cars 2
Stories 2
Width 52'
Depth 39'


House Plan House Plan #9646 Front Elevation

PLAN #1785-00173

Starting at

$1,531
Sq Ft 1,530
Beds 3
Baths 1
½ Baths 1
Cars 1
Stories 2
Width 28'
Depth 28'
House Plan House Plan #9588 Front Elevation

PLAN #1785-00115

Starting at

$1,273
Sq Ft 1,340
Beds 2
Baths 1
½ Baths 0
Cars 2
Stories 1
Width 45'
Depth 47'
X
Shop Sign In
Favorites
Cart
Chat