16,596 Results

Sort By:  

16,596 RESULTS

SEARCH FILTERS

    Plan Type
    Square Feet
    Bedrooms
    Bathrooms
    Stories
    Garage (Vehicle Spaces)
    Architectural Styles

    Outdoor Living

    Bedroom Options
    Kitchen & Dining
    Laundry Location
    Additional Rooms

    Garage Type

    Garage Features
    Other Features
    Foundation Type

    Plan Width (FT)
    Plan Depth (FT)
    Plan Height (FT)
    Framing Type
    Media Filters
SEARCHING...
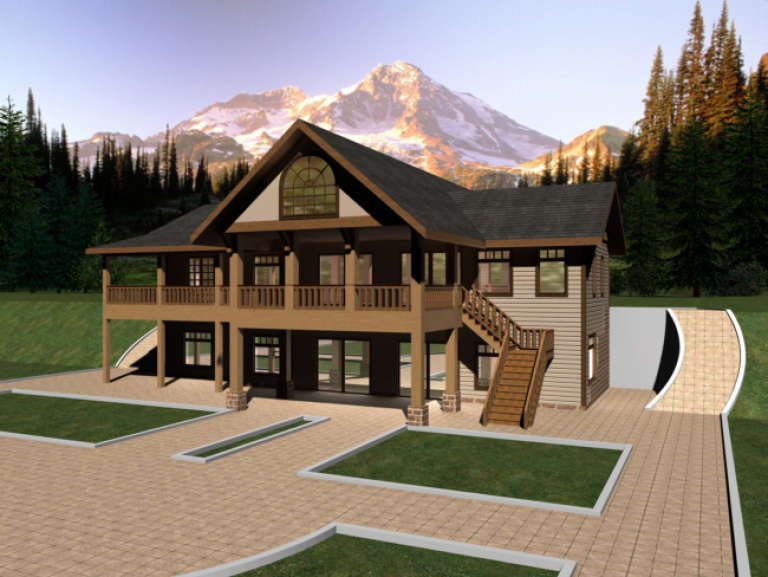
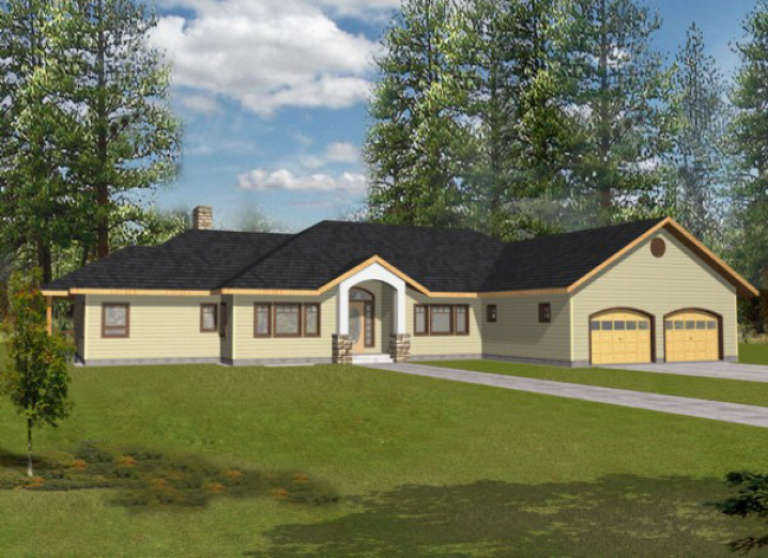
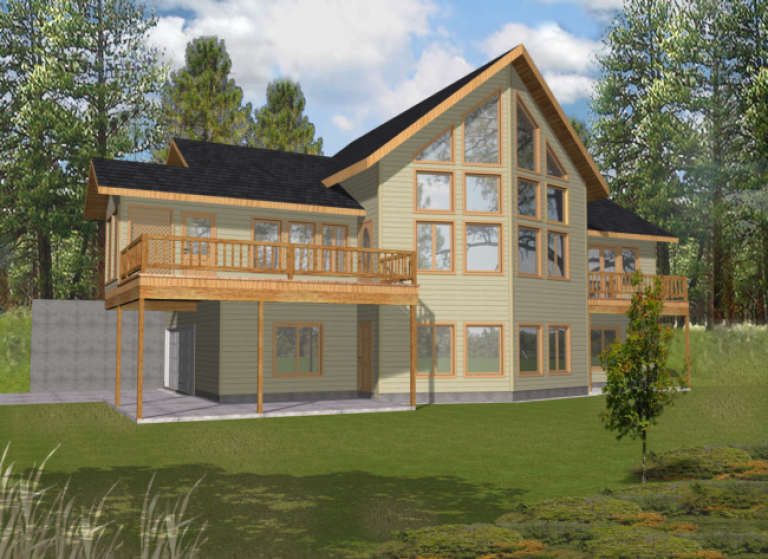
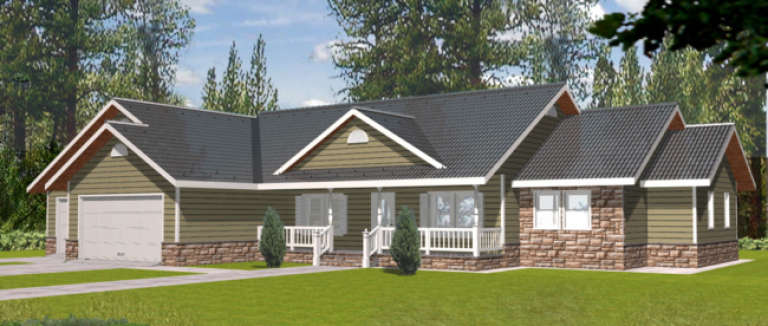
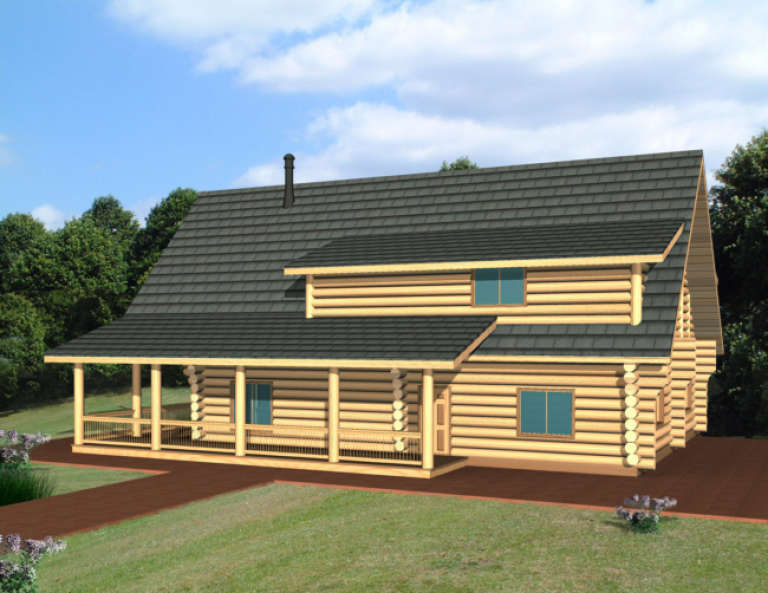
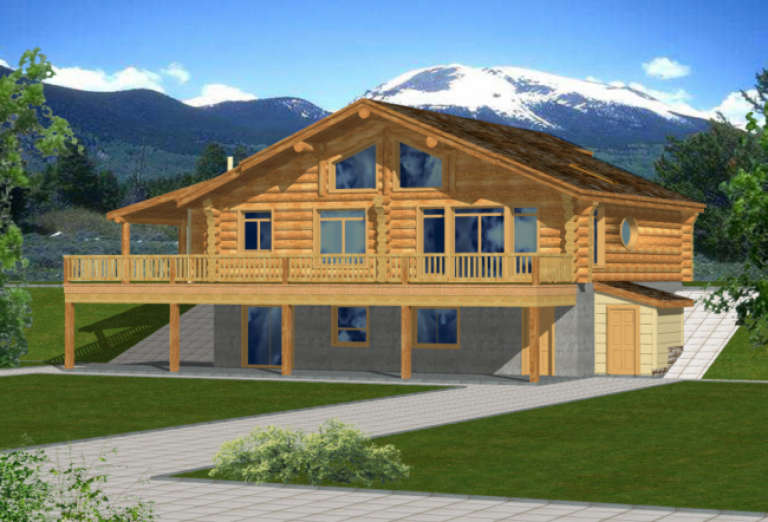
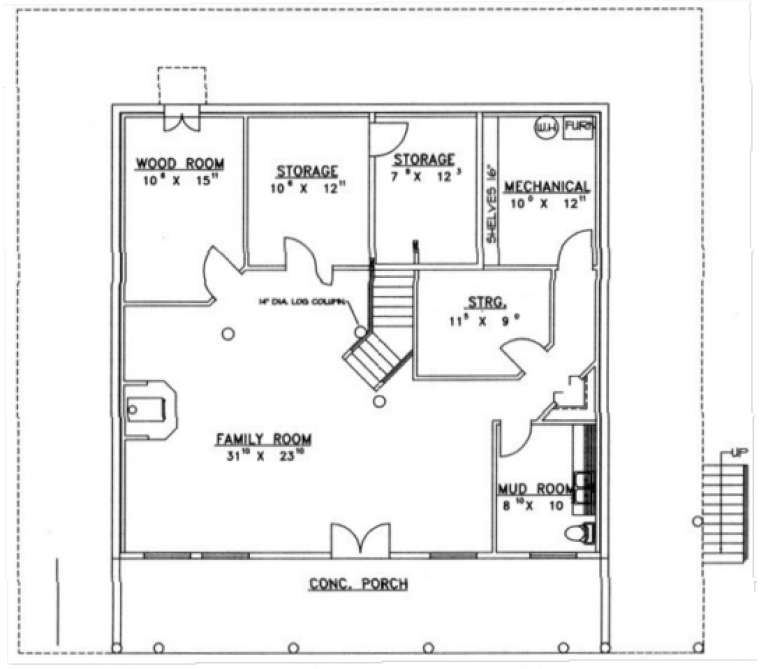
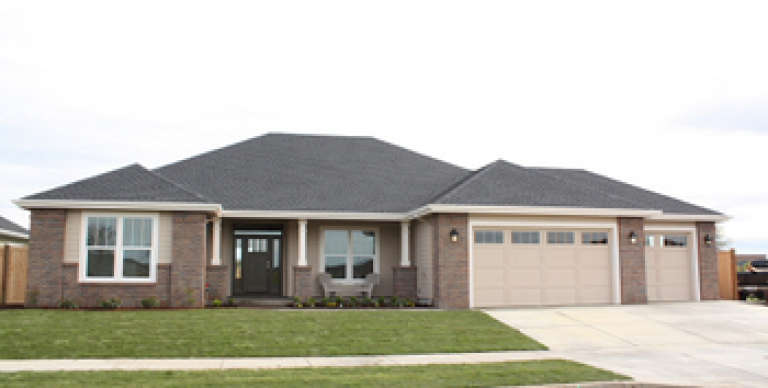
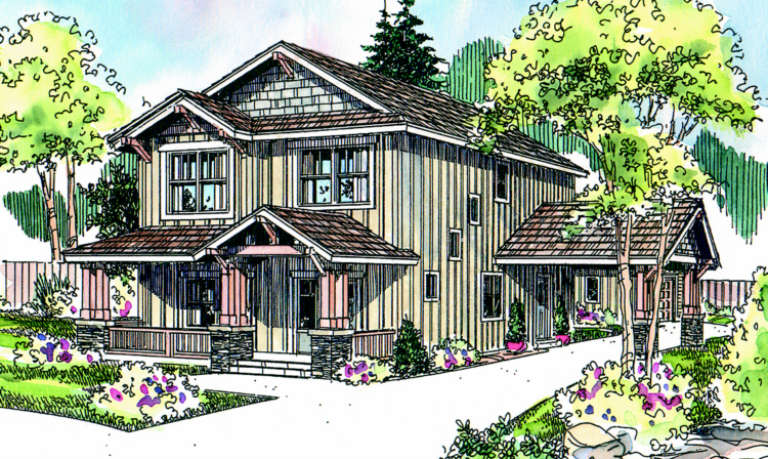
House Plan House Plan #1455 Front Elevation

PLAN #039-00192

On Sale

$1,645   $1,398
Sq Ft 3,296
Beds 3
Baths 2
½ Baths 1
Cars 0
Stories 2
Width 40'
Depth 48'
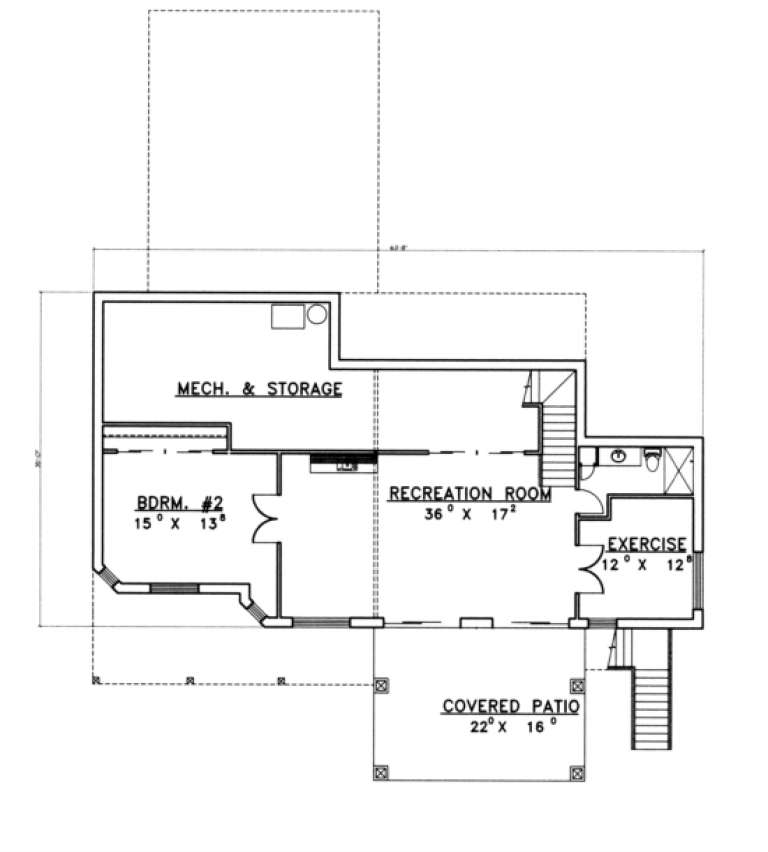
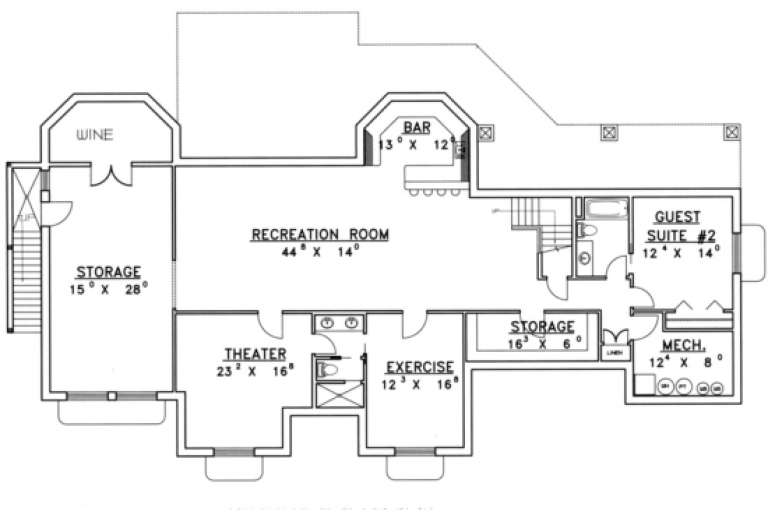
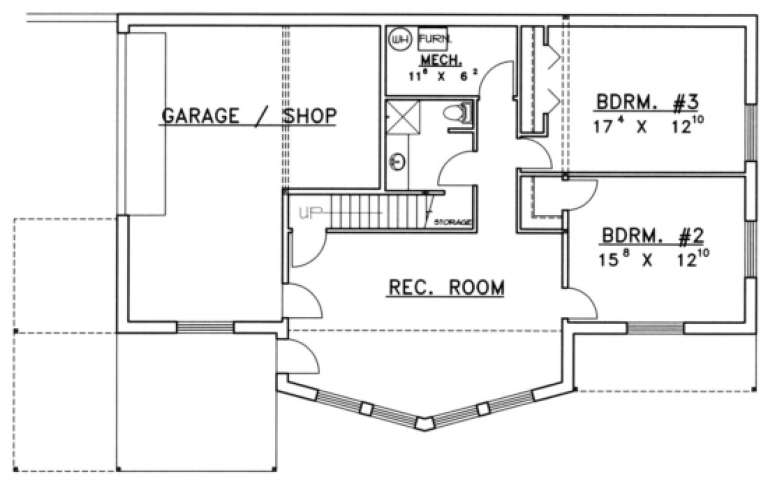
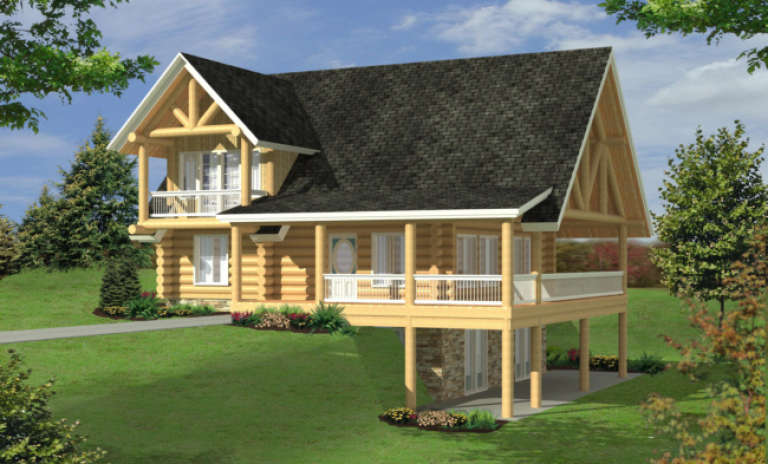
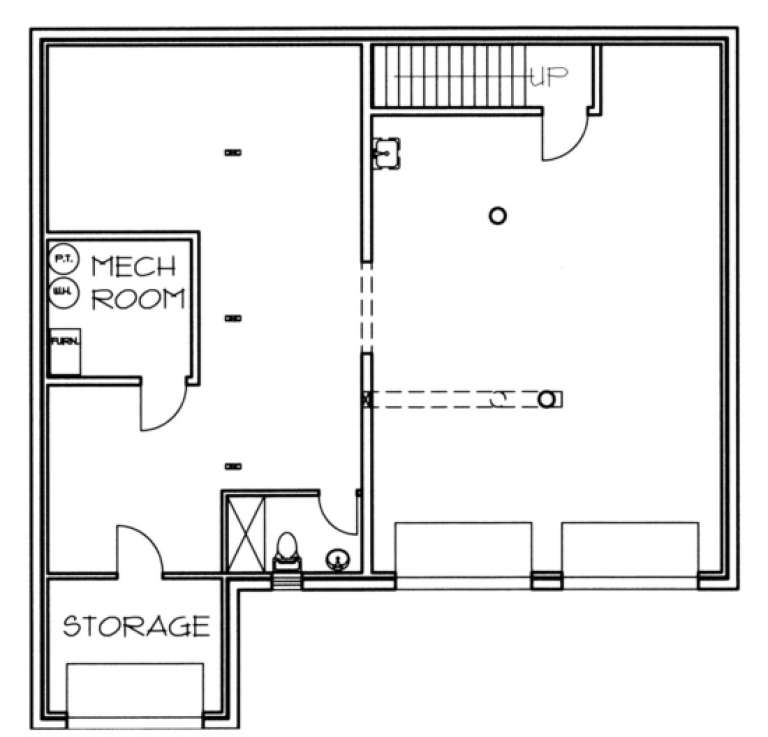
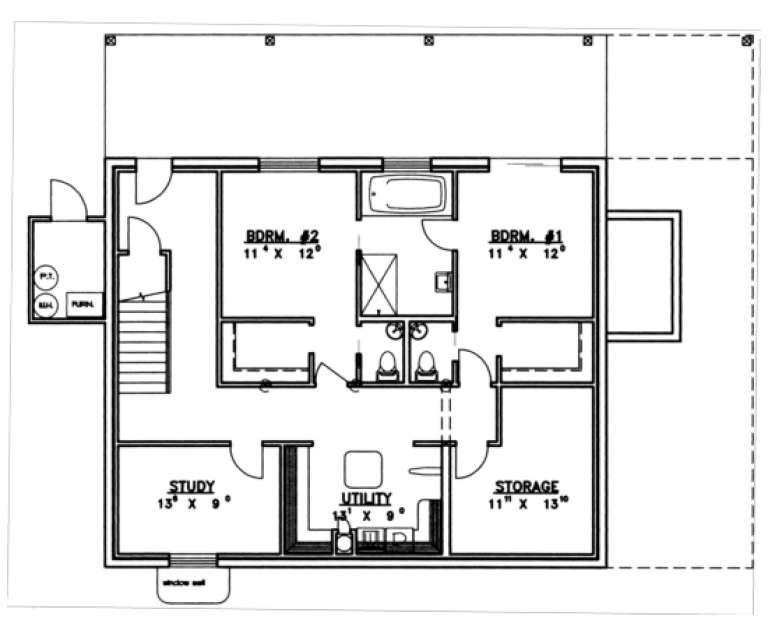
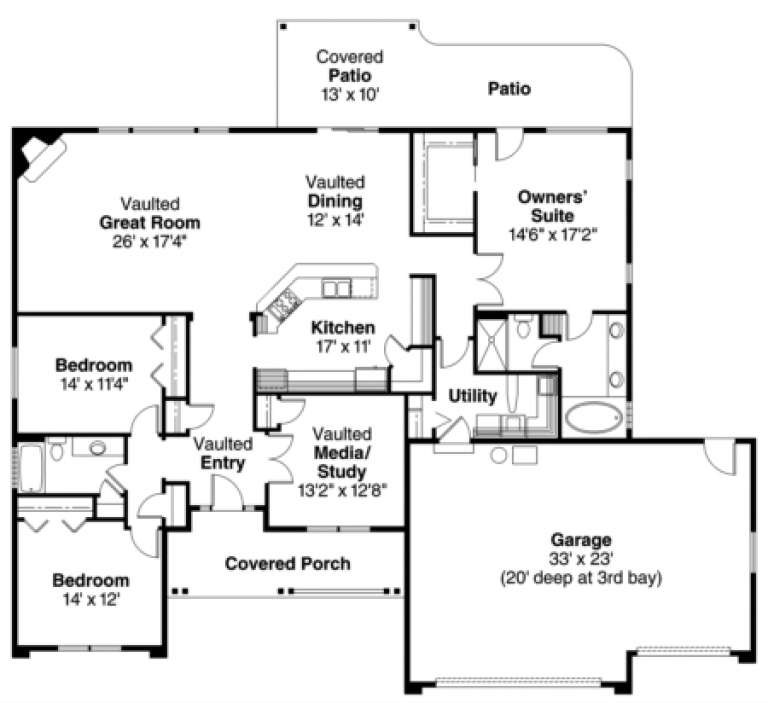
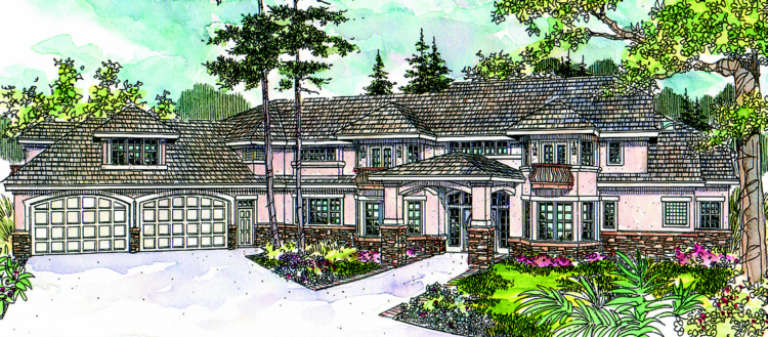
House Plan House Plan #1450 Rear Elevation

PLAN #039-00187

On Sale

$2,085   $1,772
Sq Ft 3,773
Beds 2
Baths 2
½ Baths 1
Cars 2
Stories 1
Width 63' 8"
Depth 64' 6"
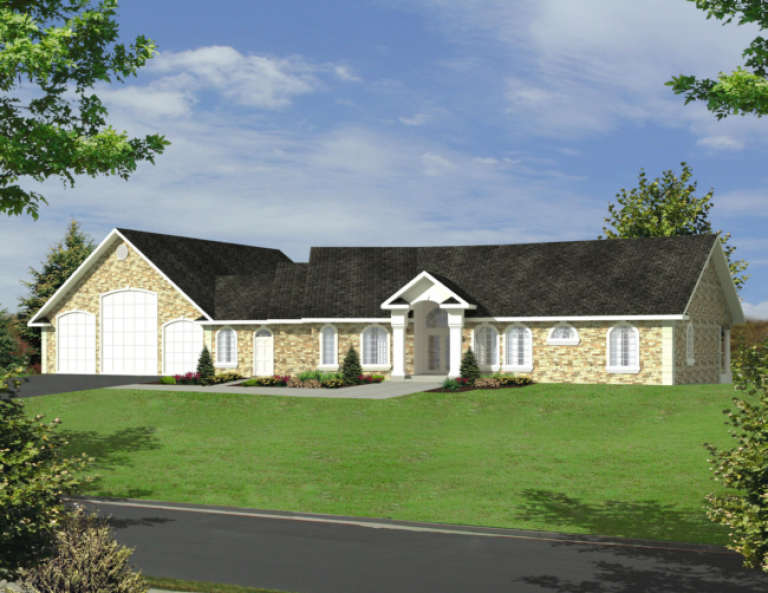
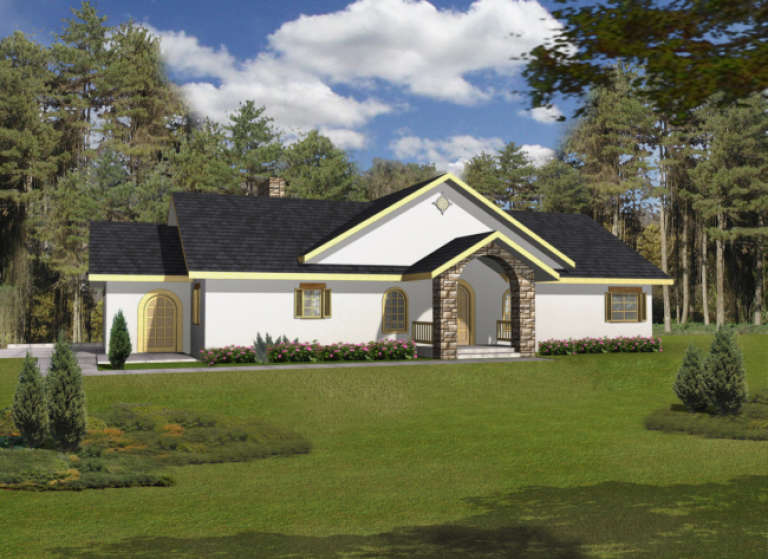
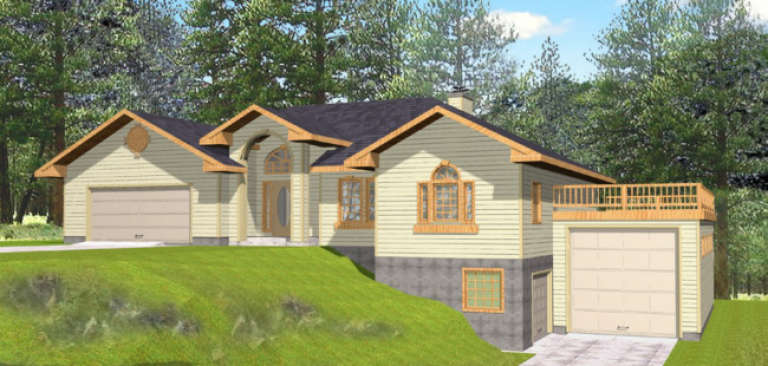
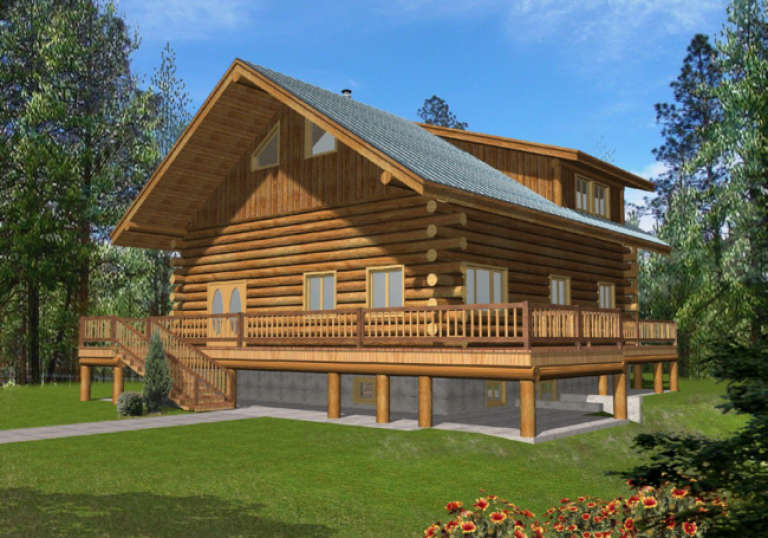
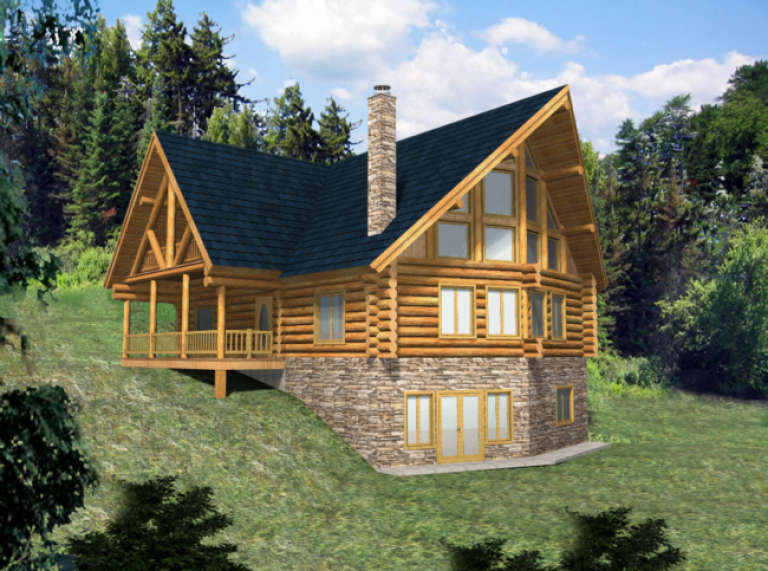
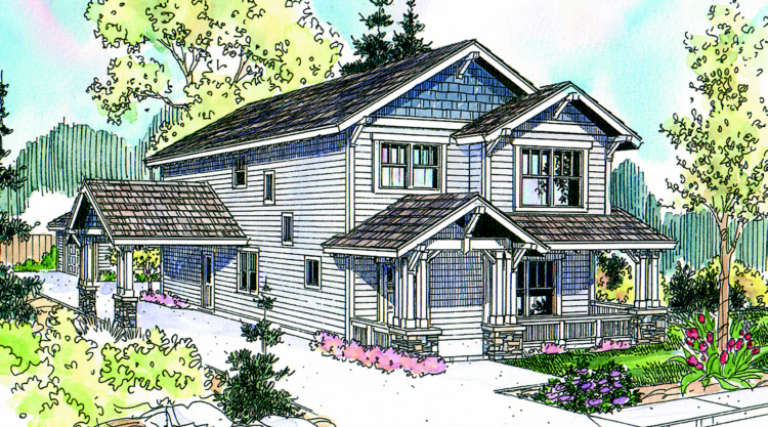
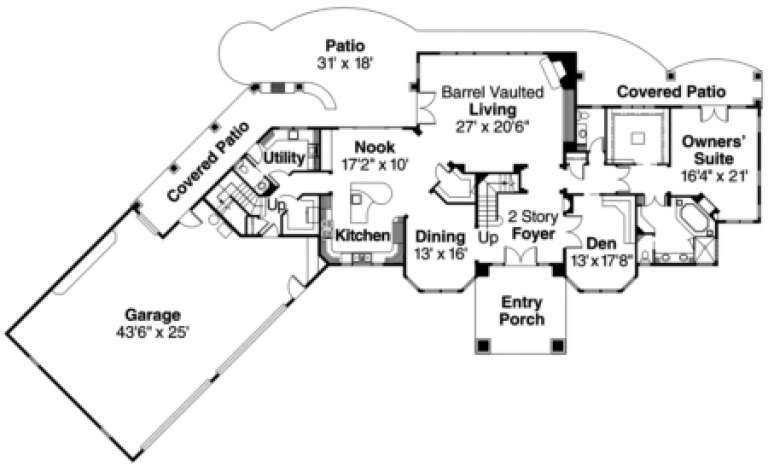
House Plan House Plan #1445 Front Elevation

PLAN #039-00182

On Sale

$2,635   $2,240
Sq Ft 5,218
Beds 3
Baths 4
½ Baths 1
Cars 4
Stories 1
Width 131' 2"
Depth 78' 4"
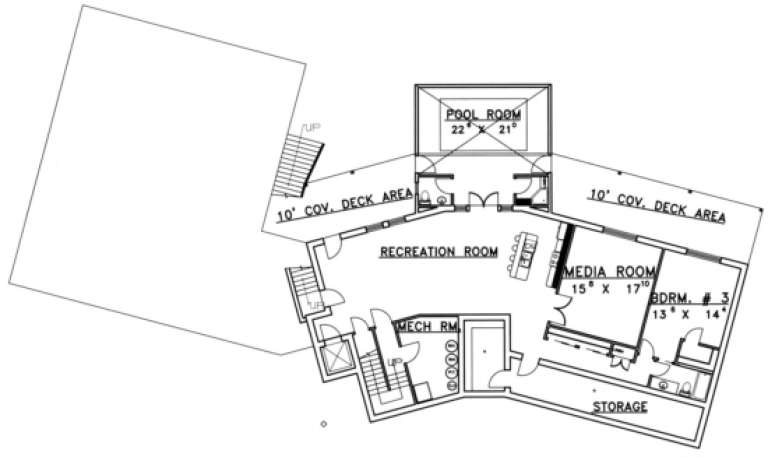
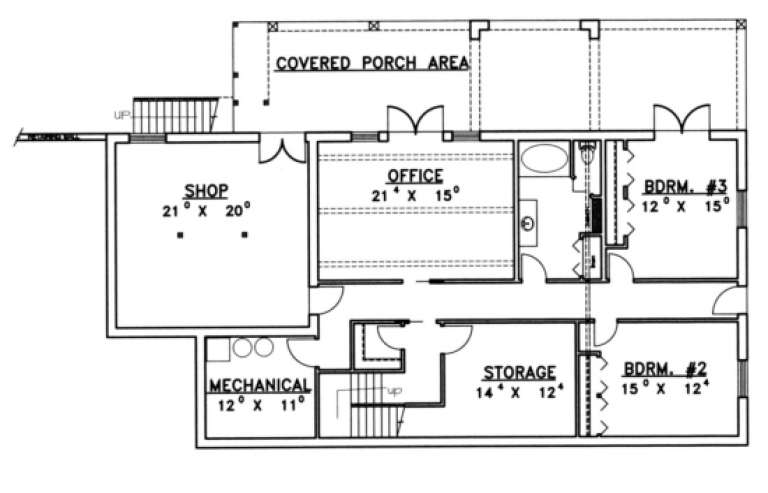
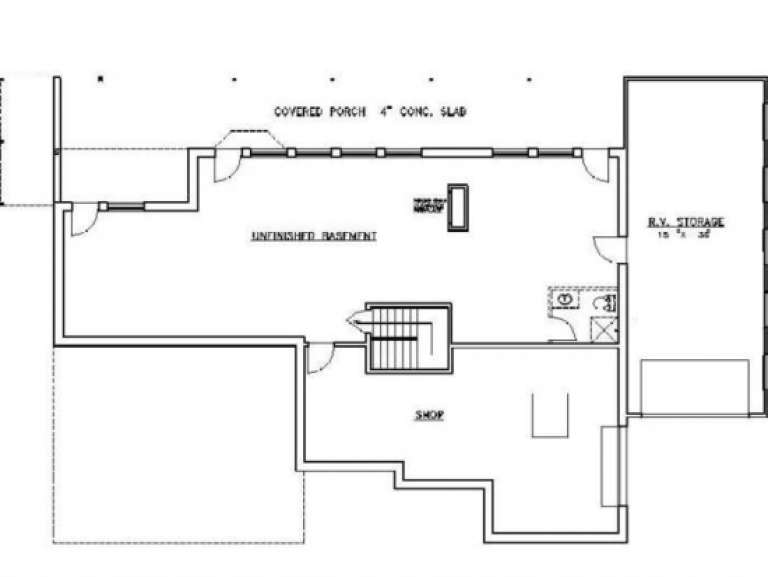
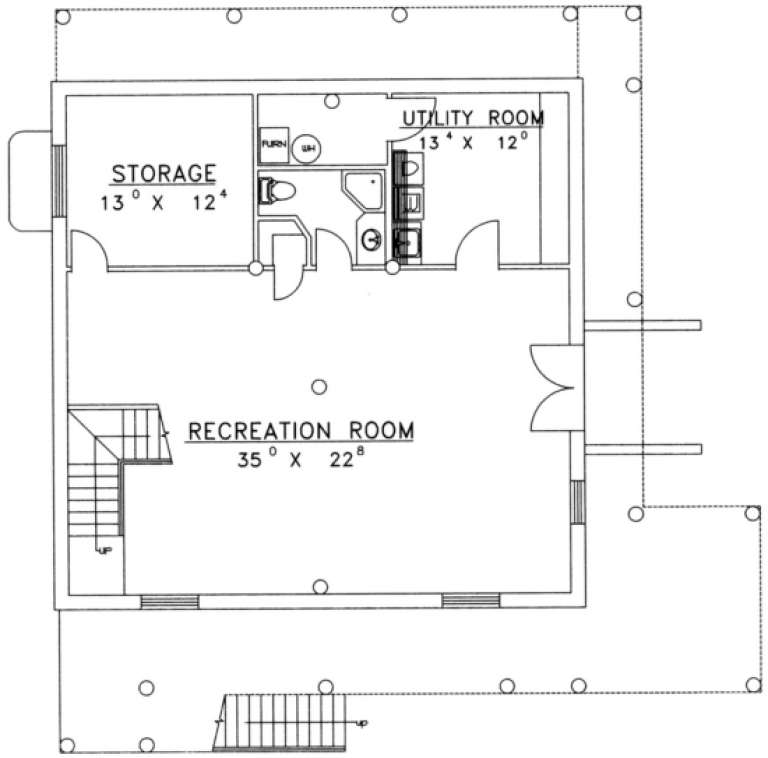
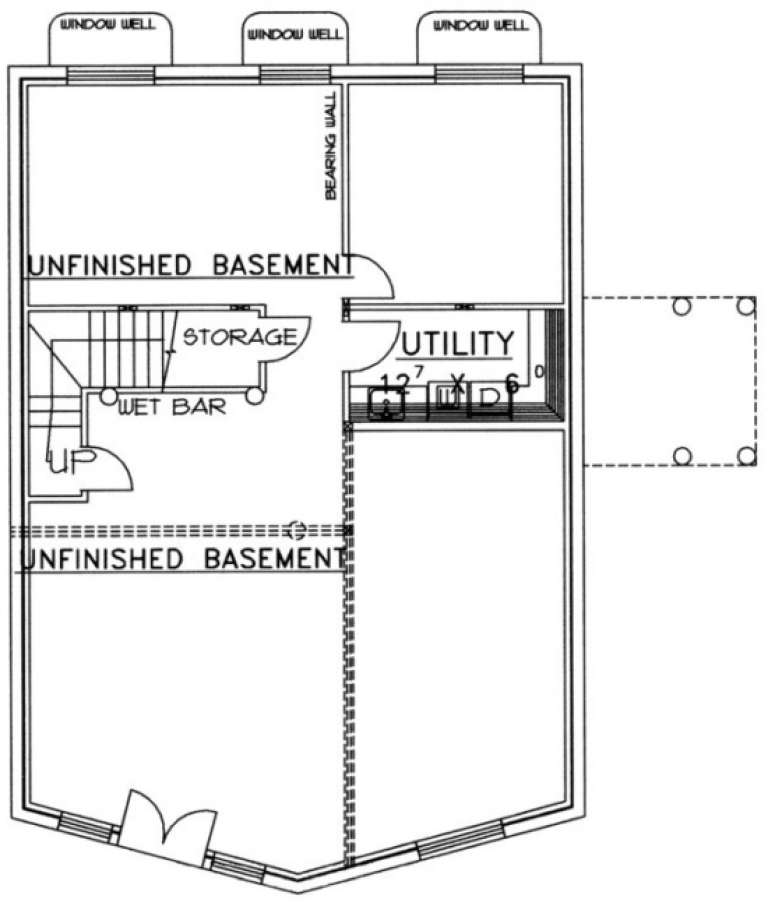
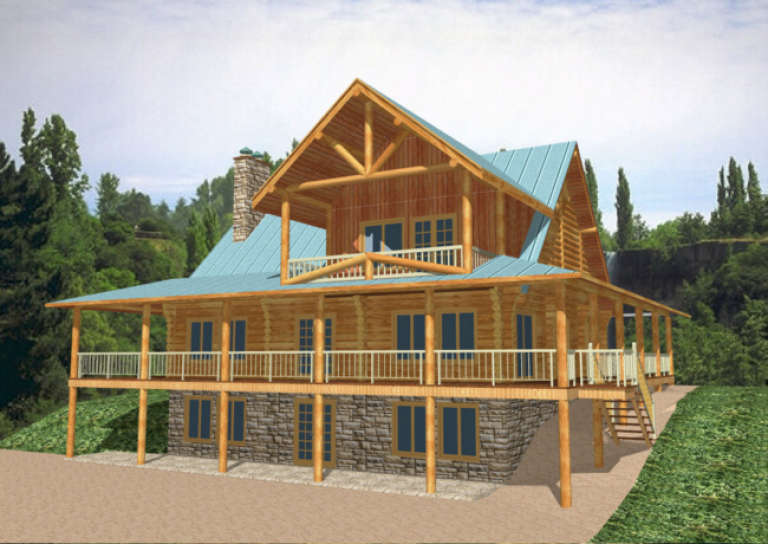
House Plan House Plan #1444 Front Elevation

PLAN #039-00181

On Sale

$2,635   $2,240
Sq Ft 5,660
Beds 3
Baths 4
½ Baths 2
Cars 2
Stories 1
Width 86' 1"
Depth 64' 8"
House Plan House Plan #1440 Front Elevation

PLAN #039-00177

On Sale

$2,085   $1,772
Sq Ft 3,722
Beds 3
Baths 2
½ Baths 1
Cars 2
Stories 1
Width 69' 8"
Depth 54'
House Plan House Plan #1432 Rear Elevation

PLAN #039-00169

On Sale

$1,645   $1,398
Sq Ft 3,288
Beds 3
Baths 2
½ Baths 1
Cars 2
Stories 2
Width 65'
Depth 36' 6"
House Plan House Plan #1349 Front Elevation

PLAN #039-00097

On Sale

$1,645   $1,398
Sq Ft 3,302
Beds 2
Baths 3
½ Baths 1
Cars 2
Stories 1
Width 80'
Depth 56'
House Plan House Plan #1343 Front Elevation

PLAN #039-00091

On Sale

$2,525   $2,146
Sq Ft 4,196
Beds 3
Baths 3
½ Baths 1
Cars 3
Stories 1
Width 84' 2"
Depth 55'
House Plan House Plan #1329 Front Elevation

PLAN #039-00077

On Sale

$1,480   $1,258
Sq Ft 2,750
Beds 3
Baths 3
½ Baths 0
Cars 0
Stories 2
Width 32' 8"
Depth 32' 8"
House Plan House Plan #1320 Front Elevation

PLAN #039-00074

On Sale

$1,480   $1,258
Sq Ft 2,696
Beds 3
Baths 3
½ Baths 1
Cars 0
Stories 2
Width 49' 8"
Depth 48' 8"
House Plan House Plan #1298 Front Elevation

PLAN #039-00056

On Sale

$1,645   $1,398
Sq Ft 3,489
Beds 2
Baths 3
½ Baths 0
Cars 0
Stories 2
Width 50' 4"
Depth 56' 7"
House Plan House Plan #1268 Front Elevation

PLAN #039-00039

On Sale

$1,480   $1,258
Sq Ft 2,875
Beds 2
Baths 3
½ Baths 0
Cars 0
Stories 1
Width 53'
Depth 45' 4"
House Plan House Plan #1262 Front Elevation

PLAN #039-00033

On Sale

$2,085   $1,772
Sq Ft 3,725
Beds 3
Baths 2
½ Baths 0
Cars 0
Stories 2
Width 42' 4"
Depth 46' 3"
House Plan House Plan #1227 Front Elevation

PLAN #039-00011

On Sale

$2,525   $2,146
Sq Ft 4,398
Beds 2
Baths 2
½ Baths 1
Cars 0
Stories 2
Width 58' 2"
Depth 54' 10"
House Plan House Plan #1185

PLAN #035-00354

On Sale

$1,270   $1,080
Sq Ft 2,316
Beds 2
Baths 2
½ Baths 0
Cars 3
Stories 1
Width 72'
Depth 64' 8"
House Plan House Plan #1104 Front Elevation

PLAN #035-00332

On Sale

$1,140   $969
Sq Ft 2,129
Beds 3
Baths 2
½ Baths 1
Cars 2
Stories 2
Width 41'
Depth 62'
House Plan House Plan #1103 Front Elevation

PLAN #035-00331

On Sale

$1,140   $969
Sq Ft 2,119
Beds 3
Baths 2
½ Baths 1
Cars 2
Stories 2
Width 41'
Depth 62'
House Plan House Plan #1076 Front Elevation

PLAN #035-00325

On Sale

$3,020   $2,567
Sq Ft 5,389
Beds 4
Baths 3
½ Baths 2
Cars 4
Stories 2
Width 141' 10"
Depth 76' 9"
X
Shop Sign In
Favorites
Cart
Chat