16,609 Results

Sort By:  

16,609 RESULTS

SEARCH FILTERS

    Plan Type
    Square Feet
    Bedrooms
    Bathrooms
    Stories
    Garage (Vehicle Spaces)
    Architectural Styles

    Outdoor Living

    Bedroom Options
    Kitchen & Dining
    Laundry Location
    Additional Rooms

    Garage Type

    Garage Features
    Other Features
    Foundation Type

    Plan Width (FT)
    Plan Depth (FT)
    Plan Height (FT)
    Framing Type
    Media Filters
SEARCHING...
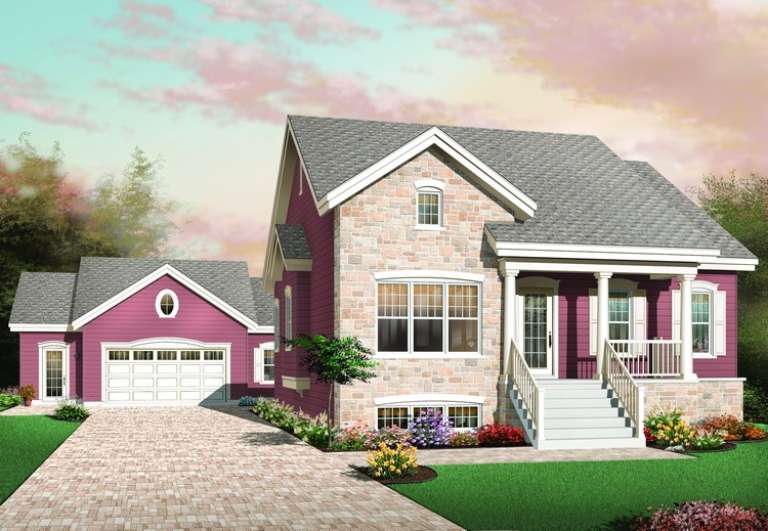
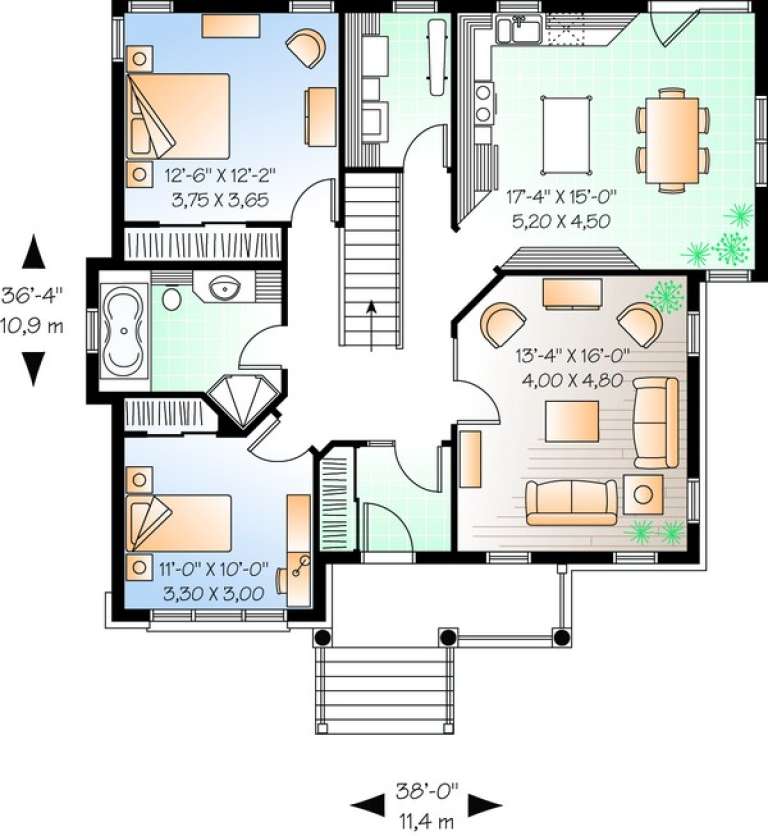
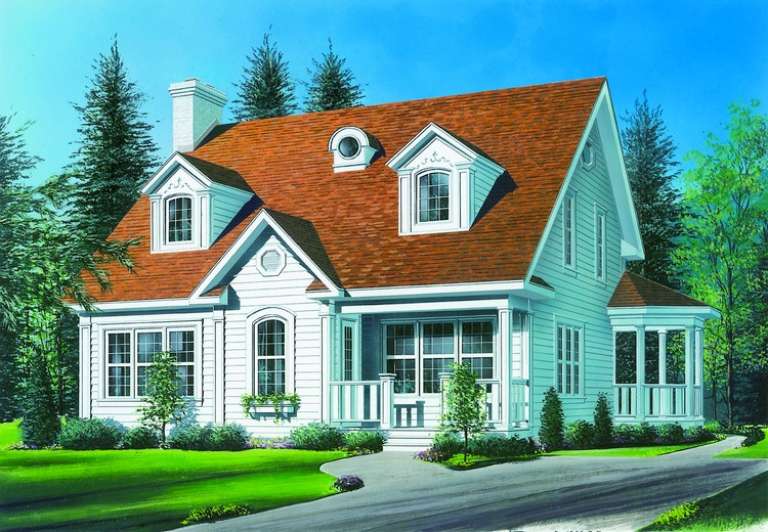
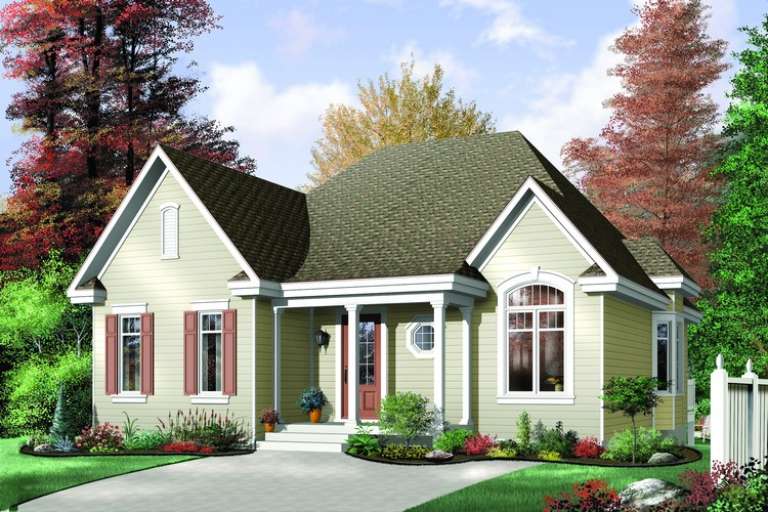
House Plan House Plan #10550 Front Elevation

PLAN #034-00610

On Sale

$1,510   $1,284
Sq Ft 1,234
Beds 2
Baths 1
½ Baths 0
Cars 0
Stories 1
Width 38'
Depth 36' 4"
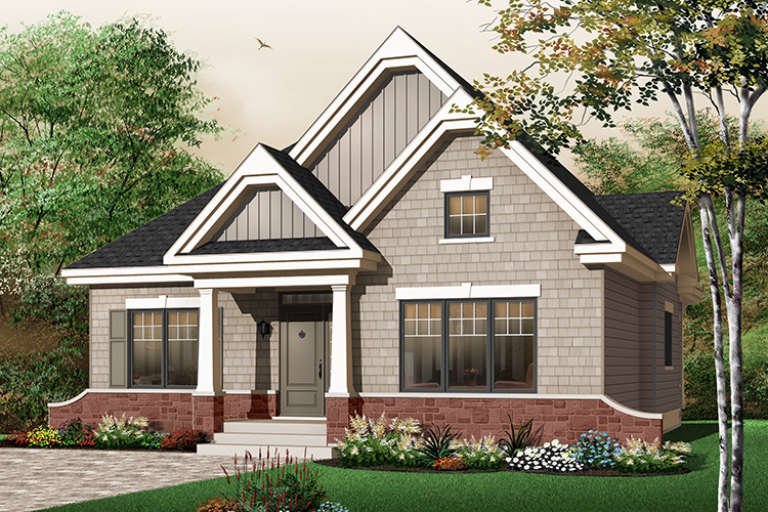
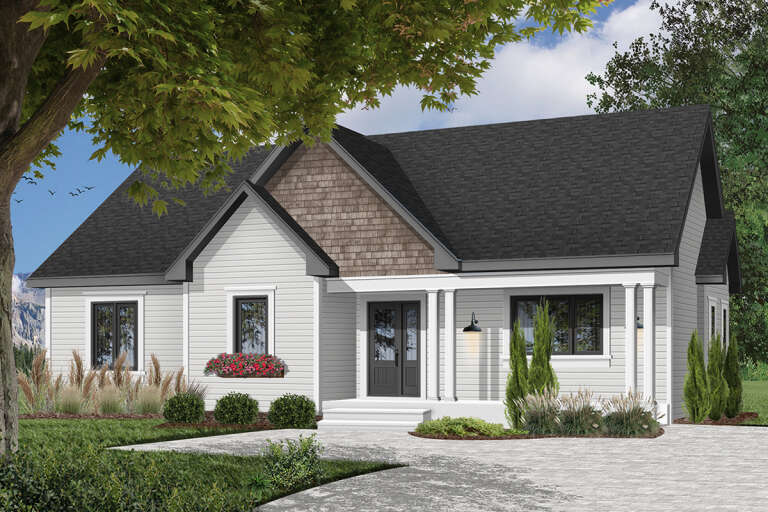
House Plan House Plan #10552 Front Elevation

PLAN #034-00612

On Sale

$1,510   $1,284
Sq Ft 1,490
Beds 3
Baths 1
½ Baths 0
Cars 0
Stories 1
Width 35'
Depth 46'
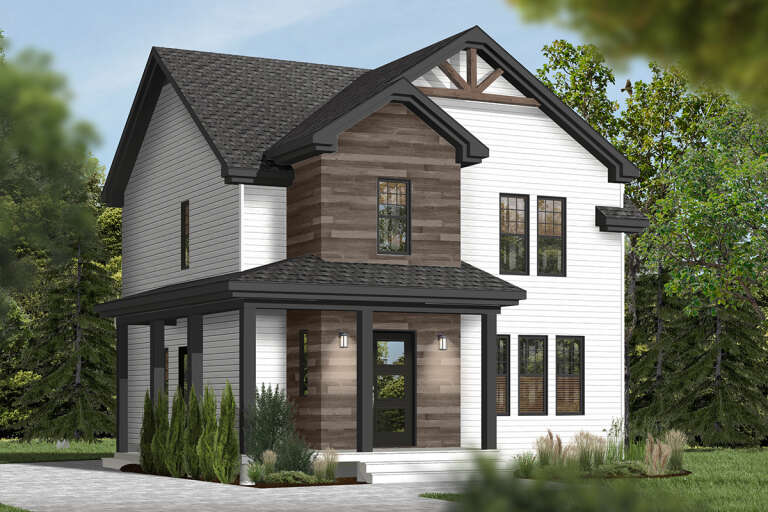
House Plan House Plan #10405 Front Elevation

PLAN #034-00465

On Sale

$1,680   $1,428
Sq Ft 1,660
Beds 3
Baths 1
½ Baths 1
Cars 0
Stories 2
Width 28'
Depth 32'
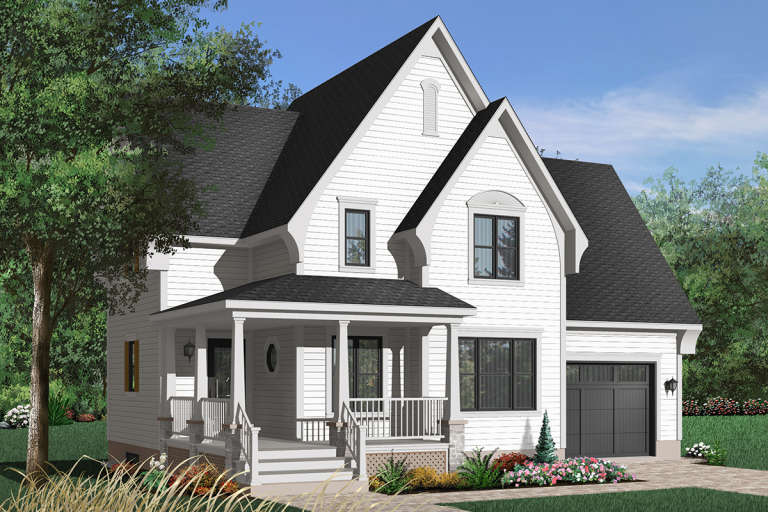
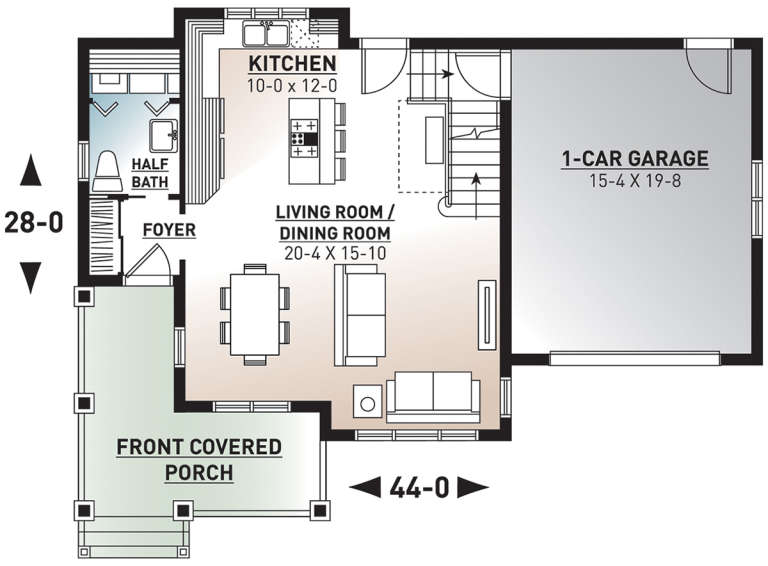
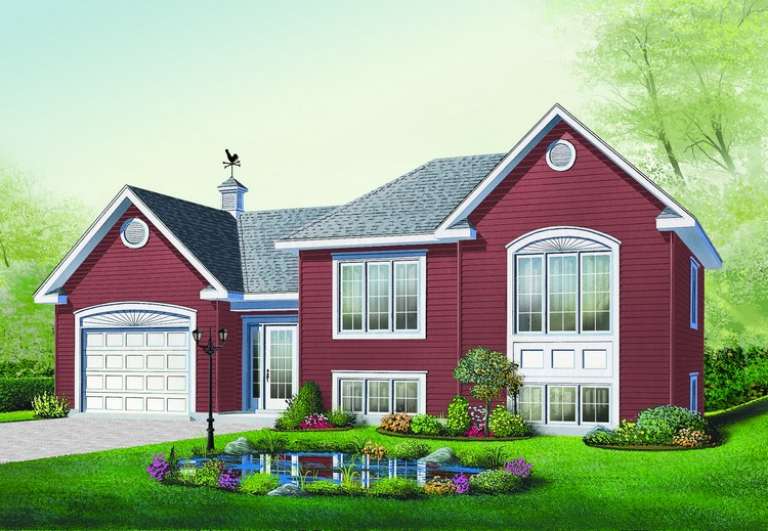
House Plan House Plan #10358 Front Elevation

PLAN #034-00418

On Sale

$1,680   $1,428
Sq Ft 1,534
Beds 3
Baths 1
½ Baths 1
Cars 1
Stories 2
Width 44'
Depth 28'
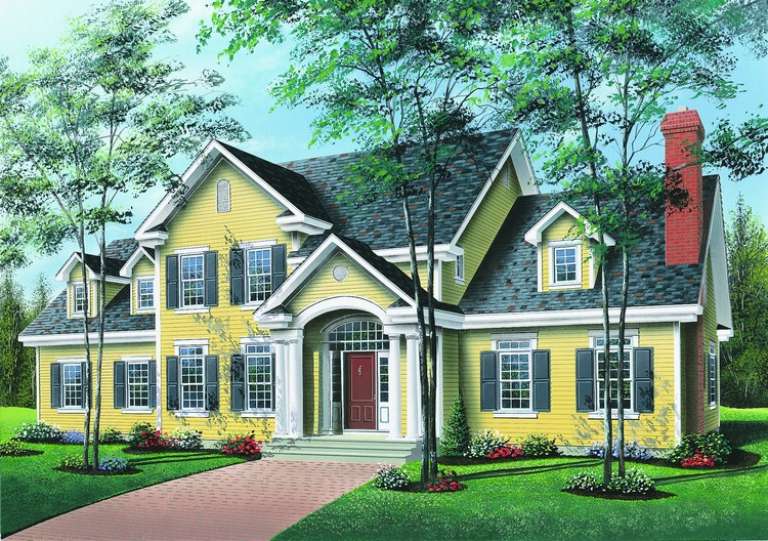
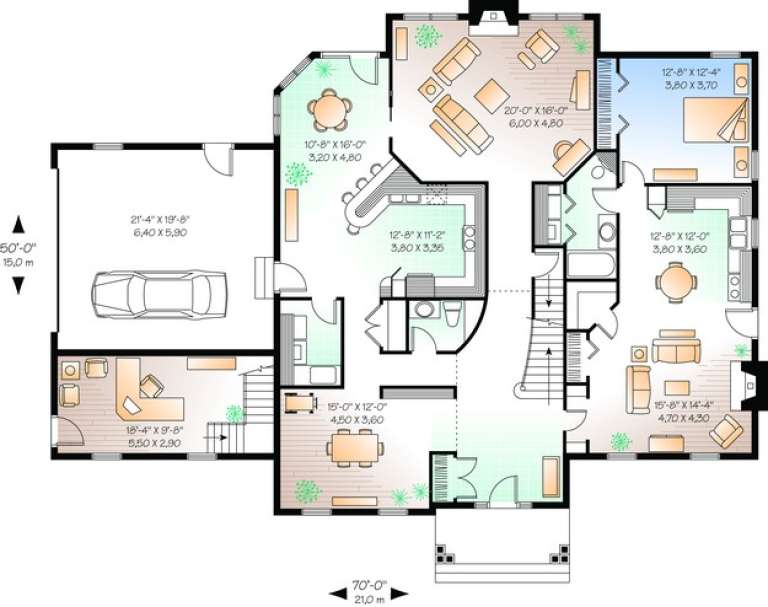
House Plan House Plan #10355 Front Elevation

PLAN #034-00415

On Sale

$2,785   $2,367
Sq Ft 4,183
Beds 4
Baths 3
½ Baths 1
Cars 2
Stories 2
Width 70'
Depth 50'
House Plan House Plan #10328 Front Elevation

PLAN #034-00388

On Sale

$1,970   $1,675
Sq Ft 2,259
Beds 3
Baths 2
½ Baths 1
Cars 2
Stories 2
Width 68'
Depth 52' 11"
House Plan House Plan #10332 Front Elevation

PLAN #034-00392

On Sale

$1,740   $1,479
Sq Ft 1,875
Beds 3
Baths 1
½ Baths 1
Cars 1
Stories 2
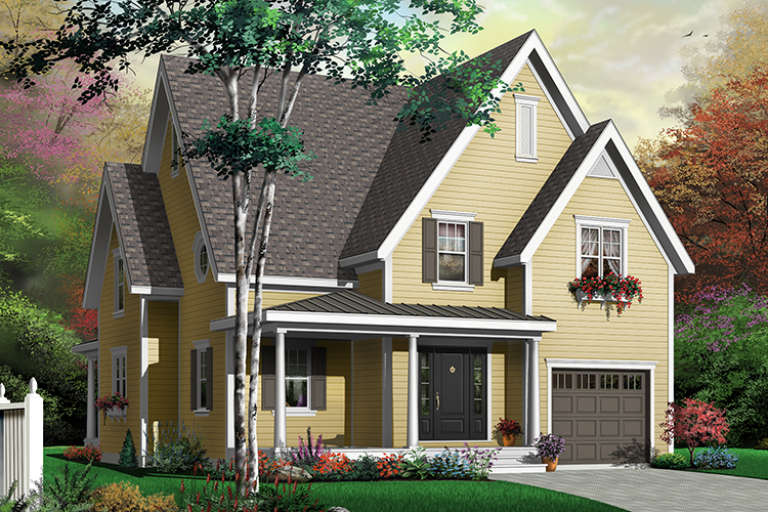
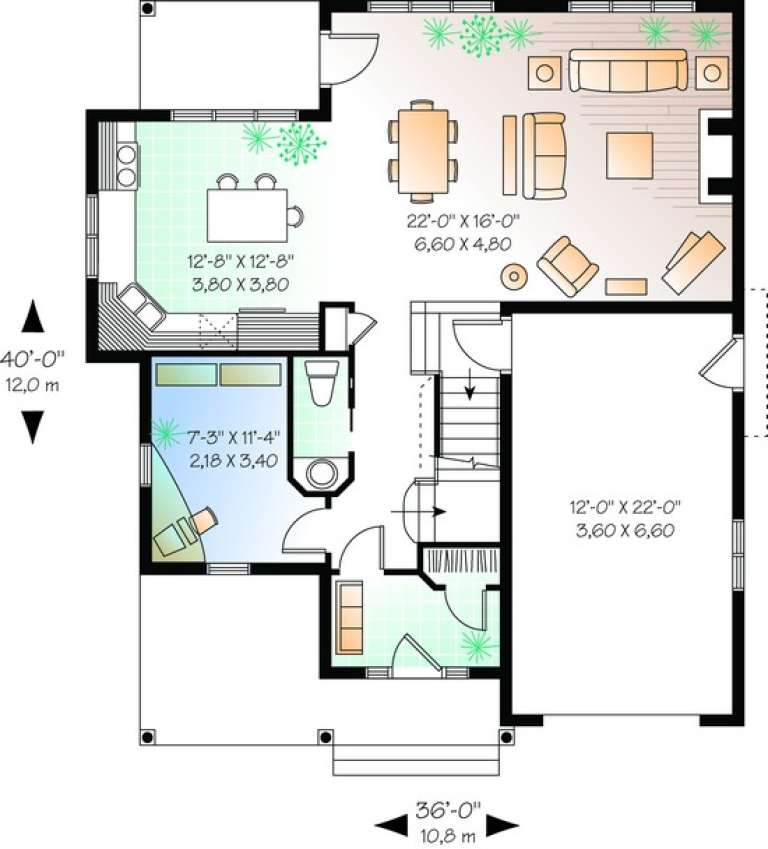
Width 36'
Depth 40'
House Plan House Plan #10343 Front Elevation

PLAN #034-00403

On Sale

$1,510   $1,284
Sq Ft 1,513
Beds 3
Baths 1
½ Baths 1
Cars 1
Stories 2
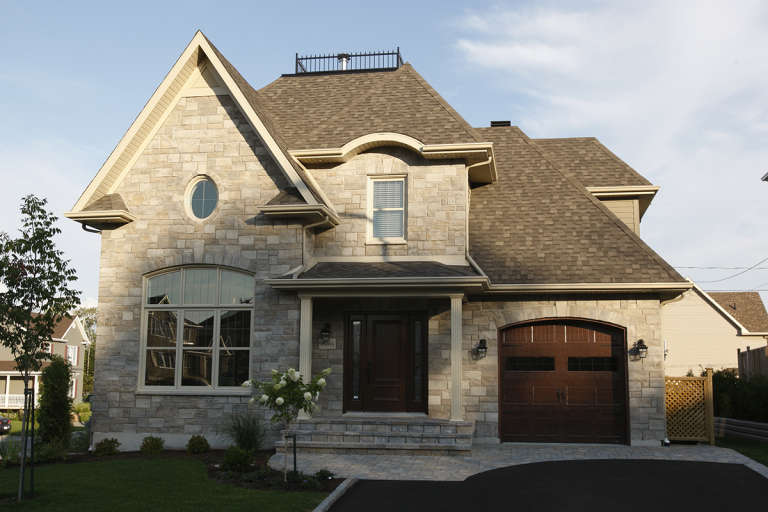
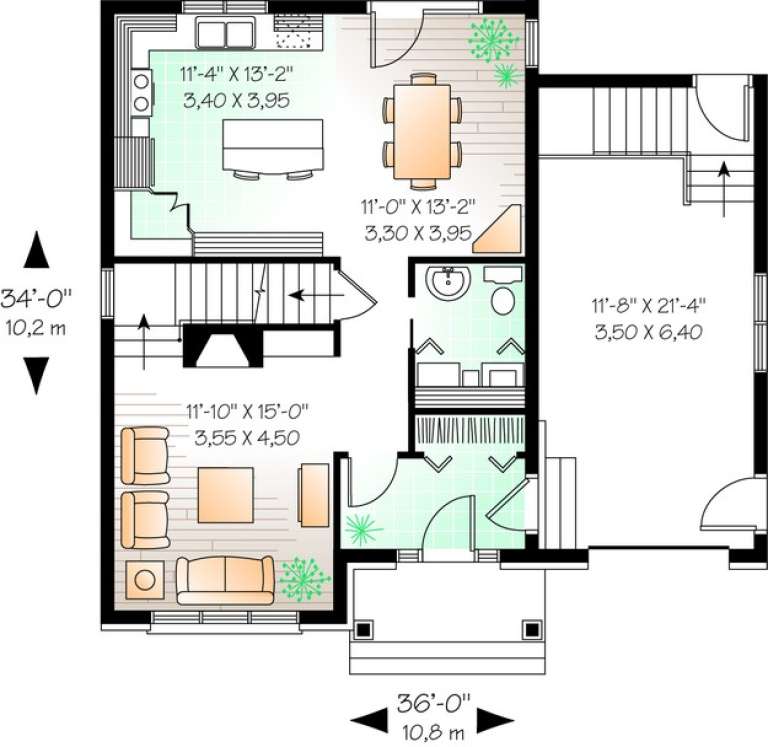
Width 36'
Depth 34'
House Plan House Plan #10310 Front Elevation

PLAN #034-00370

On Sale

$1,740   $1,479
Sq Ft 2,056
Beds 3
Baths 1
½ Baths 1
Cars 0
Stories 2
Width 32'
Depth 36' 8"
House Plan House Plan #10313 Front Elevation

PLAN #034-00373

On Sale

$1,510   $1,284
Sq Ft 1,405
Beds 3
Baths 1
½ Baths 1
Cars 0
Stories 2
Width 40'
Depth 28'
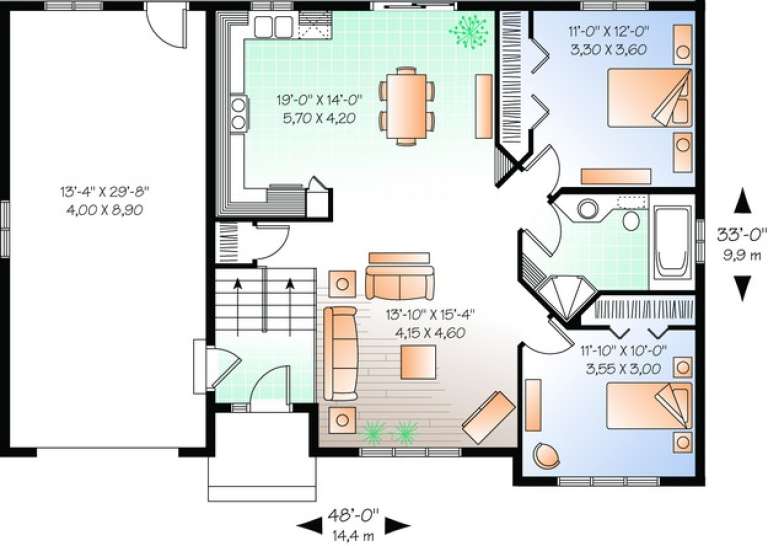
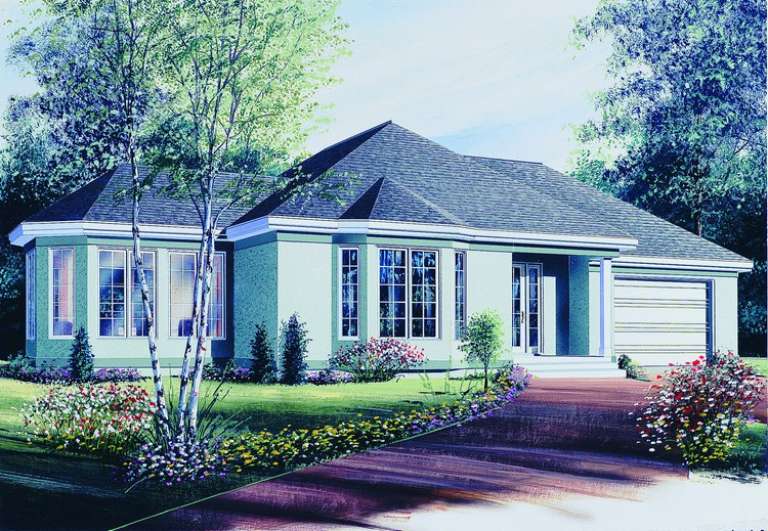
House Plan House Plan #10296 Front Elevation

PLAN #034-00356

On Sale

$1,450   $1,233
Sq Ft 1,059
Beds 2
Baths 1
½ Baths 0
Cars 1
Stories 1
Width 48'
Depth 33'
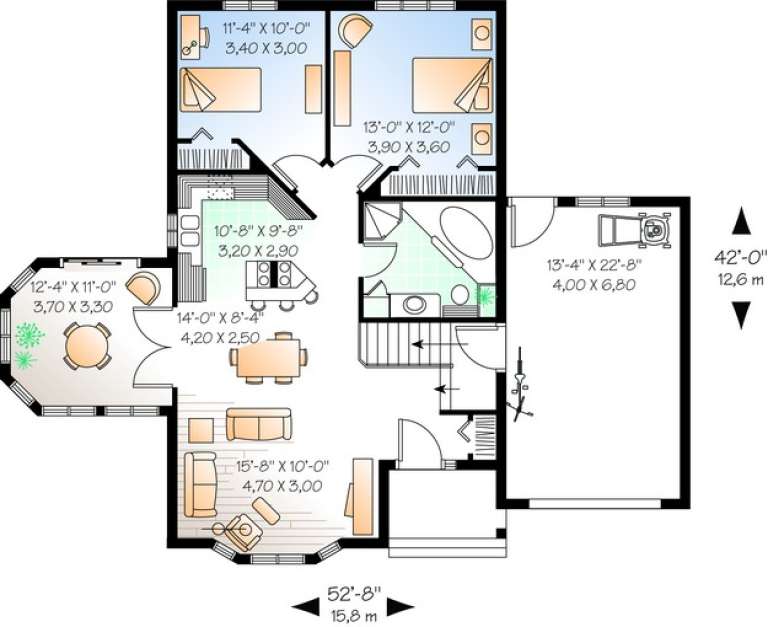
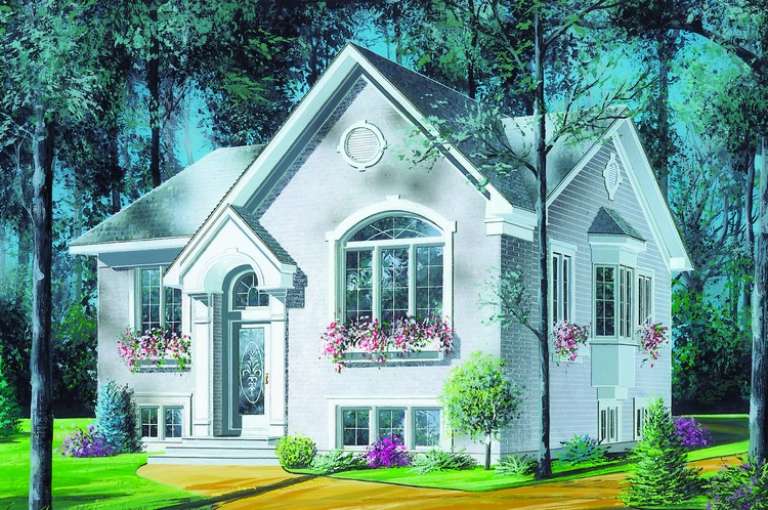
House Plan House Plan #10282 Front Elevation

PLAN #034-00342

On Sale

$1,450   $1,233
Sq Ft 1,196
Beds 2
Baths 1
½ Baths 0
Cars 1
Stories 1
Width 52' 8"
Depth 42'
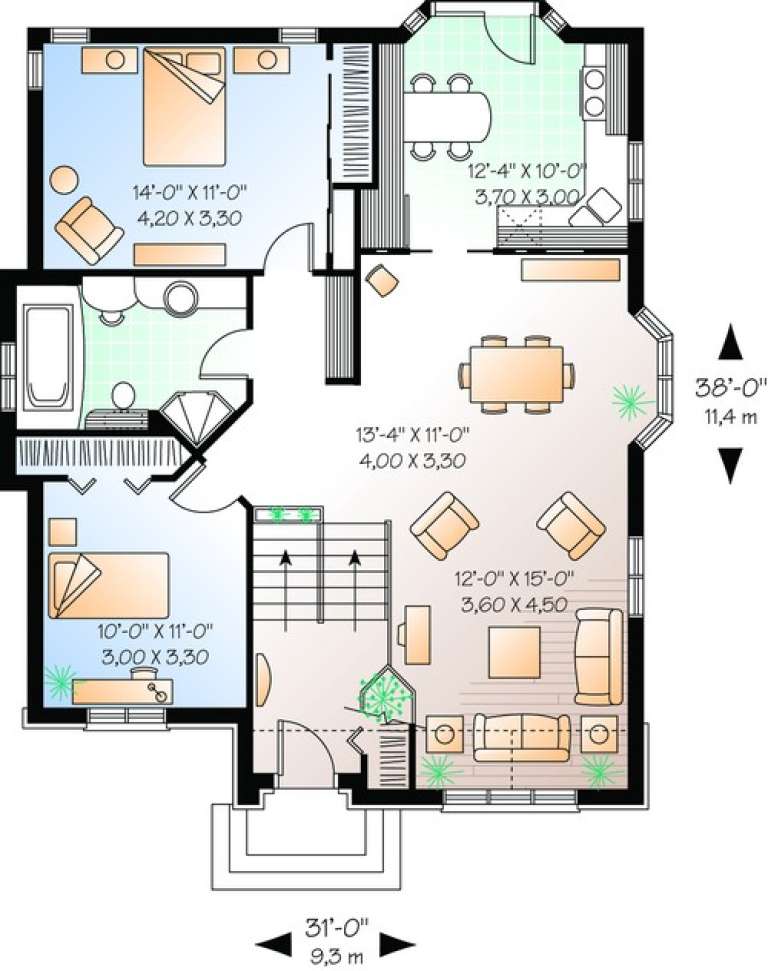
House Plan House Plan #10263 Front Elevation

PLAN #034-00323

On Sale

$1,450   $1,233
Sq Ft 1,146
Beds 2
Baths 1
½ Baths 0
Cars 0
Stories 1
Width 31'
Depth 38'
House Plan House Plan #10227 Front Elevation

PLAN #034-00287

On Sale

$1,740   $1,479
Sq Ft 2,161
Beds 3
Baths 2
½ Baths 0
Cars 2
Stories 1
Width 50' 4"
Depth 48'
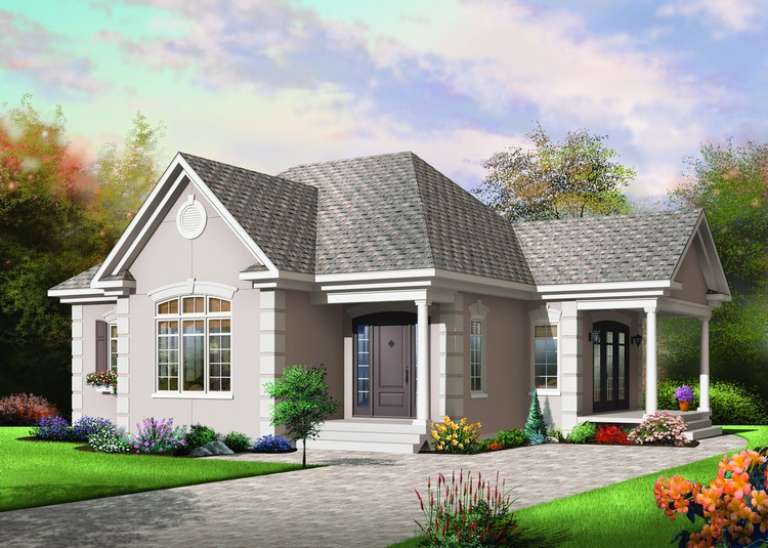
House Plan House Plan #10204 Front Elevation

PLAN #034-00264

On Sale

$1,450   $1,233
Sq Ft 1,102
Beds 2
Baths 1
½ Baths 0
Cars 0
Stories 1
Width 32' 8"
Depth 37'
House Plan House Plan #10214 Front Elevation

PLAN #034-00274

On Sale

$1,510   $1,284
Sq Ft 1,386
Beds 2
Baths 1
½ Baths 0
Cars 0
Stories 1
Width 44'
Depth 34'
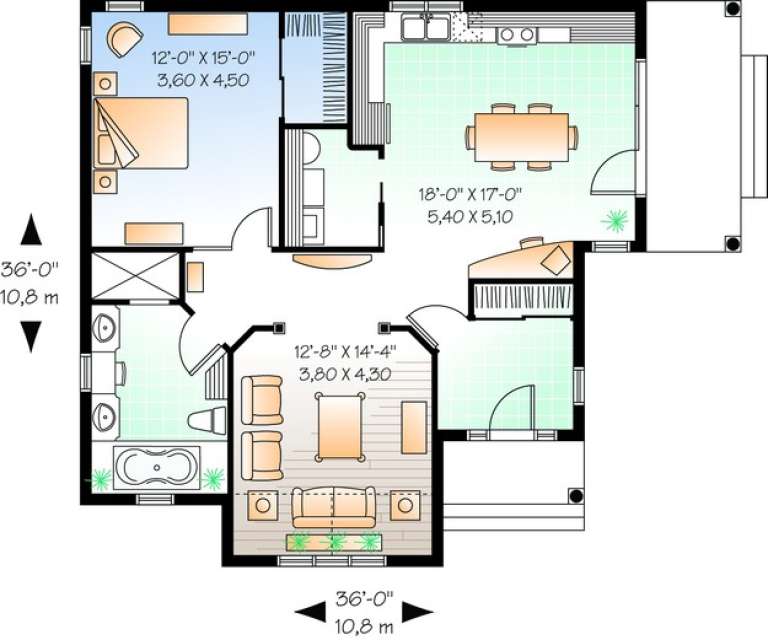
House Plan House Plan #10215 Front Elevation

PLAN #034-00275

On Sale

$1,450   $1,233
Sq Ft 1,108
Beds 1
Baths 1
½ Baths 0
Cars 0
Stories 1
Width 36'
Depth 36'
House Plan House Plan #10020 Front Photo

PLAN #053-02149

On Sale

$1,960   $1,666
Sq Ft 4,522
Beds 4
Baths 4
½ Baths 0
Cars 4
Stories 2
Width 108'
Depth 70'
X
Shop Sign In
Favorites
Cart
Chat