16,164 Results

Sort By:  

16,164 RESULTS

SEARCH FILTERS

    Plan Type
    Square Feet
    Bedrooms
    Bathrooms
    Stories
    Garage (Vehicle Spaces)
    Architectural Styles

    Outdoor Living

    Bedroom Options

    Kitchen & Dining
    Laundry Location
    Additional Rooms

    Garage Type

    Garage Features
    Other Features
    Foundation Type

    Plan Width
    Plan Depth
    Framing Type
    Media Filters
SEARCHING...




House Plan House Plan #702 Front Elevation

PLAN #035-00053

Starting at

$1,345
Sq Ft 2,568
Beds 4
Baths 3
½ Baths 0
Cars 2
Stories 1
Width 99'
Depth 76' 5"



House Plan House Plan #700 Front Elevation

PLAN #035-00051

Starting at

$1,575
Sq Ft 2,803
Beds 4
Baths 2
½ Baths 1
Cars 3
Stories 2
Width 77'
Depth 46'

House Plan House Plan #677

PLAN #035-00028

Starting at

$1,270
Sq Ft 2,417
Beds 3
Baths 2
½ Baths 1
Cars 2
Stories 1
Width 73' 7"
Depth 79' 3"
House Plan House Plan #650 Front Elevation

PLAN #035-00003

Starting at

$1,575
Sq Ft 2,950
Beds 3
Baths 3
½ Baths 0
Cars 3
Stories 2
Width 82'
Depth 55'
House Plan House Plan #649 Front Elevation

PLAN #035-00002

Starting at

$1,345
Sq Ft 2,630
Beds 3
Baths 2
½ Baths 1
Cars 2
Stories 1
Width 81'
Depth 72'
House Plan House Plan #568 Front Photo

PLAN #034-00146

Starting at

$1,740
Sq Ft 1,826
Beds 3
Baths 2
½ Baths 0
Cars 1
Stories 2

Width 48'
Depth 35' 4"

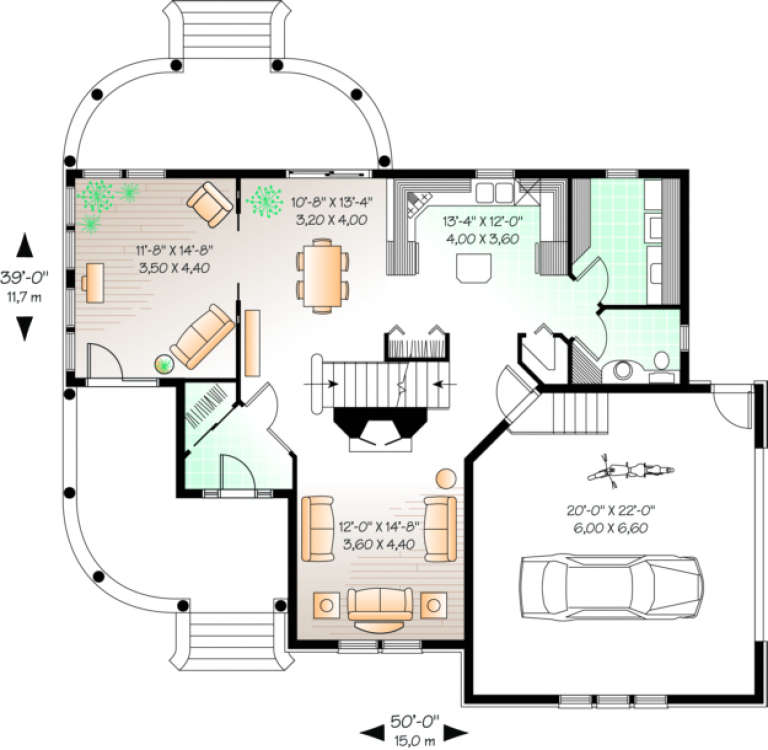
House Plan House Plan #567 Front Photo

PLAN #034-00145

Starting at

$1,970
Sq Ft 2,551
Beds 3
Baths 2
½ Baths 1
Cars 1
Stories 2

Width 68'
Depth 36' 6"
House Plan House Plan #554 Angled Front Elevation

PLAN #033-00105

Starting at

$604
Sq Ft 1,843
Beds 3
Baths 2
½ Baths 0
Cars 2
Stories 1
Width 57'
Depth 52'
House Plan House Plan #542 Front Elevation

PLAN #034-00128

Starting at

$1,740
Sq Ft 2,119
Beds 4
Baths 2
½ Baths 1
Cars 1
Stories 2

Width 38'
Depth 38'

House Plan House Plan #496 Front Elevation

PLAN #034-00103

Starting at

$2,200
Sq Ft 2,841
Beds 4
Baths 3
½ Baths 1
Cars 0
Stories 2
Width 48'
Depth 49' 6"

House Plan House Plan #488 Front Elevation

PLAN #034-00095

Starting at

$1,510
Sq Ft 1,437
Beds 3
Baths 1
½ Baths 1
Cars 0
Stories 2
Width 44'
Depth 26'
House Plan House Plan #373 Front Elevation

PLAN #033-00091

Starting at

$648
Sq Ft 2,266
Beds 4
Baths 3
½ Baths 0
Cars 2
Stories 1
Width 55'
Depth 65'
House Plan House Plan #363 Front Elevation

PLAN #034-00046

Starting at

$1,740
Sq Ft 2,099
Beds 4
Baths 2
½ Baths 1
Cars 1
Stories 2
Width 50'
Depth 39'
House Plan House Plan #331 Front Elevation

PLAN #033-00090

Starting at

$648
Sq Ft 2,091
Beds 4
Baths 2
½ Baths 1
Cars 2
Stories 2
Width 47'
Depth 51'
House Plan House Plan #283 Front Elevation

PLAN #034-00026

Starting at

$1,740
Sq Ft 2,148
Beds 4
Baths 2
½ Baths 1
Cars 2
Stories 2
Width 46'
Depth 38'
House Plan House Plan #152 Front Elevation

PLAN #033-00010

Starting at

$648
Sq Ft 2,146
Beds 4
Baths 2
½ Baths 1
Cars 2
Stories 2
Width 65'
Depth 35'
Traditional front elevation with brick and siding, green shutters, dark roof, front porch, and dormer. House Plan # 009-00110 Digital Rendering by America's Best House Plans, Inc.
EXCLUSIVE

PLAN #009-00110

Starting at

$1,300
Sq Ft 2,170
Beds 3
Baths 3
½ Baths 0
Cars 2
Stories 2
Width 35'
Depth 47'
House Plan House Plan #32625 Front Elevation

PLAN #035-01127

Starting at

$2,180
Sq Ft 3,713
Beds 3
Baths 2
½ Baths 1
Cars 2
Stories 1.5
Width 89' 1"
Depth 90' 4"
X
Shop Sign In
Favorites
Cart
Chat