16,228 Results

Sort By:  

16,228 RESULTS

SEARCH FILTERS

    Plan Type
    Square Feet
    Bedrooms
    Bathrooms
    Stories
    Garage (Vehicle Spaces)
    Architectural Styles

    Outdoor Living

    Bedroom Options
    Kitchen & Dining
    Laundry Location
    Additional Rooms

    Garage Type

    Garage Features
    Other Features
    Foundation Type

    Plan Width
    Plan Depth
    Framing Type
    Media Filters
SEARCHING...



House Plan House Plan #10420 Front Elevation

PLAN #034-00480

On Sale

$1,510   $1,284
Sq Ft 1,344
Beds 3
Baths 1
½ Baths 1
Cars 0
Stories 2
Width 31'
Depth 27' 4"


House Plan House Plan #10421 Front Elevation

PLAN #034-00481

On Sale

$1,990   $1,692
Sq Ft 1,924
Beds 4
Baths 2
½ Baths 1
Cars 0
Stories 2
Width 31'
Depth 27' 4"
House Plan House Plan #10410 Front Elevation

PLAN #034-00470

On Sale

$1,680   $1,428
Sq Ft 1,616
Beds 3
Baths 1
½ Baths 1
Cars 0
Stories 2
Width 28'
Depth 30'
House Plan House Plan #10411 Front Elevation

PLAN #034-00471

On Sale

$1,510   $1,284
Sq Ft 1,346
Beds 3
Baths 1
½ Baths 1
Cars 0
Stories 2
Width 28' 4"
Depth 30' 4"


House Plan House Plan #10362 Front Elevation

PLAN #034-00422

On Sale

$1,510   $1,284
Sq Ft 1,495
Beds 3
Baths 2
½ Baths 0
Cars 1
Stories 2
Width 38' 8"
Depth 32'
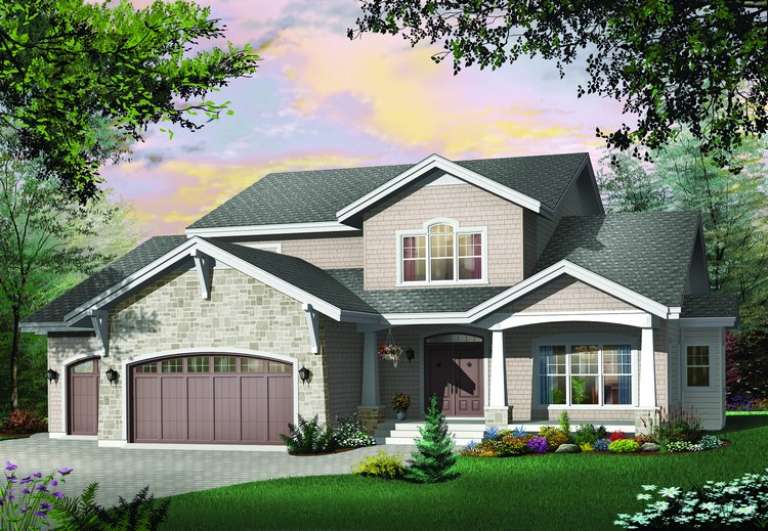
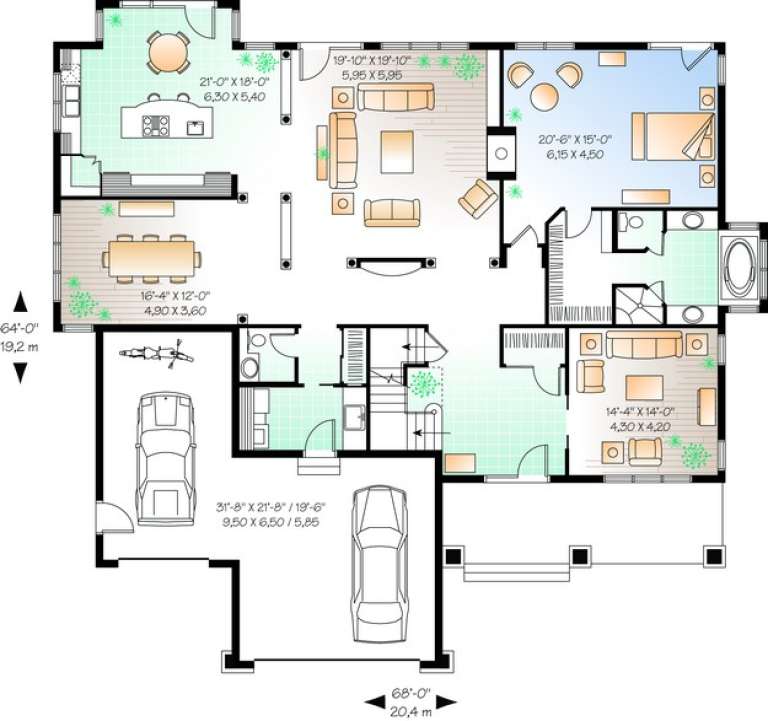

House Plan House Plan #10347 Front Elevation

PLAN #034-00407

On Sale

$2,560   $2,176
Sq Ft 3,955
Beds 4
Baths 3
½ Baths 1
Cars 3
Stories 2
Width 68'
Depth 64'
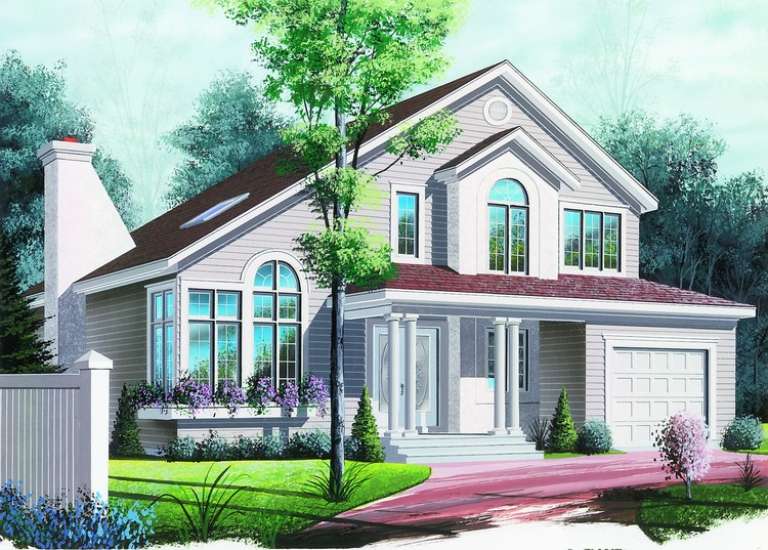
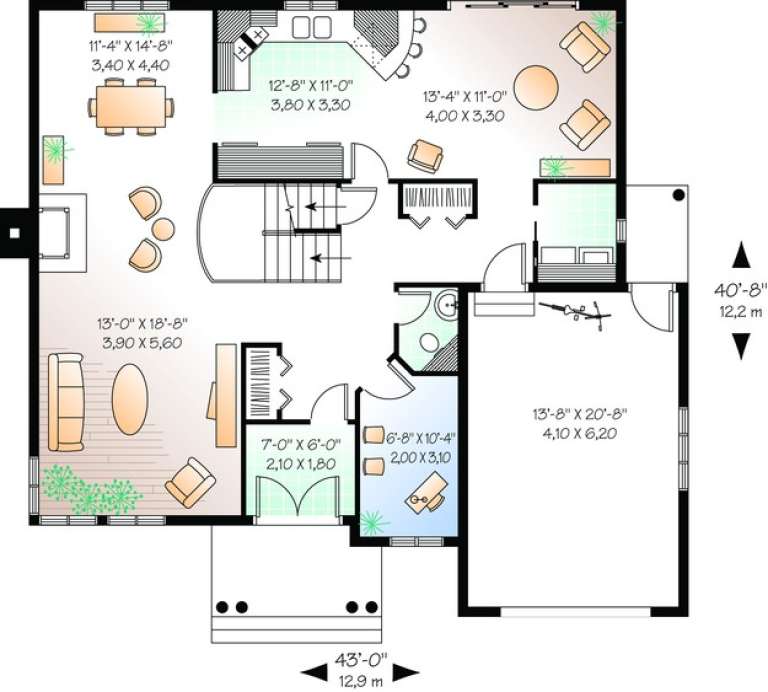
House Plan House Plan #10334 Front Elevation

PLAN #034-00394

On Sale

$1,740   $1,479
Sq Ft 2,089
Beds 3
Baths 1
½ Baths 1
Cars 1
Stories 2
Width 43'
Depth 40' 8"
House Plan House Plan #10238 Front Elevation

PLAN #034-00298

On Sale

$1,510   $1,284
Sq Ft 1,494
Beds 3
Baths 1
½ Baths 0
Cars 2
Stories 1
Width 59' 8"
Depth 44' 4"
House Plan House Plan #10239 Front Elevation

PLAN #034-00299

On Sale

$1,450   $1,233
Sq Ft 1,080
Beds 2
Baths 1
½ Baths 0
Cars 1
Stories 1
Width 38' 8"
Depth 46' 8"
House Plan House Plan #10020 Front Photo

PLAN #053-02149

On Sale

$1,960   $1,666
Sq Ft 4,522
Beds 4
Baths 4
½ Baths 0
Cars 4
Stories 2
Width 108'
Depth 70'


House Plan House Plan #9651

PLAN #1785-00178

On Sale

$1,805   $1,534
Sq Ft 2,217
Beds 4
Baths 2
½ Baths 1
Cars 2
Stories 2
Width 41'
Depth 42'
House Plan House Plan #9653 Front Elevation

PLAN #1785-00180

On Sale

$1,531   $1,301
Sq Ft 1,576
Beds 3
Baths 1
½ Baths 1
Cars 1
Stories 2
Width 36'
Depth 34'
House Plan House Plan #9655 Front Elevation

PLAN #1785-00182

On Sale

$1,531   $1,301
Sq Ft 1,585
Beds 3
Baths 1
½ Baths 1
Cars 1
Stories 2
Width 24'
Depth 34' 6"
House Plan House Plan #9661 Front Elevation

PLAN #1785-00188

On Sale

$1,531   $1,301
Sq Ft 1,626
Beds 3
Baths 1
½ Baths 1
Cars 1
Stories 2
Width 39'
Depth 34'


House Plan House Plan #9630 Front Elevation

PLAN #1785-00157

On Sale

$1,273   $1,082
Sq Ft 1,202
Beds 2
Baths 1
½ Baths 0
Cars 1
Stories 1
Width 38'
Depth 42'


House Plan House Plan #9626 Front Elevation

PLAN #1785-00153

On Sale

$1,805   $1,534
Sq Ft 2,447
Beds 4
Baths 2
½ Baths 1
Cars 2
Stories 2
Width 43'
Depth 40'
House Plan House Plan #9588 Front Elevation

PLAN #1785-00115

On Sale

$1,273   $1,082
Sq Ft 1,340
Beds 2
Baths 1
½ Baths 0
Cars 2
Stories 1
Width 45'
Depth 47'
House Plan House Plan #9599 Front Elevation

PLAN #1785-00126

On Sale

$1,531   $1,301

Sq Ft 1,632
Beds 2
Baths 2
½ Baths 0
Cars 1
Stories 1
Width 44'
Depth 51'
X
Shop Sign In
Favorites
Cart
Chat