16,980 Results

Sort By:  

16,980 RESULTS

SEARCH FILTERS

    Plan Type
    Square Feet
    Bedrooms
    Bathrooms
    Stories
    Garage (Vehicle Spaces)
    Architectural Styles

    Outdoor Living

    Bedroom Options
    Kitchen & Dining
    Laundry Location
    Additional Rooms

    Garage Type

    Garage Features
    Other Features
    Foundation Type

    Plan Width (FT)
    Plan Depth (FT)
    Plan Height (FT)
    Framing Type
    Media Filters
SEARCHING...
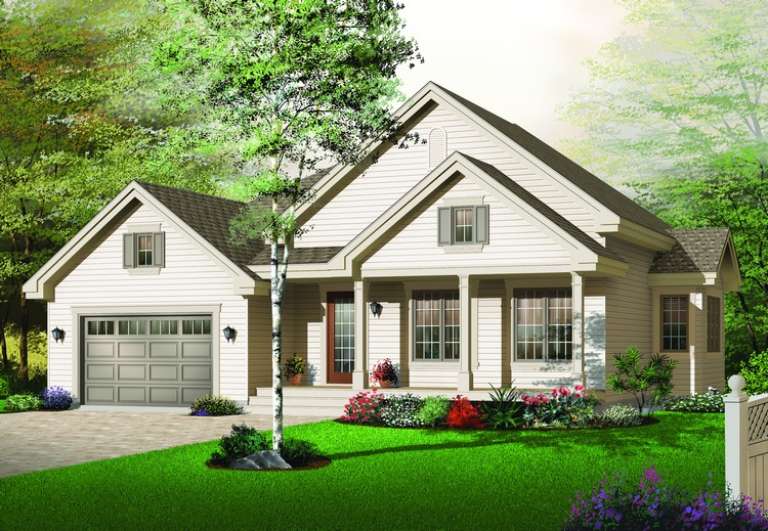
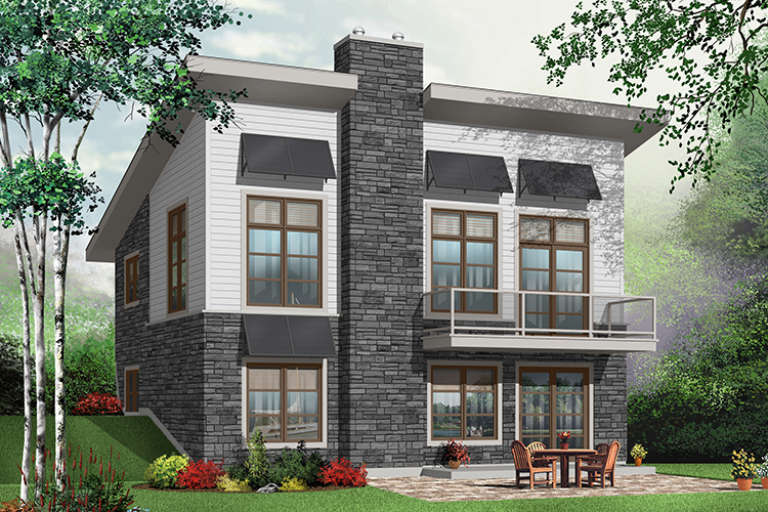
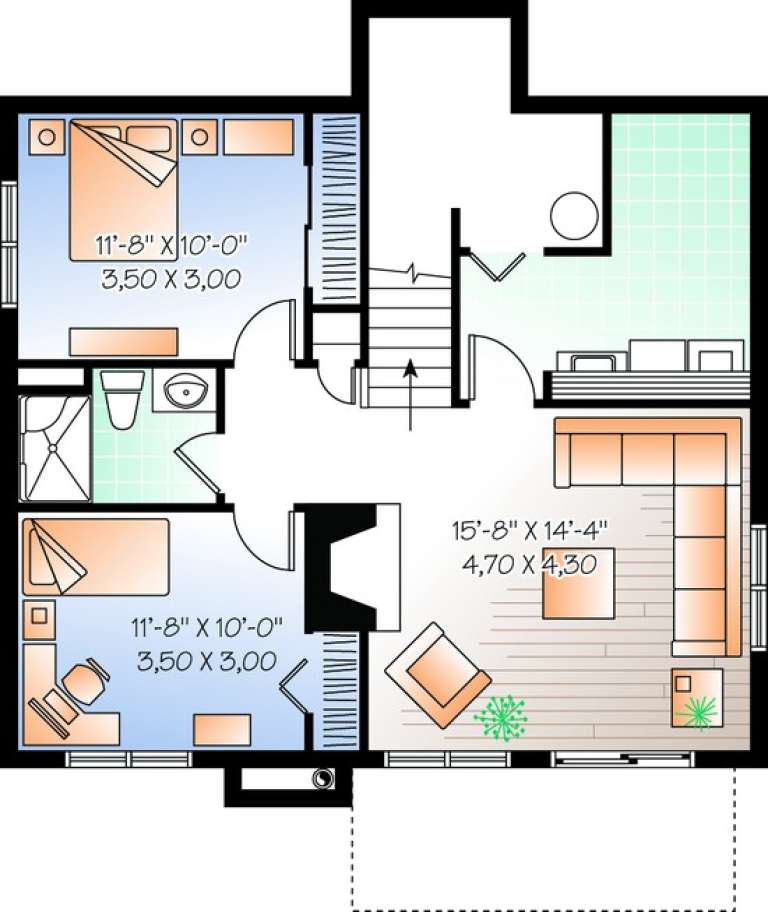
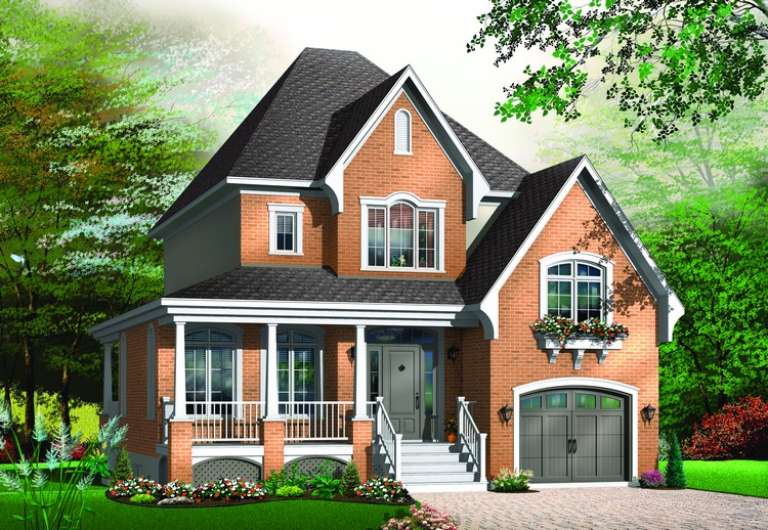
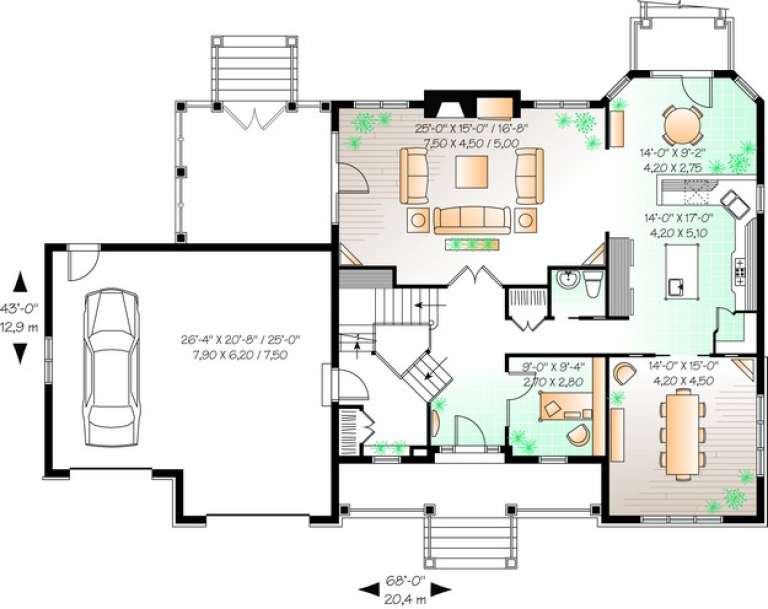
House Plan House Plan #11152 Front Elevation

PLAN #034-00900

Starting at

$1,680
Sq Ft 1,759
Beds 3
Baths 2
½ Baths 0
Cars 0
Stories 2
Width 32'
Depth 32'
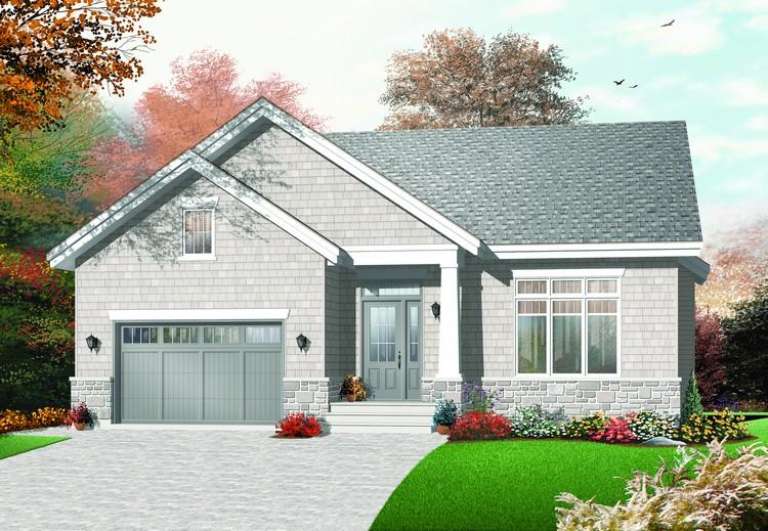
House Plan House Plan #11079 Front Elevation

PLAN #034-00827

Starting at

$1,855
Sq Ft 2,245
Beds 3
Baths 2
½ Baths 1
Cars 2
Stories 2
Width 50' 4"
Depth 45' 4"
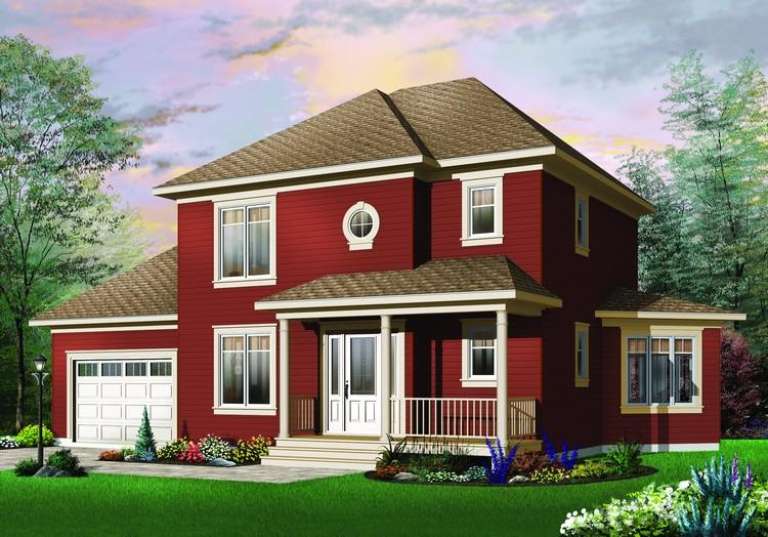
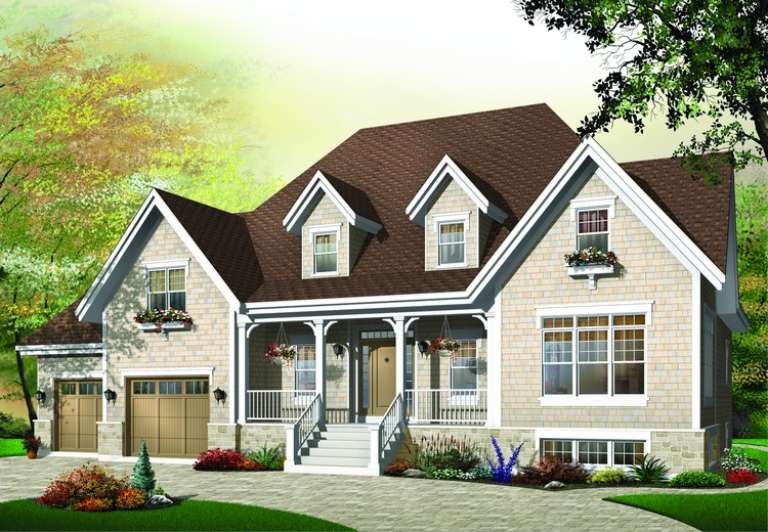
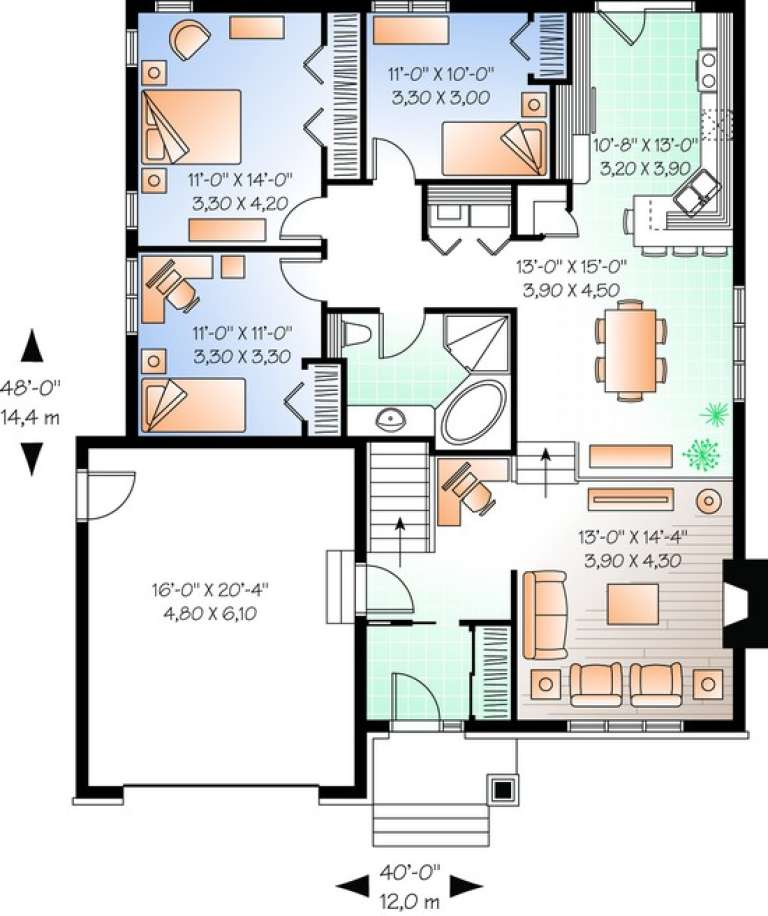
House Plan House Plan #11084 Front Elevation

PLAN #034-00832

Starting at

$1,855
Sq Ft 2,206
Beds 3
Baths 2
½ Baths 1
Cars 2
Stories 2
Width 63'
Depth 36'
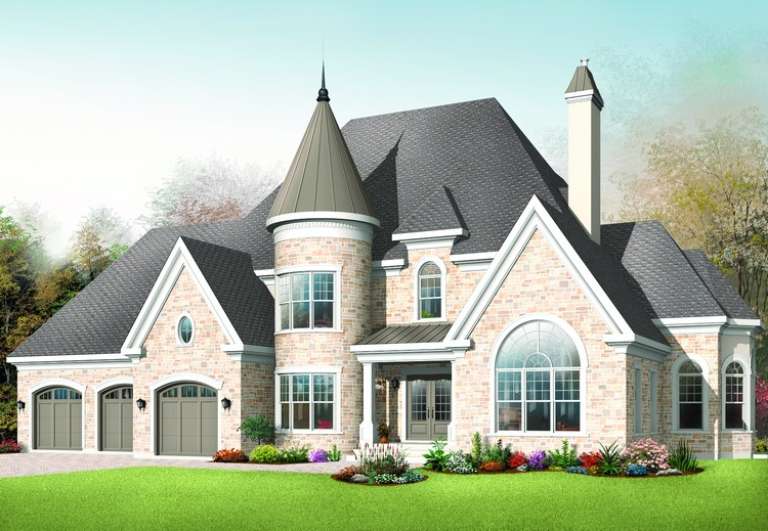
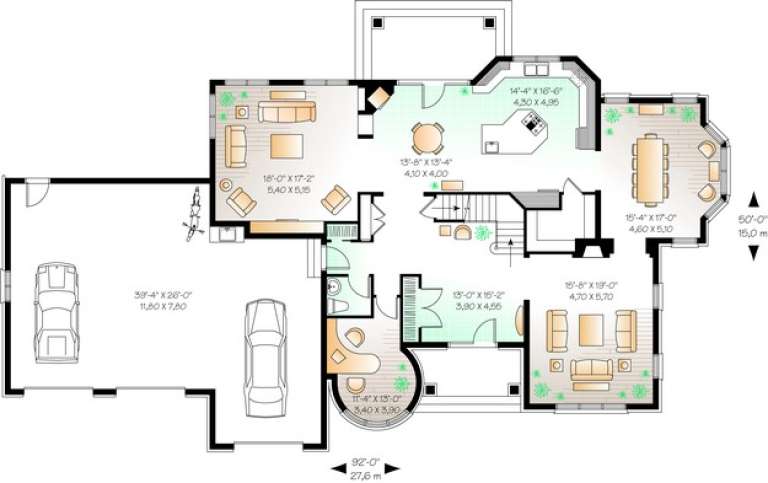
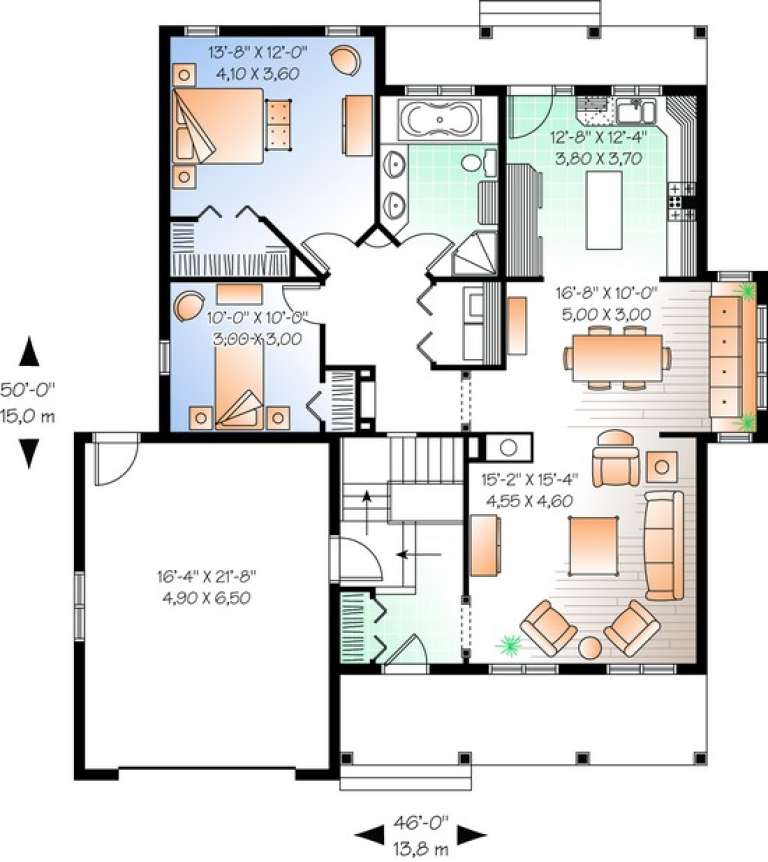
House Plan House Plan #11086 Front Elevation

PLAN #034-00834

Starting at

$2,480
Sq Ft 3,869
Beds 3
Baths 3
½ Baths 1
Cars 3
Stories 2
Width 92'
Depth 50'
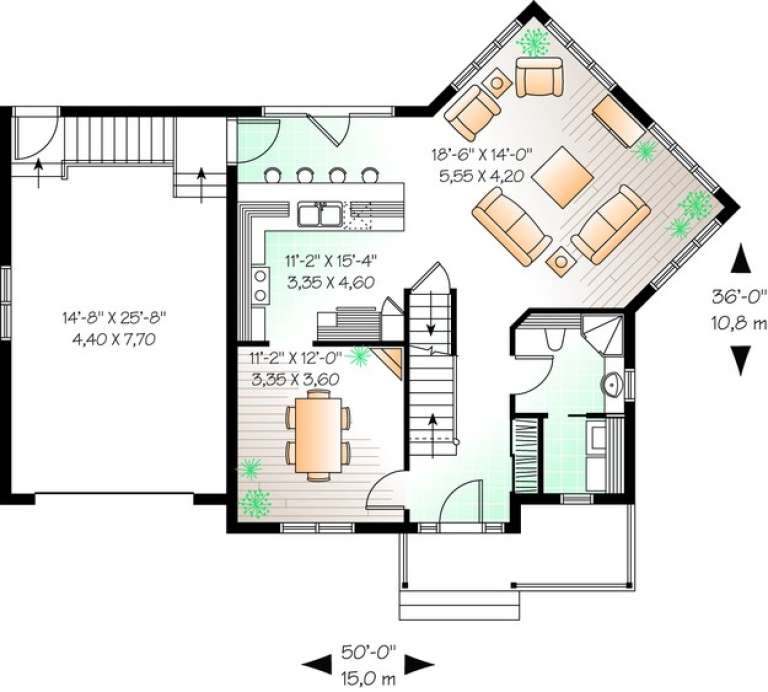
House Plan House Plan #11098 Front Elevation

PLAN #034-00846

Starting at

$1,680
Sq Ft 1,662
Beds 3
Baths 2
½ Baths 0
Cars 1
Stories 2
Width 50'
Depth 36'
House Plan House Plan #11001 Front Elevation

PLAN #034-00749

Starting at

$1,680
Sq Ft 1,519
Beds 2
Baths 1
½ Baths 0
Cars 1
Stories 1.5
Width 47' 4"
Depth 48'
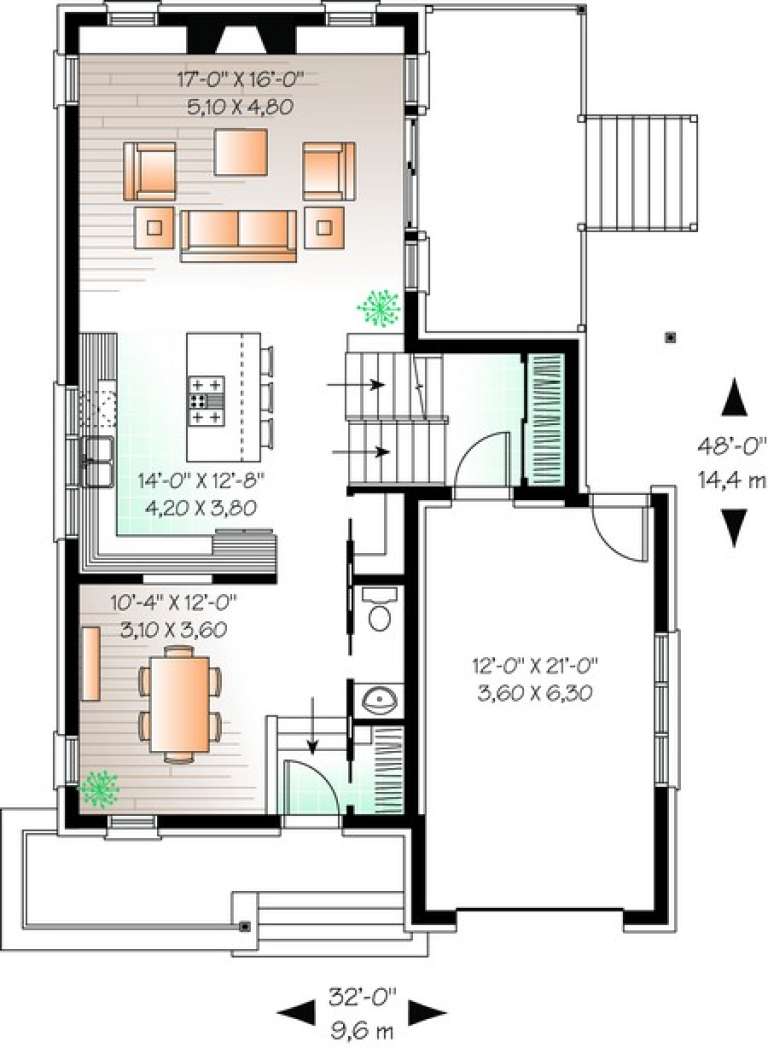
House Plan House Plan #11009 Front Elevation

PLAN #034-00757

Starting at

$1,680
Sq Ft 1,784
Beds 2
Baths 1
½ Baths 1
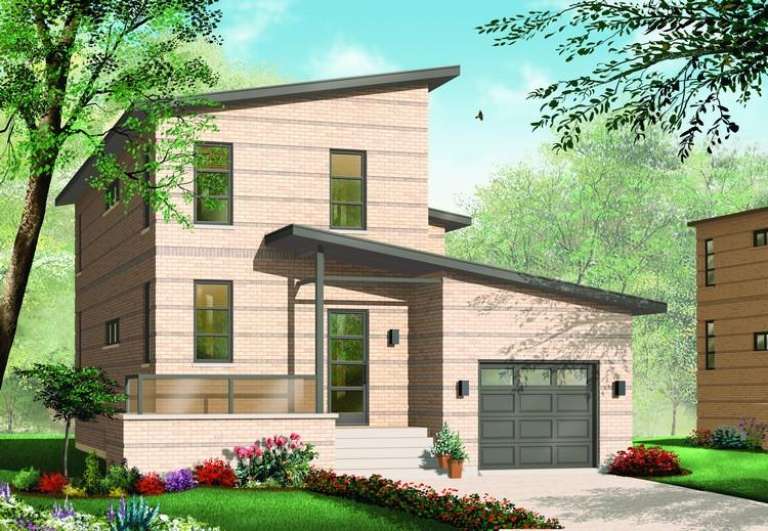
Cars 1
Stories 2
Width 32'
Depth 48'
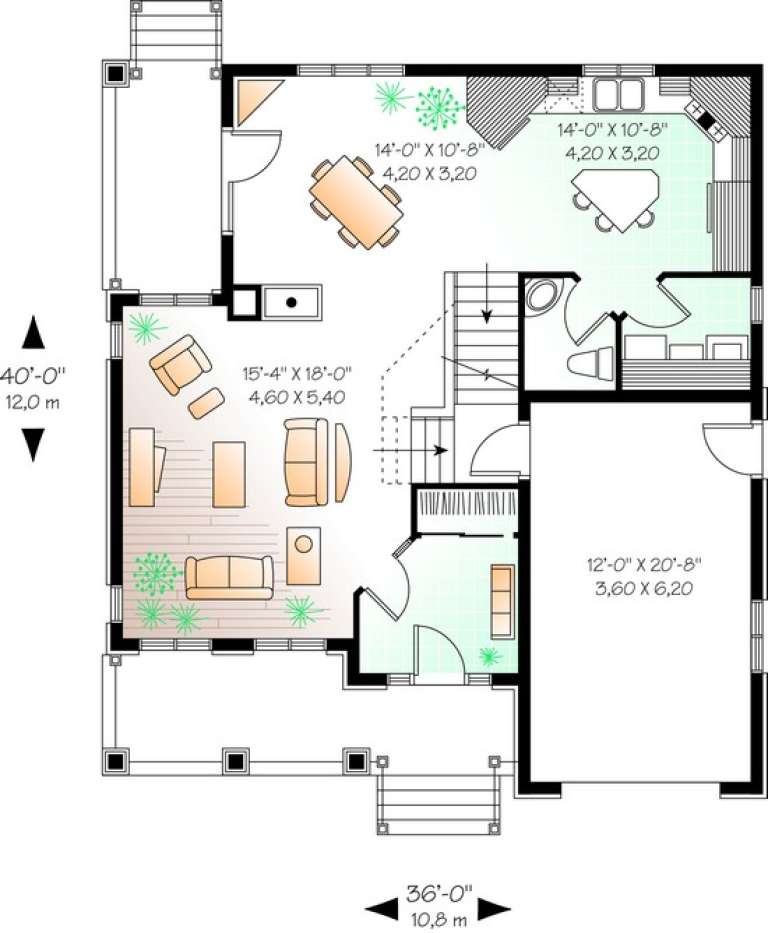
House Plan House Plan #10974 Front Elevation

PLAN #034-00722

Starting at

$1,740
Sq Ft 1,864
Beds 3
Baths 1
½ Baths 1
Cars 1
Stories 2
Width 36'
Depth 40'
House Plan House Plan #10984 Front Elevation

PLAN #034-00732

Starting at

$1,740
Sq Ft 1,972
Beds 3
Baths 2
½ Baths 0
Cars 2
Stories 2
Width 51'
Depth 42'
House Plan House Plan #10985 Front Elevation

PLAN #034-00733

Starting at

$2,200
Sq Ft 3,068
Beds 3
Baths 2
½ Baths 1
Cars 2
Stories 2
Width 68'
Depth 43'
House Plan House Plan #10986 Front Elevation

PLAN #034-00734

Starting at

$2,200
Sq Ft 3,181
Beds 4
Baths 2
½ Baths 1
Cars 2
Stories 2
Width 42'
Depth 52'
House Plan House Plan #10969 Front Elevation

PLAN #034-00717

Starting at

$1,855
Sq Ft 2,208
Beds 3
Baths 1
½ Baths 1
Cars 2
Stories 2
Width 47' 4"
Depth 42'
House Plan House Plan #10935 Front Elevation

PLAN #034-00683

Starting at

$1,510
Sq Ft 1,390
Beds 3
Baths 1
½ Baths 0
Cars 1
Stories 1
Width 40'
Depth 48'
House Plan House Plan #10921 Front Elevation

PLAN #034-00669

Starting at

$1,510
Sq Ft 1,337
Beds 2
Baths 1
½ Baths 0
Cars 1
Stories 1
Width 46'
Depth 50'
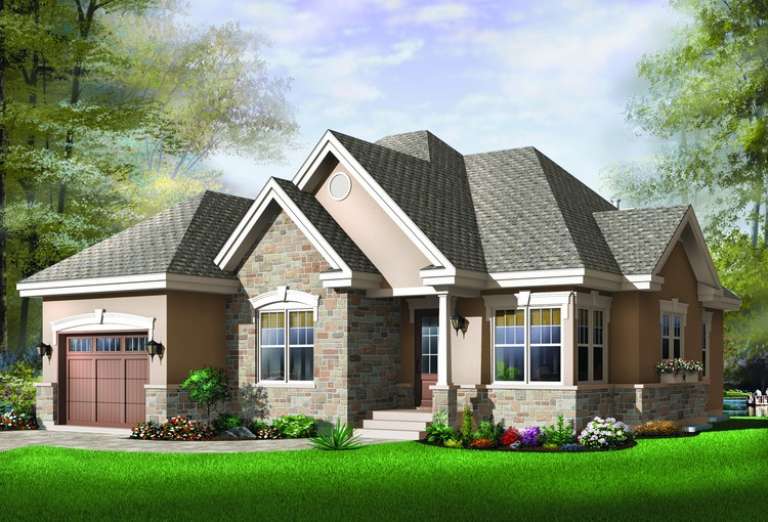
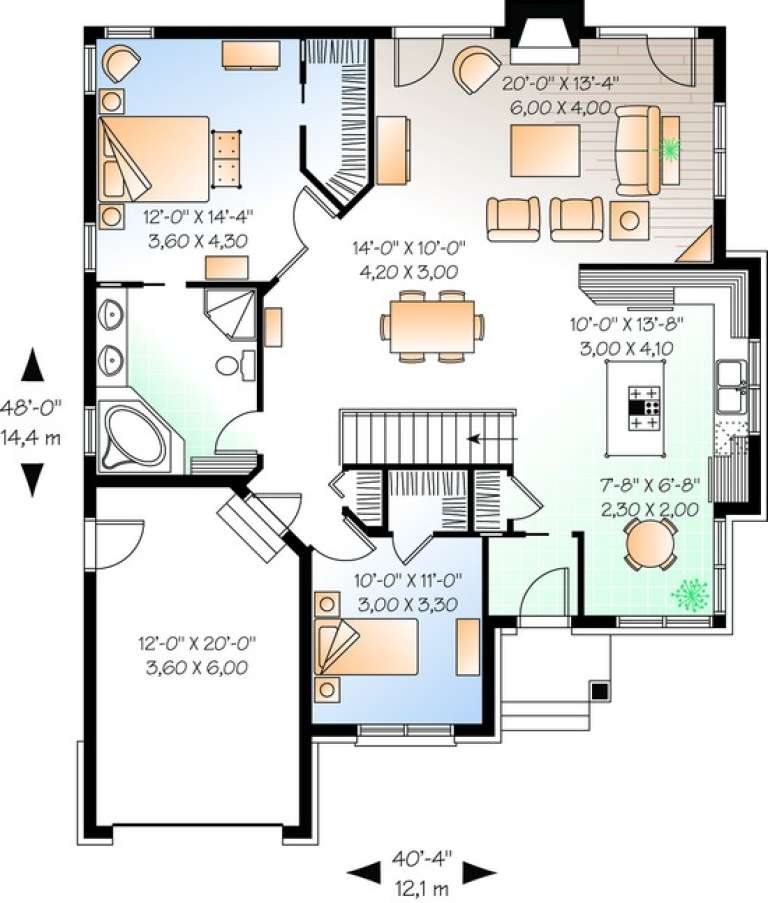
House Plan House Plan #10904 Front Elevation

PLAN #034-00652

Starting at

$1,510
Sq Ft 1,355
Beds 2
Baths 1
½ Baths 0
Cars 1
Stories 1
Width 40' 4"
Depth 48'
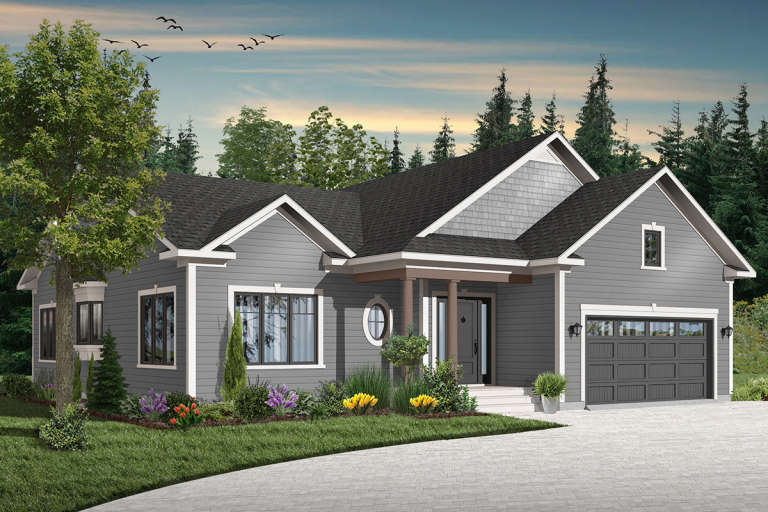
House Plan House Plan #10905

PLAN #034-00653

Starting at

$1,740
Sq Ft 1,828
Beds 3
Baths 2
½ Baths 0
Cars 2
Stories 1
Width 47'
Depth 53' 4"
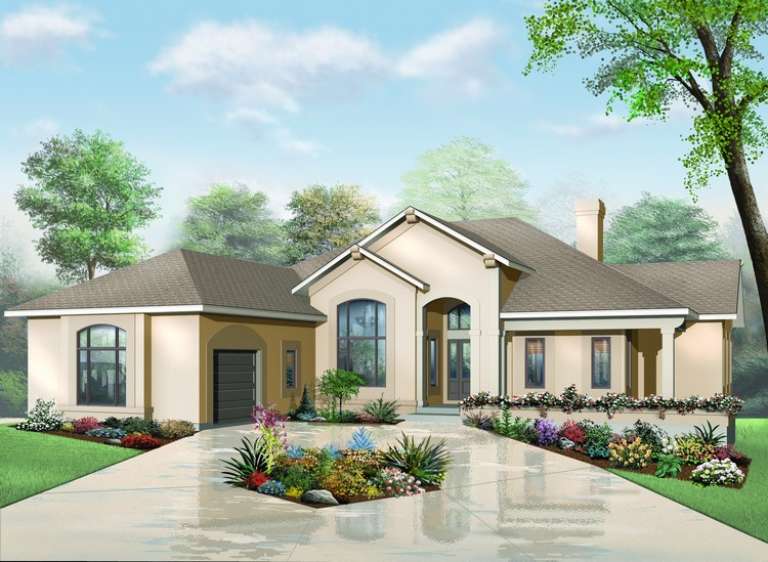
House Plan House Plan #10894 Front Elevation

PLAN #034-00642

Starting at

$1,970
Sq Ft 2,620
Beds 3
Baths 2
½ Baths 1
Cars 3
Stories 1
Width 65'
Depth 86'
House Plan House Plan #10877 Front Elevation

PLAN #699-00035

Starting at

$1,425
Sq Ft 2,282
Beds 3
Baths 2
½ Baths 0
Cars 2
Stories 1
Width 80' 8"
Depth 53' 6"
X
Shop Sign In
Favorites
Cart
Chat