16,164 Results

Sort By:  

16,164 RESULTS

SEARCH FILTERS

    Plan Type
    Square Feet
    Bedrooms
    Bathrooms
    Stories
    Garage (Vehicle Spaces)
    Architectural Styles

    Outdoor Living

    Bedroom Options
    Kitchen & Dining
    Laundry Location
    Additional Rooms

    Garage Type

    Garage Features
    Other Features
    Foundation Type

    Plan Width
    Plan Depth
    Framing Type
    Media Filters
SEARCHING...


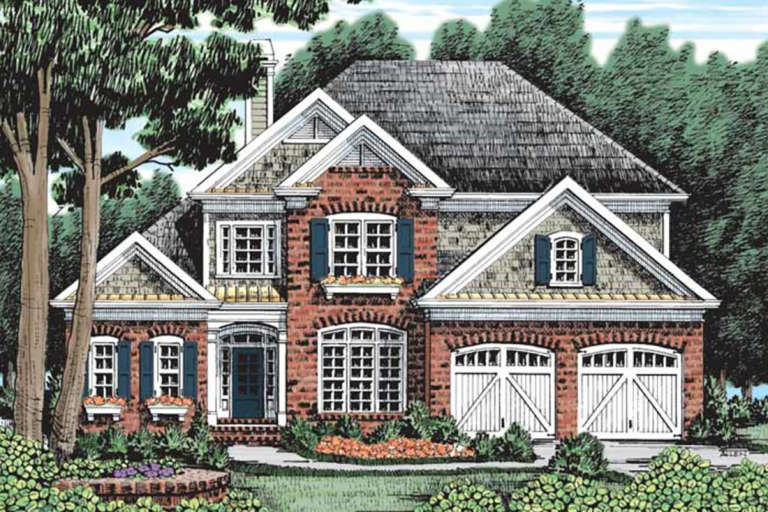

House Plan House Plan #24559 Front Elevation

PLAN #3418-00012

On Sale

$1,315   $1,118
Sq Ft 3,080
Beds 4
Baths 3
½ Baths 1
Cars 2
Stories 1.5
Width 53'
Depth 63'

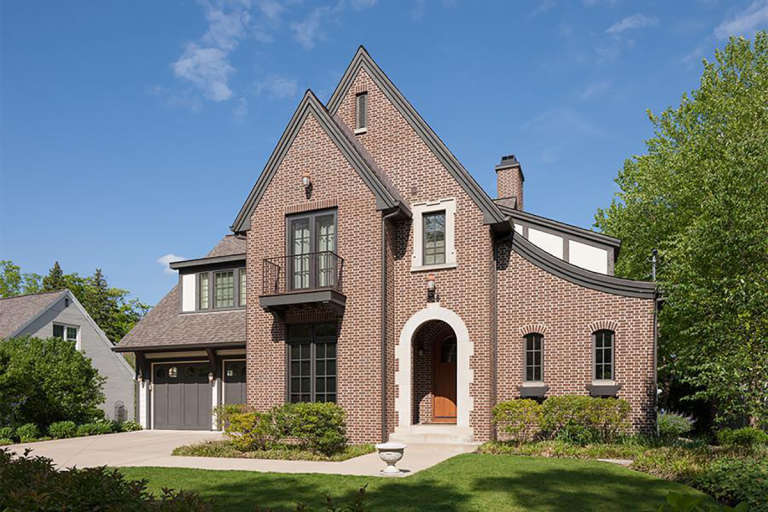
House Plan House Plan #24320 Front Elevation

PLAN #2802-00064

On Sale

$1,250   $1,063
Sq Ft 2,406
Beds 3
Baths 2
½ Baths 0
Cars 2
Stories 1
Width 68' 4"
Depth 58'

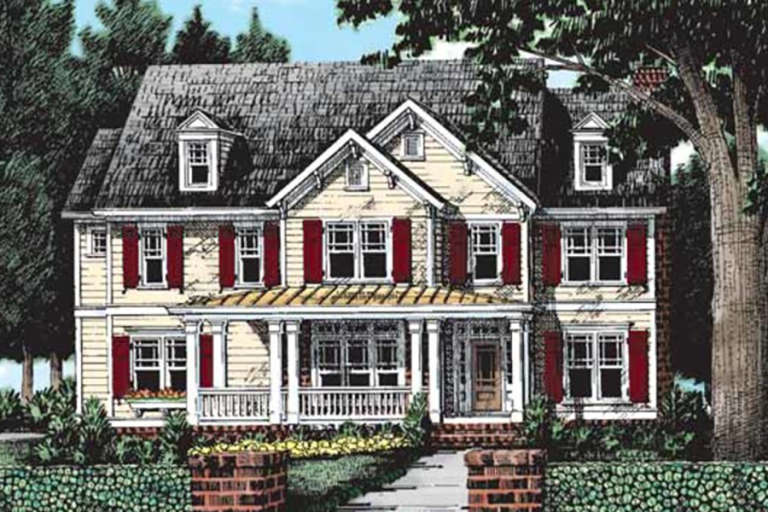
House Plan House Plan #24216 Front Elevation

PLAN #5032-00028

On Sale

$1,250   $1,063
Sq Ft 3,052
Beds 4
Baths 2
½ Baths 1
Cars 2
Stories 2
Width 55'
Depth 67' 8"

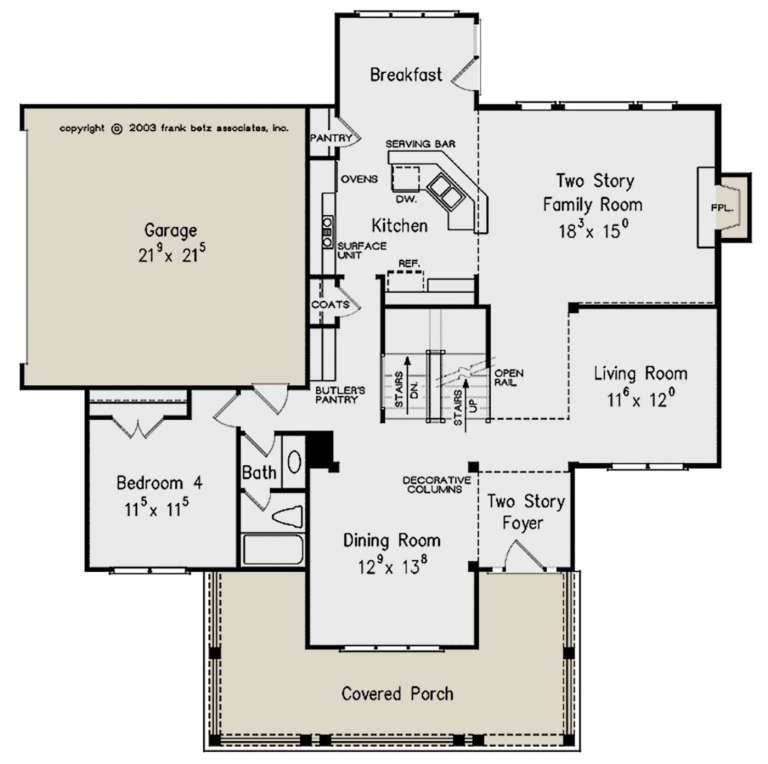
House Plan House Plan #24205 Front Elevation

PLAN #5032-00018

On Sale

$1,450   $1,233
Sq Ft 2,734
Beds 3
Baths 2
½ Baths 1
Cars 2
Stories 2
Width 36'
Depth 77' 10"
House Plan House Plan #24059 Front Elevation

PLAN #5445-00359

On Sale

$1,700   $1,445
Sq Ft 4,673
Beds 4-5
Baths 5
½ Baths 1
Cars 3
Stories 1
Width 85'
Depth 48'


House Plan House Plan #23835 Front Elevation

PLAN #033-00131

On Sale

$529   $450
Sq Ft 2,639
Beds 3
Baths 3
½ Baths 0
Cars 0
Stories 1.5
Width 65' 8"
Depth 45' 10"
House Plan House Plan #23757 Front Elevation

PLAN #8594-00408

On Sale

$2,515   $2,138
Sq Ft 3,342
Beds 5
Baths 4
½ Baths 0
Cars 2
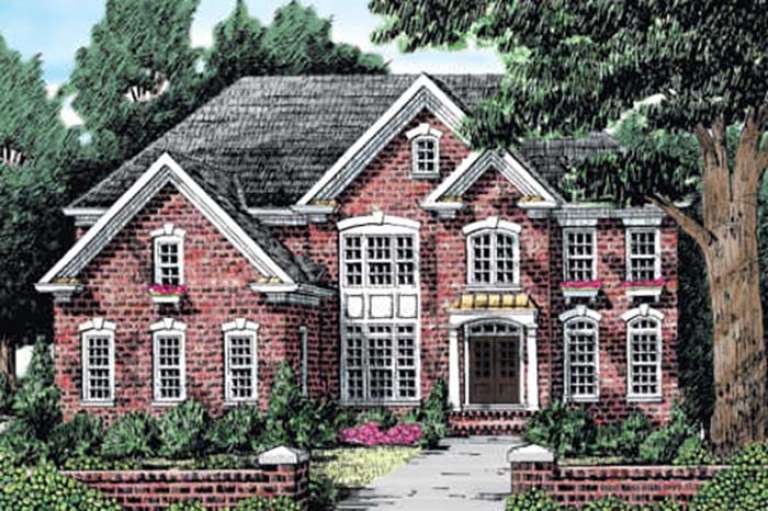
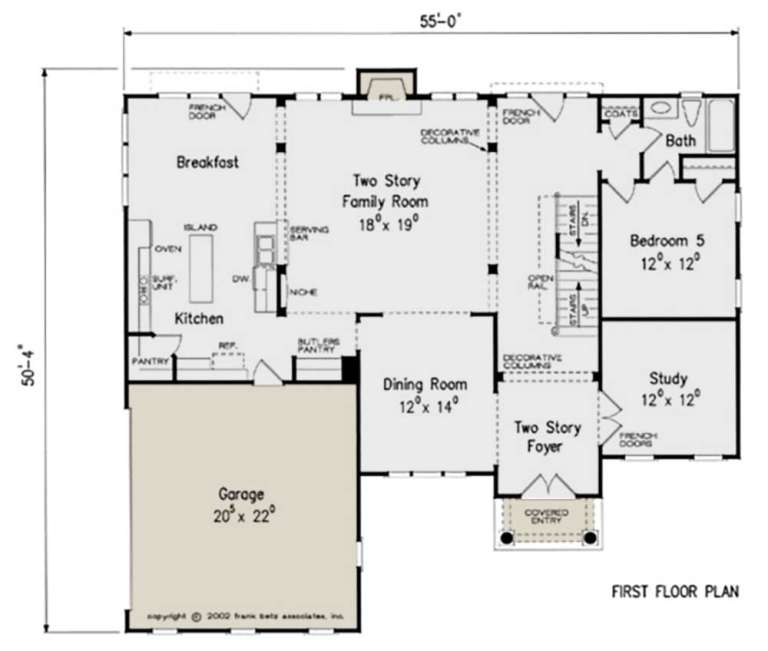
Stories 2
Width 55'
Depth 50' 4"
House Plan House Plan #23744 Front Elevation

PLAN #8594-00397

On Sale

$1,570   $1,335
Sq Ft 1,764
Beds 3
Baths 2
½ Baths 0
Cars 2
Stories 1
Width 51'
Depth 40' 4"
House Plan House Plan #23732 Front Elevation

PLAN #8594-00385

On Sale

$2,305   $1,959
Sq Ft 2,744
Beds 4
Baths 3
½ Baths 1
Cars 2
Stories 2
Width 56'
Depth 51' 4"
House Plan House Plan #23729 Front Elevation

PLAN #8594-00384

On Sale

$2,515   $2,138
Sq Ft 3,349
Beds 5
Baths 4
½ Baths 0
Cars 2
Stories 2
Width 54'
Depth 66'
House Plan House Plan #23722 Front Elevation

PLAN #1637-00137

On Sale

$2,800   $2,380
Sq Ft 3,331
Beds 3
Baths 3
½ Baths 1
Cars 2
Stories 2
Width 56'
Depth 54'
House Plan House Plan #23720 Front Elevation

PLAN #8594-00382

On Sale

$2,515   $2,138

Sq Ft 3,001
Beds 4
Baths 4
½ Baths 0
Cars 2
Stories 1.5
Width 54'
Depth 59' 6"
House Plan House Plan #23687 Front Elevation

PLAN #8594-00357

On Sale

$2,305   $1,959
Sq Ft 2,935
Beds 4
Baths 3
½ Baths 0
Cars 2
Stories 2
Width 56' 4"
Depth 56' 5"
House Plan House Plan #23586 Front Elevation

PLAN #035-00834

On Sale

$2,180   $1,853
Sq Ft 3,957
Beds 4
Baths 4
½ Baths 1
Cars 2
Stories 1
Width 59' 4"
Depth 73' 6"

House Plan House Plan #23539 Front Elevation

PLAN #402-01594

On Sale

$1,405   $1,194
Sq Ft 3,296
Beds 4-5
Baths 3
½ Baths 1
Cars 3
Stories 2
Width 52' 4"
Depth 67' 4"
House Plan House Plan #23536 Angled Front Elevation


PLAN #402-01591

On Sale

$1,305   $1,109
Sq Ft 2,257
Beds 4
Baths 2
½ Baths 1
Cars 2
Stories 2
Width 36'
Depth 51'
House Plan House Plan #23038 Front Elevation

PLAN #8594-00307

On Sale

$2,515   $2,138
Sq Ft 3,250
Beds 4
Baths 3
½ Baths 0
Cars 2
Stories 2
Width 44' 4"
Depth 65' 4"
House Plan House Plan #22569 Front Elevation


PLAN #034-01212

On Sale

$1,510   $1,284
Sq Ft 1,317
Beds 2
Baths 1
½ Baths 0
Cars 1
Stories 1
Width 32'
Depth 58'
X
Shop Sign In
Favorites
Cart
Chat