16,164 Results

Sort By:  

16,164 RESULTS

SEARCH FILTERS

    Plan Type
    Square Feet
    Bedrooms
    Bathrooms
    Stories
    Garage (Vehicle Spaces)
    Architectural Styles

    Outdoor Living

    Bedroom Options

    Kitchen & Dining
    Laundry Location
    Additional Rooms

    Garage Type

    Garage Features
    Other Features
    Foundation Type

    Plan Width
    Plan Depth
    Framing Type
    Media Filters
SEARCHING...



Traditional front elevation with brick and siding, gabled roof, dormer, green shutters, and white garage doors. House Plan # 009-00043 Digital Rendering by America's Best House Plans, Inc.
EXCLUSIVE

PLAN #009-00043

On Sale

$1,300   $1,105
Sq Ft 2,225
Beds 4
Baths 2
½ Baths 0
Cars 2
Stories 1
Width 58'
Depth 60' 6"
House Plan House Plan #32823 Front Elevation

PLAN #2802-00380

On Sale

$950   $808
Sq Ft 1,255
Beds 0-1
Baths 1
½ Baths 0
Cars 0
Stories 2
Width 30'
Depth 34'



House Plan House Plan #30193 Angled Front Elevation

PLAN #940-00961

On Sale

$1,350   $1,148
Sq Ft 2,184
Beds 2
Baths 3
½ Baths 0
Cars 0
Stories 2.5
Width 32'
Depth 31'


House Plan House Plan #29950 Front Elevation

PLAN #2802-00254

On Sale

$1,250   $1,063
Sq Ft 2,356
Beds 4
Baths 2
½ Baths 0
Cars 2
Stories 1
Width 70' 5"
Depth 56' 9"
House Plan House Plan #1618 Front Elevation

PLAN #039-00298

On Sale

$1,645   $1,398
Sq Ft 3,124
Beds 3
Baths 3
½ Baths 1
Cars 3
Stories 1
Width 100'
Depth 44'
House Plan House Plan #28776 Angled Front Elevation

PLAN #940-00734

On Sale

$1,350   $1,148
Sq Ft 2,184
Beds 4
Baths 2
½ Baths 0
Cars 0
Stories 2
Width 32'
Depth 31'
House Plan House Plan #27597 Front Elevation

PLAN #8318-00284

On Sale

$1,850   $1,573
Sq Ft 4,265
Beds 3
Baths 4
½ Baths 1
Cars 3
Stories 1.5
Width 81' 5"
Depth 106' 10"
House Plan House Plan #27472 Front Elevation

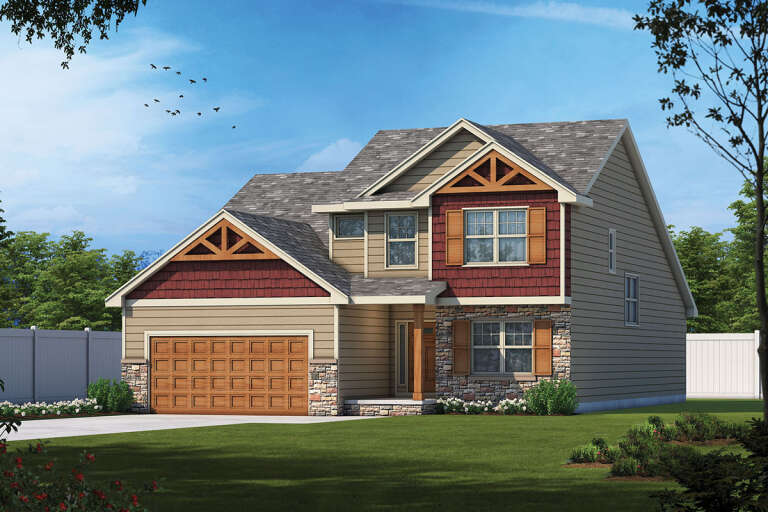
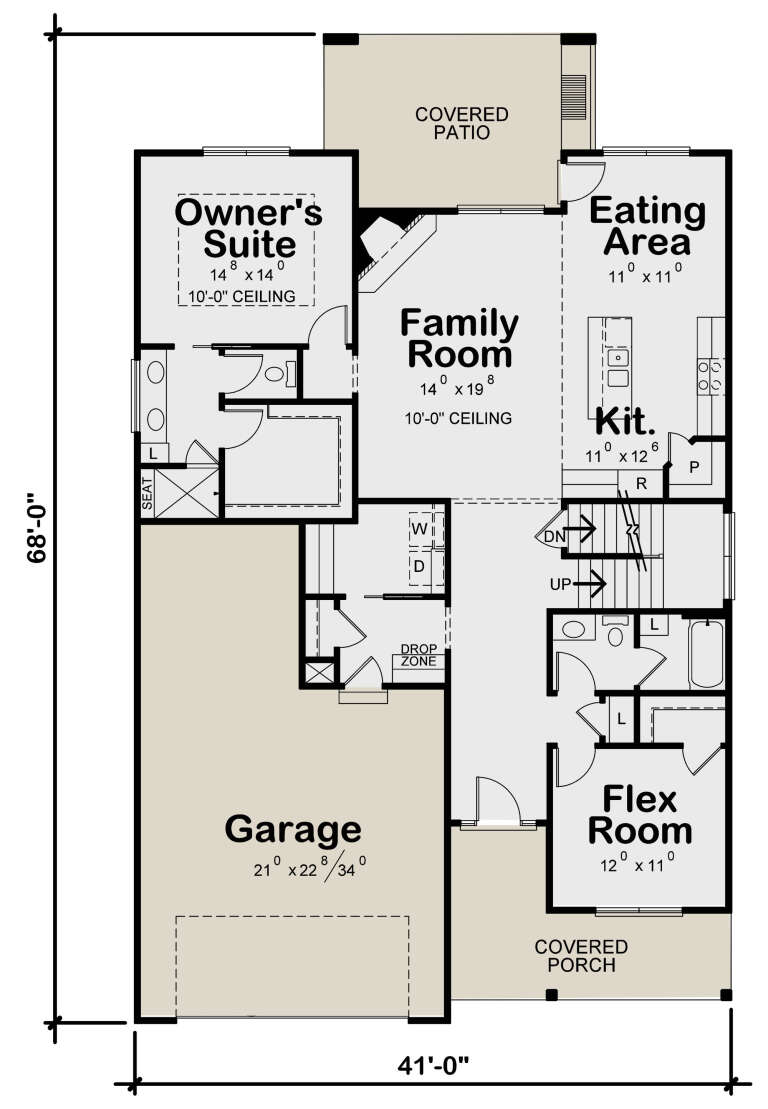
PLAN #402-01751

On Sale

$1,305   $1,109
Sq Ft 2,437
Beds 4
Baths 4
½ Baths 0
Cars 2
Stories 2
Width 41'
Depth 68'


House Plan House Plan #26173 Front Elevation

PLAN #940-00399

On Sale

$1,150   $978
Sq Ft 1,642
Beds 2
Baths 3
½ Baths 0
Cars 0
Stories 1
Width 58' 8"
Depth 36' 9"
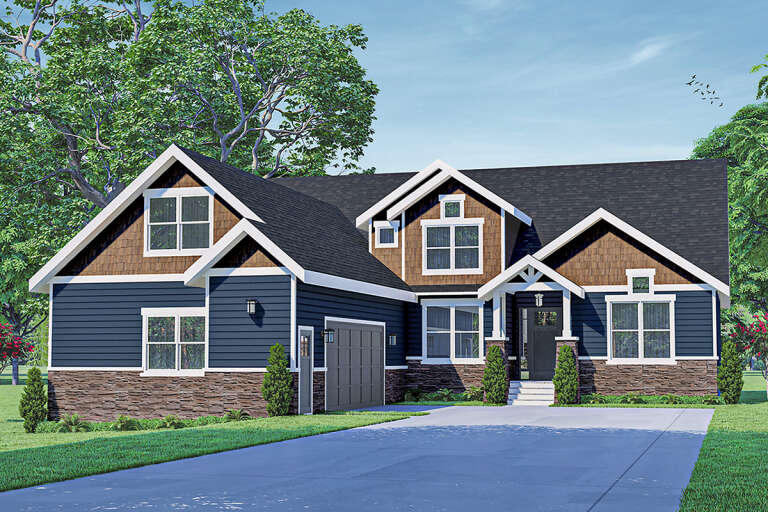
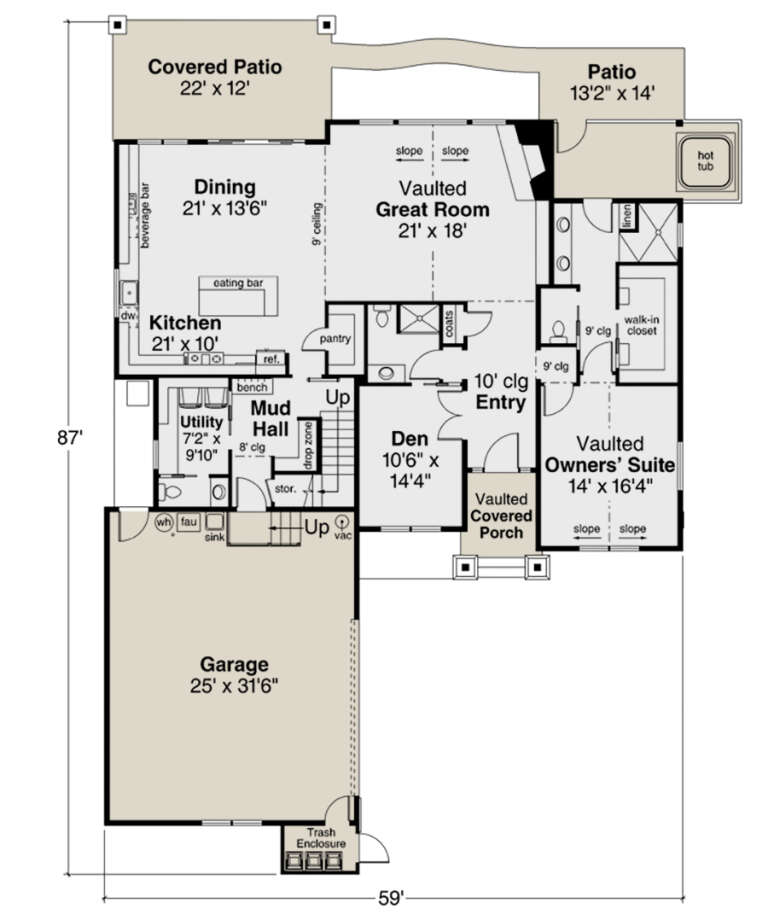
House Plan House Plan #26126 Front Elevation

PLAN #035-00953

On Sale

$1,850   $1,573
Sq Ft 3,309
Beds 3
Baths 3
½ Baths 1
Cars 2
Stories 2
Width 59'
Depth 87'
House Plan House Plan #25946 Front Elevation

PLAN #035-00937

On Sale

$2,180   $1,853
Sq Ft 3,644
Beds 4
Baths 3
½ Baths 1
Cars 2


Stories 1.5
Width 84' 4"
Depth 105' 8"
House Plan House Plan #25915 Front Elevation

PLAN #035-00934

On Sale

$1,270   $1,080
Sq Ft 2,426
Beds 3
Baths 2
½ Baths 1
Cars 2
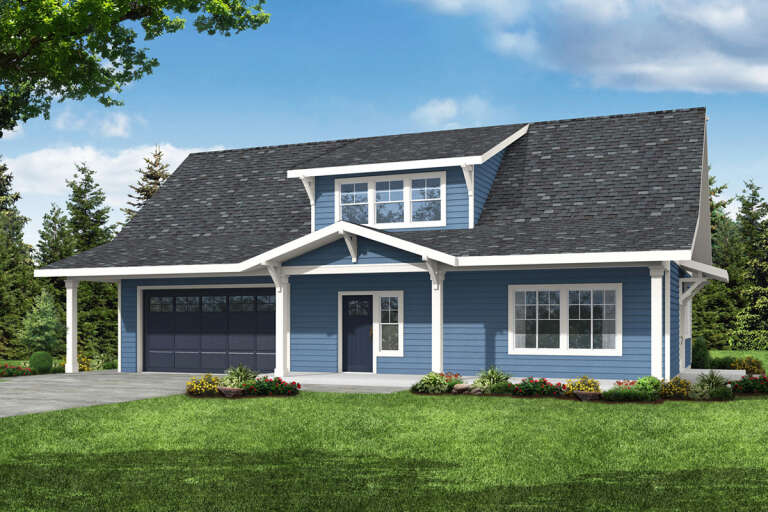
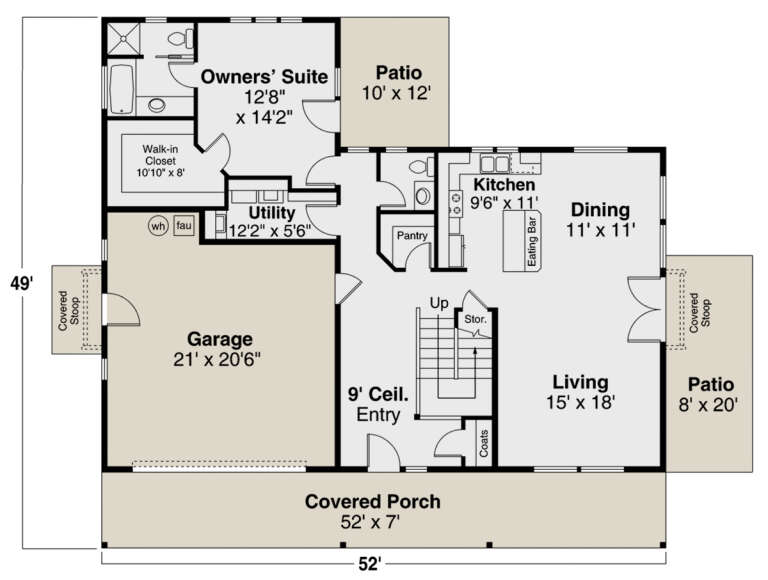
Stories 2
Width 52'
Depth 49'
House Plan House Plan #25848 Front Elevation



PLAN #6146-00467

On Sale

$855   $727
Sq Ft 984
Beds 2
Baths 1
½ Baths 0
Cars 0
Stories 1
Width 32'
Depth 33'
House Plan House Plan #25802 Front Elevation



PLAN #6146-00461

On Sale

$855   $727
Sq Ft 960
Beds 2
Baths 1
½ Baths 0
Cars 0
Stories 1
Width 33'
Depth 31'
House Plan House Plan #25687 Front Elevation


PLAN #6146-00414

On Sale

$1,350   $1,148
Sq Ft 1,566
Beds 2
Baths 1
½ Baths 0
Cars 2
Stories 1
Width 52'
Depth 46'
House Plan House Plan #25089 Front Elevation



PLAN #035-00892

On Sale

$1,270   $1,080
Sq Ft 2,475
Beds 2
Baths 3
½ Baths 0
Cars 2
Stories 1.5
Width 70'
Depth 56'
House Plan House Plan #24963 Front Elevation

PLAN #2699-00006

On Sale

$2,195   $1,866
Sq Ft 3,625
Beds 3
Baths 3
½ Baths 1
Cars 2
Stories 1
Width 42'
Depth 85'
House Plan House Plan #24813 Front Elevation

PLAN #2559-00866

On Sale

$2,278   $1,936
Sq Ft 3,770
Beds 5
Baths 3
½ Baths 1
Cars 2
Stories 2
Width 40'
Depth 55'
X
Shop Sign In
Favorites
Cart
Chat