16,245 Results

Sort By:  

16,245 RESULTS

SEARCH FILTERS

    Plan Type
    Square Feet
    Bedrooms
    Bathrooms
    Stories
    Garage (Vehicle Spaces)
    Architectural Styles

    Outdoor Living

    Bedroom Options
    Kitchen & Dining
    Laundry Location
    Additional Rooms

    Garage Type

    Garage Features
    Other Features
    Foundation Type

    Plan Width
    Plan Depth
    Framing Type
    Media Filters
SEARCHING...



House Plan House Plan #2895 Front Elevation


PLAN #110-00044

On Sale

$1,100   $935
Sq Ft 2,636
Beds 3
Baths 2
½ Baths 2
Cars 2
Stories 1.5
Width 72'
Depth 59' 10"

House Plan House Plan #2694 Front Elevation



PLAN #053-00373

On Sale

$1,205   $1,024
Sq Ft 2,386
Beds 3
Baths 2
½ Baths 1
Cars 0
Stories 1.5
Width 68'
Depth 55'

House Plan House Plan #2385 Front Elevation

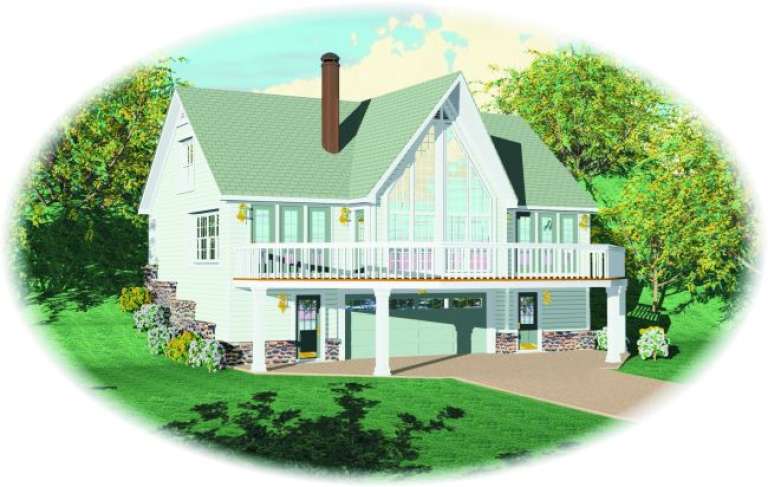
PLAN #053-00196

On Sale

$982   $835
Sq Ft 1,656
Beds 3
Baths 3
½ Baths 0
Cars 2
Stories 2
Width 44'
Depth 47'

House Plan House Plan #2169 Front Elevation

PLAN #053-00096

On Sale

$982   $835
Sq Ft 1,539
Beds 3
Baths 2
½ Baths 1
Cars 2
Stories 2
Width 24'
Depth 80'
House Plan House Plan #2011 Front Elevation

PLAN #048-00197

Starting at

$1,250
Sq Ft 3,499
Beds 4
Baths 3
½ Baths 1
Cars 2
Stories 2
Width 66'
Depth 84'

House Plan House Plan #2004 Rear Elevation

PLAN #039-00547

On Sale

$2,635   $2,240
Sq Ft 5,895
Beds 3
Baths 2
½ Baths 1
Cars 3
Stories 2
Width 80' 6"
Depth 53' 5"
House Plan House Plan #1998 Front Elevation

PLAN #048-00191

Starting at

$1,250
Sq Ft 3,119
Beds 3
Baths 2
½ Baths 1
Cars 3
Stories 2
Width 66'
Depth 80'
House Plan House Plan #1993 Rear Elevation

PLAN #039-00542

On Sale

$2,085   $1,772
Sq Ft 3,963
Beds 5
Baths 3
½ Baths 0
Cars 3
Stories 1.5
Width 90' 2"
Depth 68' 1"
House Plan House Plan #1984 Front Elevation

PLAN #048-00186

Starting at

$1,250
Sq Ft 3,012
Beds 3
Baths 3
½ Baths 1
Cars 2
Stories 2
Width 62'
Depth 86'
House Plan House Plan #1971 Front Elevation

PLAN #048-00180

Starting at

$1,200
Sq Ft 2,962
Beds 4
Baths 3
½ Baths 1
Cars 2
Stories 2
Width 49'
Depth 77'
House Plan House Plan #1968 Front Elevation

PLAN #048-00178

Starting at

$1,200
Sq Ft 2,954
Beds 4
Baths 3
½ Baths 1
Cars 2
Stories 2
Width 66'
Depth 66'
House Plan House Plan #1954 Front Elevation

PLAN #048-00177

Starting at

$1,200
Sq Ft 2,932
Beds 4
Baths 2
½ Baths 2
Cars 2
Stories 2
Width 77'
Depth 56'
House Plan House Plan #1941 Front Elevation

PLAN #039-00510

On Sale

$2,085   $1,772
Sq Ft 3,717
Beds 3
Baths 2
½ Baths 0
Cars 0
Stories 2
Width 47'
Depth 36'
House Plan House Plan #1919 Front Elevation

PLAN #048-00160

Starting at

$1,200
Sq Ft 2,598
Beds 4
Baths 3
½ Baths 1
Cars 2
Stories 2
Width 58'
Depth 76'
House Plan House Plan #1900 Front Elevation

PLAN #039-00487

On Sale

$1,480   $1,258
Sq Ft 2,595
Beds 4
Baths 3
½ Baths 0
Cars 1
Stories 3
Width 26'
Depth 48'
House Plan House Plan #1872 Front Elevation

PLAN #039-00475

On Sale

$1,480   $1,258
Sq Ft 2,824
Beds 3
Baths 2
½ Baths 1
Cars 3
Stories 1
Width 101' 7"
Depth 59' 7"
House Plan House Plan #1865 Front Elevation

PLAN #048-00132

Starting at

$1,100
Sq Ft 2,177
Beds 3
Baths 2
½ Baths 0
Cars 2
Stories 1
Width 61'
Depth 77'
House Plan House Plan #1730 Front Elevation

PLAN #048-00083

Starting at

$1,000
Sq Ft 1,682
Beds 4
Baths 2
½ Baths 0
Cars 2
Stories 1
Width 55'
Depth 50'
X
Shop Sign In
Favorites
Cart
Chat