16,180 Results

Sort By:  

16,180 RESULTS

SEARCH FILTERS

    Plan Type
    Square Feet
    Bedrooms
    Bathrooms
    Stories
    Garage (Vehicle Spaces)
    Architectural Styles

    Outdoor Living

    Bedroom Options
    Kitchen & Dining
    Laundry Location
    Additional Rooms

    Garage Type

    Garage Features
    Other Features
    Foundation Type

    Plan Width
    Plan Depth
    Framing Type
    Media Filters
SEARCHING...
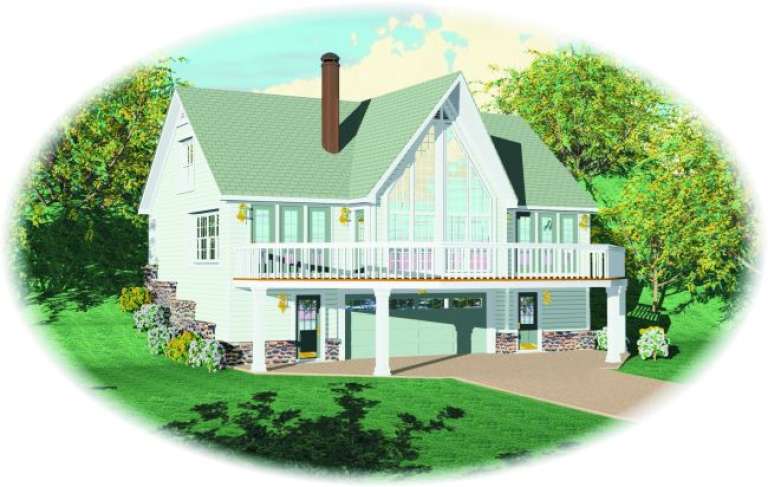
House Plan House Plan #3384 Angled Front Elevation

PLAN #110-00170

Starting at

$1,200
Sq Ft 1,472
Beds 3
Baths 2
½ Baths 0
Cars 2
Stories 1
Width 45'
Depth 60' 4"
House Plan House Plan #3383 Angled Front Elevation

PLAN #110-00169

Starting at

$1,100
Sq Ft 1,395
Beds 3
Baths 2
½ Baths 0
Cars 2
Stories 1
Width 45'
Depth 64' 2"
House Plan House Plan #3243 Angled Front Elevation


PLAN #110-00129

Starting at

$1,100
Sq Ft 1,928
Beds 3
Baths 2
½ Baths 0
Cars 2
Stories 1
Width 50'
Depth 60' 6"
House Plan House Plan #3241 Angled Front Elevation

PLAN #110-00127

Starting at

$1,550
Sq Ft 4,231
Beds 5
Baths 4
½ Baths 1
Cars 2
Stories 1.5
Width 69' 11"
Depth 75' 6"
House Plan House Plan #3240 Angled Front Elevation


PLAN #110-00126

Starting at

$1,200
Sq Ft 3,034
Beds 3
Baths 2
½ Baths 1
Cars 2
Stories 1
Width 74' 4"
Depth 67'
House Plan House Plan #3147 Angled Front Elevation

PLAN #110-00114

Starting at

$1,100
Sq Ft 1,679
Beds 3
Baths 2
½ Baths 0
Cars 2
Stories 1
Width 49' 2"
Depth 67' 2"
House Plan House Plan #3057 Angled Front Elevation

PLAN #110-00101

Starting at

$1,000
Sq Ft 2,148
Beds 4
Baths 2
½ Baths 0
Cars 2
Stories 1
Width 63'
Depth 52' 8"
House Plan House Plan #3002 Front Elevation

PLAN #035-00402

Starting at

$940
Sq Ft 1,598
Beds 3
Baths 2
½ Baths 1
Cars 2
Stories 2
Width 54'
Depth 41'
House Plan House Plan #2972 Front Elevation

PLAN #035-00394

Starting at

$1,575
Sq Ft 2,856
Beds 3
Baths 3
½ Baths 0
Cars 3
Stories 1.5
Width 81'
Depth 60'


House Plan House Plan #2896 Front Elevation

PLAN #110-00045

Starting at

$1,100
Sq Ft 2,636
Beds 3
Baths 2
½ Baths 2
Cars 2
Stories 1.5
Width 72'
Depth 59' 10"

House Plan House Plan #2895 Front Elevation

PLAN #110-00044

Starting at

$1,100
Sq Ft 2,636
Beds 3
Baths 2
½ Baths 2
Cars 2
Stories 1.5
Width 72'
Depth 59' 10"
House Plan House Plan #2694 Front Elevation

PLAN #053-00373

Starting at

$1,205
Sq Ft 2,386
Beds 3
Baths 2
½ Baths 1
Cars 0
Stories 1.5
Width 68'
Depth 55'
House Plan House Plan #2536 Front Elevation

PLAN #053-00269

Starting at

$1,516
Sq Ft 3,296
Beds 3
Baths 2
½ Baths 1
Cars 2
Stories 2
Width 55'
Depth 55'
House Plan House Plan #2385 Front Elevation

PLAN #053-00196

Starting at

$982
Sq Ft 1,656
Beds 3
Baths 3
½ Baths 0
Cars 2
Stories 2
Width 44'
Depth 47'


House Plan House Plan #2169 Front Elevation

PLAN #053-00096

Starting at

$982
Sq Ft 1,539
Beds 3
Baths 2
½ Baths 1
Cars 2
Stories 2
Width 24'
Depth 80'
House Plan House Plan #2011 Front Elevation

PLAN #048-00197

Starting at

$1,250
Sq Ft 3,499
Beds 4
Baths 3
½ Baths 1
Cars 2
Stories 2
Width 66'
Depth 84'


House Plan House Plan #2004 Rear Elevation

PLAN #039-00547

Starting at

$2,635
Sq Ft 5,895
Beds 3
Baths 2
½ Baths 1
Cars 3
Stories 2
Width 80' 6"
Depth 53' 5"
House Plan House Plan #1998 Front Elevation

PLAN #048-00191

Starting at

$1,250
Sq Ft 3,119
Beds 3
Baths 2
½ Baths 1
Cars 3
Stories 2
Width 66'
Depth 80'
X
Shop Sign In
Favorites
Cart
Chat