16,964 Results

Sort By:  

16,964 RESULTS

SEARCH FILTERS

    Plan Type
    Square Feet
    Bedrooms
    Bathrooms
    Stories
    Garage (Vehicle Spaces)
    Architectural Styles

    Outdoor Living

    Bedroom Options
    Kitchen & Dining
    Laundry Location
    Additional Rooms

    Garage Type

    Garage Features
    Other Features
    Foundation Type

    Plan Width (FT)
    Plan Depth (FT)
    Plan Height (FT)
    Framing Type
    Media Filters
SEARCHING...
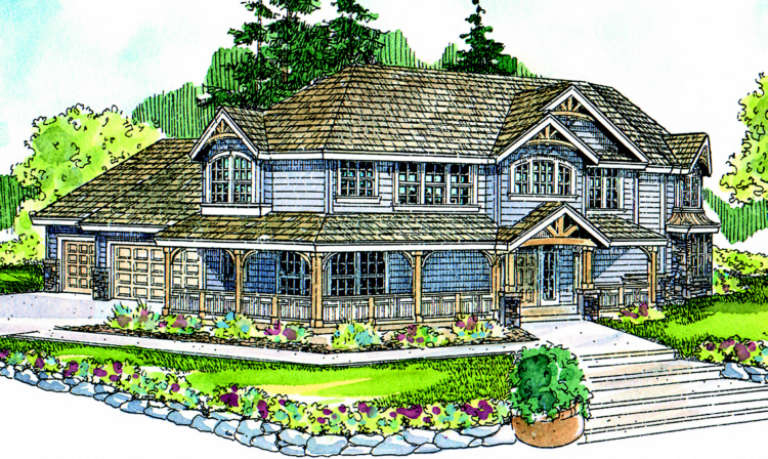
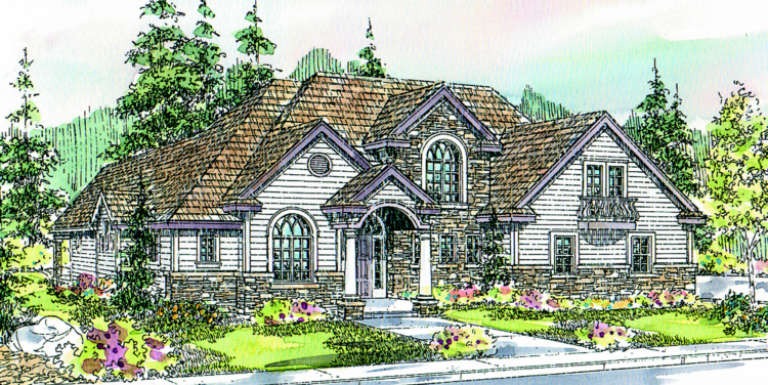
House Plan House Plan #877 Front Elevation

PLAN #035-00226

Starting at

$760
Sq Ft 1,060
Beds 3
Baths 1
½ Baths 0
Cars 2
Stories 1
Width 62'
Depth 33'
House Plan House Plan #876 Front Elevation

PLAN #035-00225

Starting at

$940
Sq Ft 1,643
Beds 3
Baths 2
½ Baths 0
Cars 2
Stories 1
Width 41'
Depth 60'
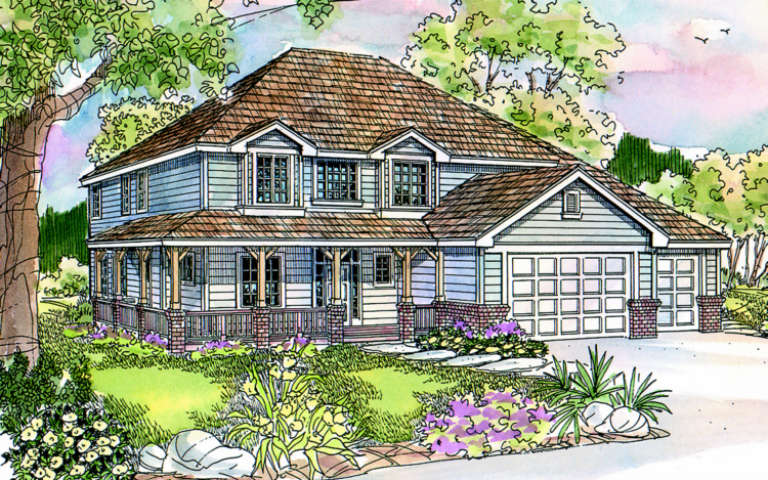
House Plan House Plan #862 Front Elevation

PLAN #035-00211

Starting at

$1,850
Sq Ft 3,204
Beds 3
Baths 2
½ Baths 1
Cars 3
Stories 2
Width 67'
Depth 66'
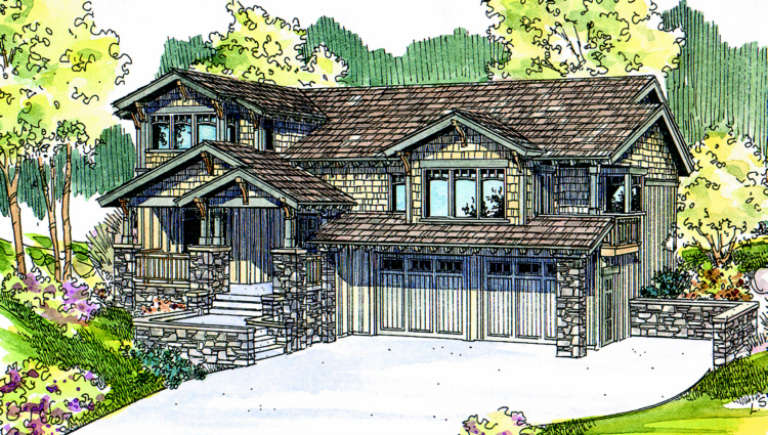
Angled front view of a dark gray house in Craftsman style, stone base, covered porch, gabled roof, and autumn landscape. House Plan # 035-00208

PLAN #035-00208

Starting at

$835
Sq Ft 1,410
Beds 3
Baths 1
½ Baths 1
Cars 2
Stories 2
Width 40'
Depth 40'
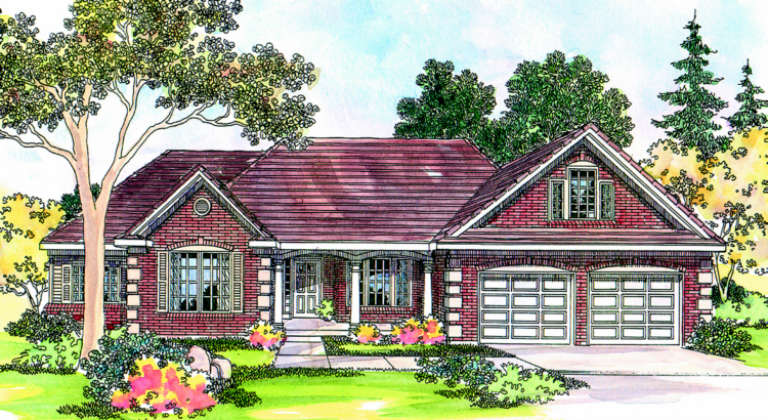
House Plan House Plan #856 Front Elevation

PLAN #035-00205

Starting at

$1,270
Sq Ft 2,489
Beds 3
Baths 2
½ Baths 1
Cars 2
Stories 2
Width 55'
Depth 54'
House Plan House Plan #850 Front Elevation

PLAN #035-00199

Starting at

$1,345
Sq Ft 2,777
Beds 4
Baths 2
½ Baths 1
Cars 3
Stories 2
Width 66'
Depth 59'
House Plan House Plan #845 Front Elevation

PLAN #035-00194

Starting at

$1,345
Sq Ft 2,712
Beds 3
Baths 3
½ Baths 0
Cars 2
Stories 2
Width 68'
Depth 53'
House Plan House Plan #844

PLAN #035-00193

Starting at

$1,270
Sq Ft 2,492
Beds 3
Baths 2
½ Baths 1
Cars 3
Stories 2
Width 63'
Depth 54'
House Plan House Plan #834 Front Elevation

PLAN #035-00183

Starting at

$1,040
Sq Ft 1,774
Beds 2
Baths 2
½ Baths 0
Cars 2
Stories 1
Width 49'
Depth 56'
House Plan House Plan #808 Front Elevation

PLAN #035-00157

Starting at

$835
Sq Ft 1,356
Beds 3
Baths 3
½ Baths 0
Cars 2
Stories 1
Width 67'
Depth 37'
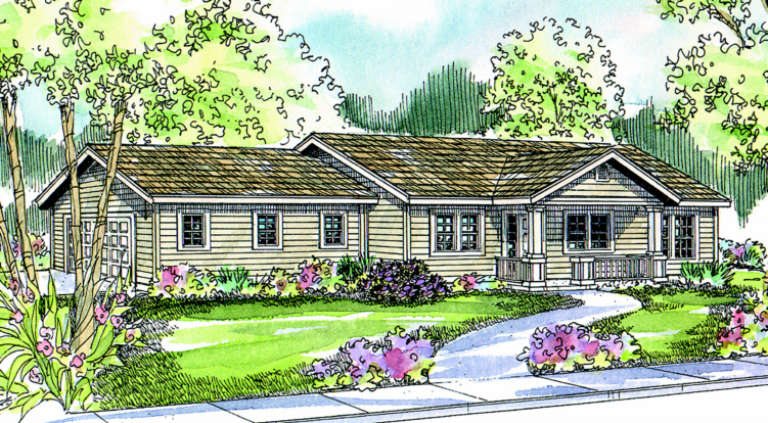
Front view of a beige Ranch house, hipped roof, covered entryway, multi-paned windows, and lush autumn landscaping. House Plan # 035-00136

PLAN #035-00136

Starting at

$1,040
Sq Ft 1,918
Beds 3
Baths 2
½ Baths 0
Cars 2
Stories 2
Width 61' 6"
Depth 57'
House Plan House Plan #783 Front Elevation

PLAN #035-00132

Starting at

$1,345
Sq Ft 2,607
Beds 3
Baths 3
½ Baths 1
Cars 2
Stories 2
Width 60'
Depth 75'
House Plan House Plan #769 Front Elevation

PLAN #035-00118

Starting at

$1,345
Sq Ft 2,635
Beds 4
Baths 2
½ Baths 1
Cars 2
Stories 2
Width 50'
Depth 58'
House Plan House Plan #764 Front Elevation

PLAN #035-00113

Starting at

$1,850
Sq Ft 3,031
Beds 4
Baths 3
½ Baths 1
Cars 3
Stories 2
Width 87' 5"
Depth 56' 5"
House Plan House Plan #748 Front Elevation

PLAN #035-00097

Starting at

$1,270
Sq Ft 2,385
Beds 2
Baths 2
½ Baths 0
Cars 2
Stories 1
Width 79'
Depth 82'
House Plan House Plan #747

PLAN #035-00096

Starting at

$1,345
Sq Ft 2,689
Beds 3
Baths 2
½ Baths 2
Cars 2
Stories 2
Width 65'
Depth 72'
House Plan House Plan #718 Front Elevation

PLAN #035-00069

Starting at

$1,345
Sq Ft 2,571
Beds 3
Baths 2
½ Baths 1
Cars 3
Stories 2
Width 81'
Depth 48'
House Plan House Plan #693 Front Elevation

PLAN #035-00044

Starting at

$1,345
Sq Ft 2,678
Beds 4
Baths 2
½ Baths 1
Cars 2
Stories 2
Width 75'
Depth 45'
X
Shop Sign In
Favorites
Cart
Chat