16,164 Results

Sort By:  

16,164 RESULTS

SEARCH FILTERS

    Plan Type
    Square Feet
    Bedrooms
    Bathrooms
    Stories
    Garage (Vehicle Spaces)
    Architectural Styles

    Outdoor Living

    Bedroom Options
    Kitchen & Dining
    Laundry Location
    Additional Rooms

    Garage Type

    Garage Features
    Other Features
    Foundation Type

    Plan Width
    Plan Depth
    Framing Type
    Media Filters
SEARCHING...




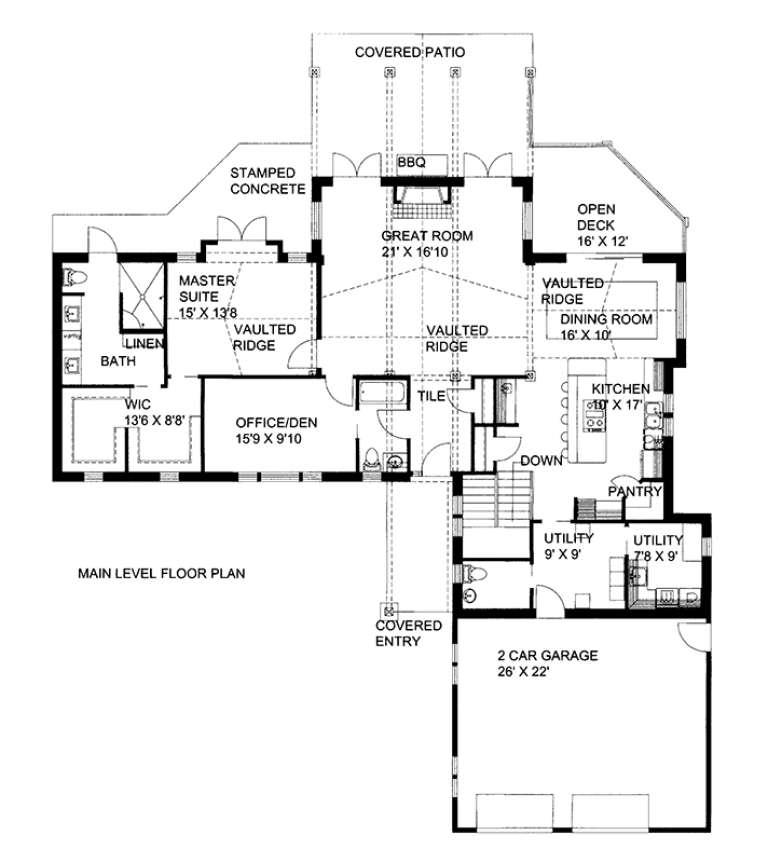



House Plan House Plan #17524 Front Elevation

PLAN #6146-00114

Starting at

$1,455
Sq Ft 2,168
Beds 4
Baths 1
½ Baths 1
Cars 1
Stories 2
Width 35' 8"
Depth 40'




House Plan House Plan #17522 Front Elevation

PLAN #6146-00112

Starting at

$1,795
Sq Ft 3,966
Beds 4
Baths 3
½ Baths 1
Cars 2
Stories 2
Width 58'
Depth 56'




House Plan House Plan #17516 Front Elevation

PLAN #6146-00106

Starting at

$1,055
Sq Ft 1,116
Beds 2
Baths 1
½ Baths 0
Cars 1
Stories 1
Width 52'
Depth 32'



House Plan House Plan #17501 Front Elevation

PLAN #6146-00092

Starting at

$1,605
Sq Ft 2,579
Beds 4
Baths 2
½ Baths 1
Cars 1
Stories 2
Width 62'
Depth 34'


House Plan House Plan #17477 Front Elevation

PLAN #6146-00077

Starting at

$1,795
Sq Ft 3,261
Beds 4
Baths 2
½ Baths 0
Cars 0
Stories 2
Width 43'
Depth 43'


House Plan House Plan #17461 Front Elevation

PLAN #6146-00062

Starting at

$855
Sq Ft 994
Beds 2
Baths 1
½ Baths 0
Cars 0
Stories 1
Width 32'
Depth 35'


House Plan House Plan #17456 Front Elevation

PLAN #6146-00057

Starting at

$1,350
Sq Ft 1,513
Beds 3
Baths 2
½ Baths 0
Cars 1
Stories 1
Width 40'
Depth 37'


House Plan House Plan #17452 Front Elevation

PLAN #6146-00054

Starting at

$855
Sq Ft 1,074
Beds 3
Baths 1
½ Baths 0
Cars 1
Stories 1
Width 54'
Depth 29'
House Plan House Plan #17401

PLAN #039-00622

Starting at

$1,645
Sq Ft 3,009
Beds 3
Baths 2
½ Baths 1
Cars 2
Stories 1
Width 60' 6"
Depth 34' 6"
House Plan House Plan #17399 Front Elevation

PLAN #039-00620

Starting at

$2,085
Sq Ft 3,618
Beds 4
Baths 4
½ Baths 0
Cars 2
Stories 2
Width 40'
Depth 50'
House Plan House Plan #17369 Front Elevation

PLAN #039-00594

Starting at

$2,525
Sq Ft 4,259
Beds 4
Baths 3
½ Baths 0
Cars 2
Stories 1
Width 68' 8"
Depth 46' 4"
House Plan House Plan #17340 Front Elevation

PLAN #039-00565

Starting at

$2,525
Sq Ft 4,086
Beds 4
Baths 3
½ Baths 1
Cars 3
Stories 1
Width 74' 6"
Depth 66' 6"
House Plan House Plan #17338 Front Elevation

PLAN #039-00563

Starting at

$1,645
Sq Ft 3,125
Beds 4
Baths 3
½ Baths 0
Cars 0
Stories 2
Width 59'
Depth 43'
House Plan House Plan #17259 Front Elevation

PLAN #5633-00283

Starting at

$1,499
Sq Ft 2,609
Beds 4
Baths 2
½ Baths 1
Cars 2
Stories 2
Width 74'
Depth 34'
House Plan House Plan #17219 Front Elevation

PLAN #5633-00260

Starting at

$1,399
Sq Ft 2,394
Beds 3
Baths 2
½ Baths 0
Cars 3
Stories 1
Width 72' 8"
Depth 35' 4"
House Plan House Plan #17214 Front Elevation

PLAN #5633-00255

Starting at

$1,499
Sq Ft 2,873
Beds 4
Baths 3
½ Baths 1
Cars 2
Stories 2
Width 70' 4"
Depth 45' 4"
House Plan House Plan #17146 Front Elevation

PLAN #3323-00615

Starting at

$1,350
Sq Ft 2,765
Beds 3
Baths 4
½ Baths 0
Cars 2
Stories 1
Width 69' 8"
Depth 45' 7"
House Plan House Plan #16966 Front Elevation

PLAN #048-00239

Starting at

$1,100
Sq Ft 2,020
Beds 4
Baths 3
½ Baths 0
Cars 2
Stories 2
Width 62'
Depth 52'
X
Shop Sign In
Favorites
Cart
Chat