16,227 Results

Sort By:  

16,227 RESULTS

SEARCH FILTERS

    Plan Type
    Square Feet
    Bedrooms
    Bathrooms
    Stories
    Garage (Vehicle Spaces)
    Architectural Styles

    Outdoor Living

    Bedroom Options
    Kitchen & Dining
    Laundry Location
    Additional Rooms

    Garage Type

    Garage Features
    Other Features
    Foundation Type

    Plan Width
    Plan Depth
    Framing Type
    Media Filters
SEARCHING...



House Plan House Plan #4990 Front Elevation

PLAN #402-00892

On Sale

$1,255   $1,067
Sq Ft 1,556
Beds 2
Baths 2
½ Baths 0
Cars 2
Stories 1
Width 40'
Depth 65'


House Plan House Plan #4986 Front Photo

PLAN #402-00888

On Sale

$1,255   $1,067
Sq Ft 1,923
Beds 3
Baths 3
½ Baths 0
Cars 2
Stories 1.5
Width 40'
Depth 55' 8"


House Plan House Plan #4955 Front Elevation

PLAN #699-00013

On Sale

$1,395   $1,186
Sq Ft 2,843
Beds 3
Baths 3
½ Baths 0
Cars 3
Stories 1.5
Width 63' 8"
Depth 71' 9"
House Plan House Plan #4933 Front Elevation

PLAN #402-00882

On Sale

$1,255   $1,067
Sq Ft 1,634
Beds 3
Baths 2
½ Baths 1
Cars 2
Stories 2
Width 40'
Depth 44'
House Plan House Plan #4930 Front Elevation

PLAN #402-00879

On Sale

$1,255   $1,067
Sq Ft 1,634
Beds 3
Baths 2
½ Baths 1
Cars 2
Stories 2
Width 40'
Depth 37' 8"
House Plan House Plan #4925 Front Elevation

PLAN #402-00874

On Sale

$1,255   $1,067
Sq Ft 1,724
Beds 3
Baths 2
½ Baths 0
Cars 2
Stories 1
Width 50'
Depth 50'

House Plan House Plan #4920 Front Elevation

PLAN #402-00869

On Sale

$1,355   $1,152
Sq Ft 2,552
Beds 4
Baths 2
½ Baths 1
Cars 2
Stories 1.5
Width 48' 4"
Depth 50'
House Plan House Plan #4915 Front Elevation

PLAN #402-00864

On Sale

$1,355   $1,152
Sq Ft 2,593
Beds 5
Baths 3
½ Baths 0
Cars 2
Stories 1.5
Width 50'
Depth 62'
House Plan House Plan #4914 Front Photo

PLAN #402-00863

On Sale

$1,255   $1,067
Sq Ft 1,902
Beds 3
Baths 2
½ Baths 0
Cars 2
Stories 1
Width 50'
Depth 62'
House Plan House Plan #4913 Front Photo

PLAN #402-00862

On Sale

$1,305   $1,109
Sq Ft 2,354
Beds 4
Baths 2
½ Baths 1
Cars 2
Stories 2
Width 48'
Depth 49'
House Plan House Plan #4898 Front Photo

PLAN #402-00847

On Sale

$1,305   $1,109
Sq Ft 2,200
Beds 4
Baths 2
½ Baths 1
Cars 2
Stories 2
Width 49'
Depth 40'

House Plan House Plan #4762 Angled Front Elevation

PLAN #110-00223

On Sale

$1,550   $1,318
Sq Ft 3,568
Beds 3
Baths 3
½ Baths 2
Cars 2
Stories 1.5
Width 70'
Depth 81'
House Plan House Plan #4630 Front Rendering

PLAN #402-00721

On Sale

$1,205   $1,024
Sq Ft 1,392
Beds 3
Baths 2
½ Baths 0
Cars 2
Stories 1
Width 42'
Depth 54'


House Plan House Plan #4625 Front Elevation

PLAN #402-00716

On Sale

$1,255   $1,067
Sq Ft 1,668
Beds 2
Baths 1
½ Baths 0
Cars 2
Stories 1
Width 40'
Depth 66'
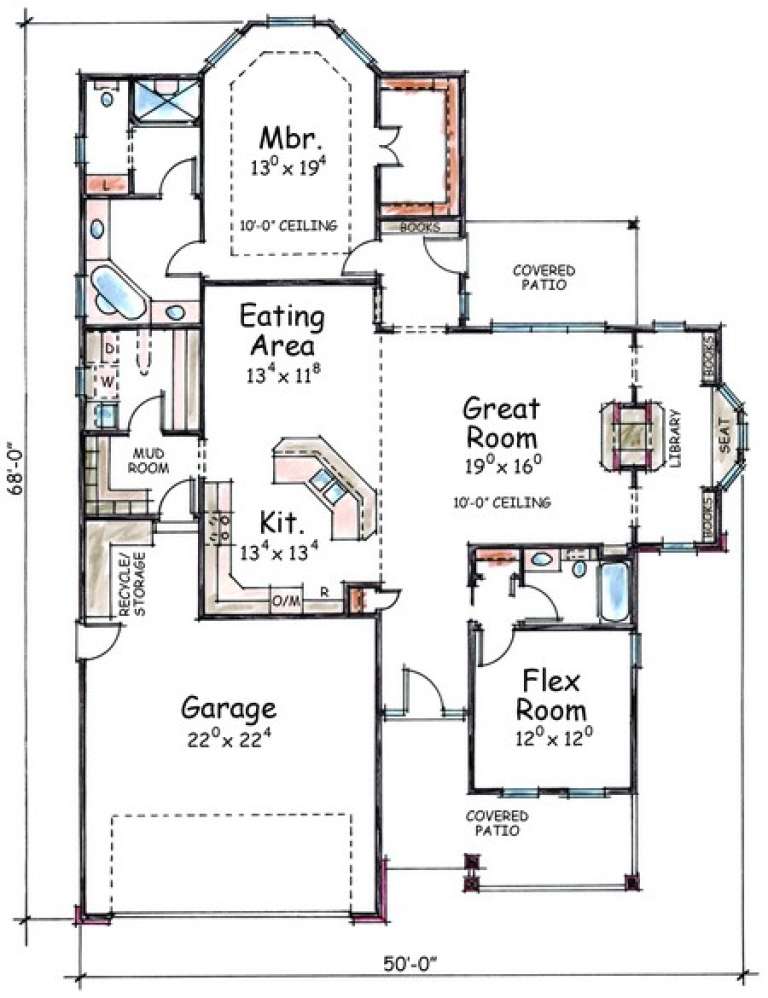
House Plan House Plan #4621 Front Elevation

PLAN #402-00712

On Sale

$1,255   $1,067
Sq Ft 1,792
Beds 1
Baths 2
½ Baths 0
Cars 2
Stories 1
Width 50'
Depth 68'
House Plan House Plan #4620 Front Elevation

PLAN #402-00711

On Sale

$1,255   $1,067
Sq Ft 1,792
Beds 1
Baths 2
½ Baths 0
Cars 2
Stories 1
Width 50'
Depth 68'
House Plan House Plan #4616 Front Elevation

PLAN #402-00707

On Sale

$1,255   $1,067
Sq Ft 1,615
Beds 2
Baths 2
½ Baths 0
Cars 2
Stories 1
Width 50'
Depth 53'
House Plan House Plan #4523 Front Elevation

PLAN #110-00198

On Sale

$1,200   $1,020
Sq Ft 1,452
Beds 3
Baths 2
½ Baths 0
Cars 2
Stories 1
Width 48'
Depth 63' 5"
X
Shop Sign In
Favorites
Cart
Chat