16,927 Results

Sort By:  

16,927 RESULTS

SEARCH FILTERS

    Plan Type
    Square Feet
    Bedrooms
    Bathrooms
    Stories
    Garage (Vehicle Spaces)
    Architectural Styles

    Outdoor Living

    Bedroom Options
    Kitchen & Dining
    Laundry Location
    Additional Rooms

    Garage Type

    Garage Features
    Other Features
    Foundation Type

    Plan Width (FT)
    Plan Depth (FT)
    Plan Height (FT)
    Framing Type
    Media Filters
SEARCHING...
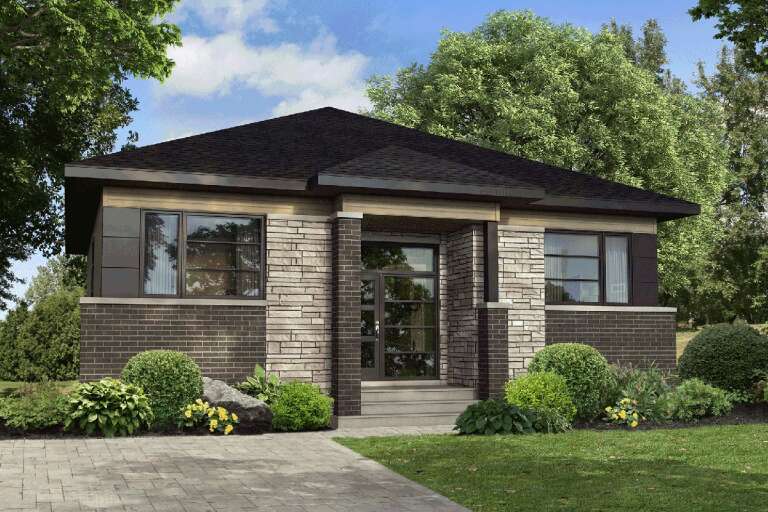
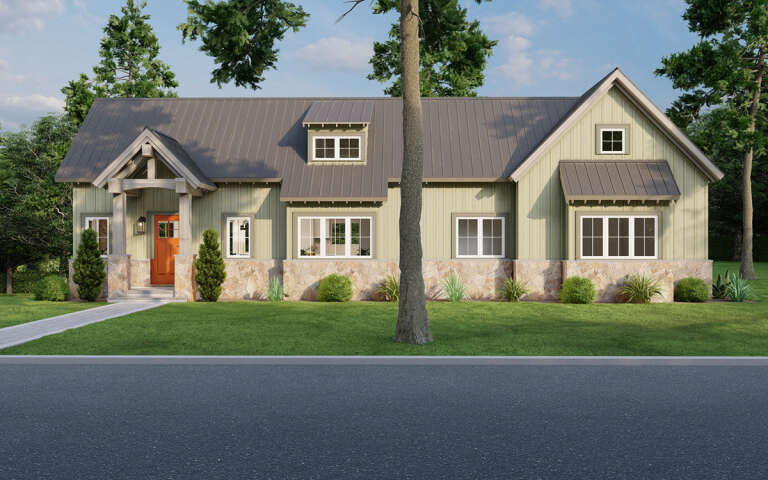
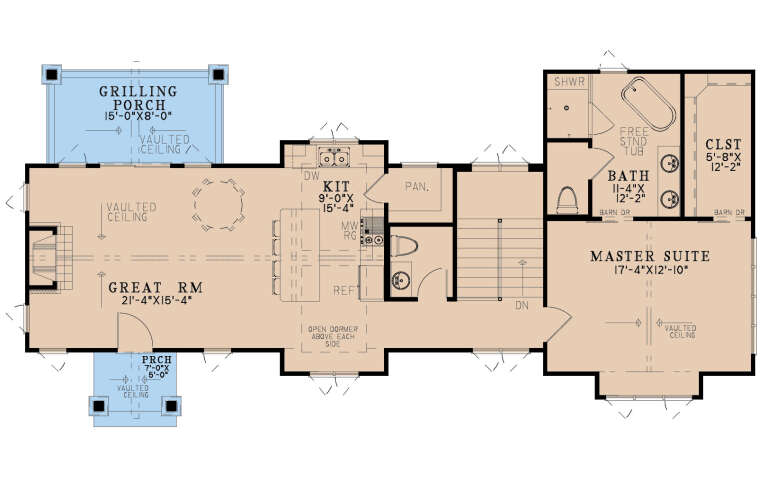
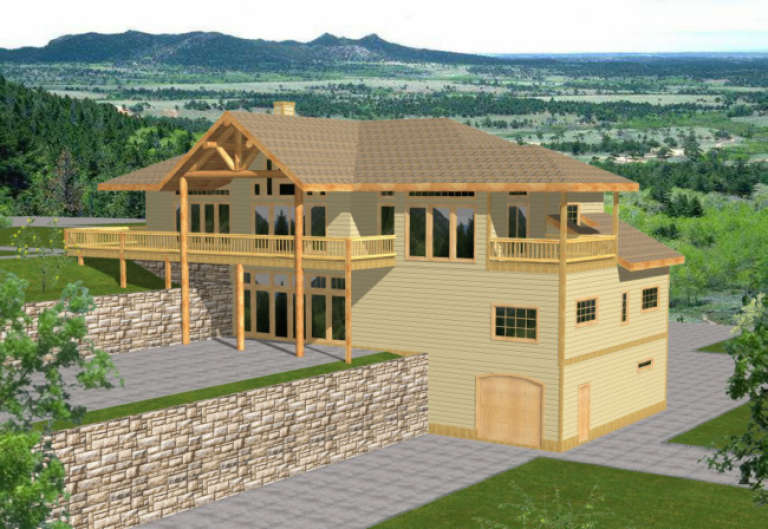
House Plan House Plan #29245 Front Elevation

PLAN #8318-00350

Starting at

$1,000
Sq Ft 1,846
Beds 2
Baths 2
½ Baths 1
Cars 0
Stories 1
Width 62'
Depth 29'
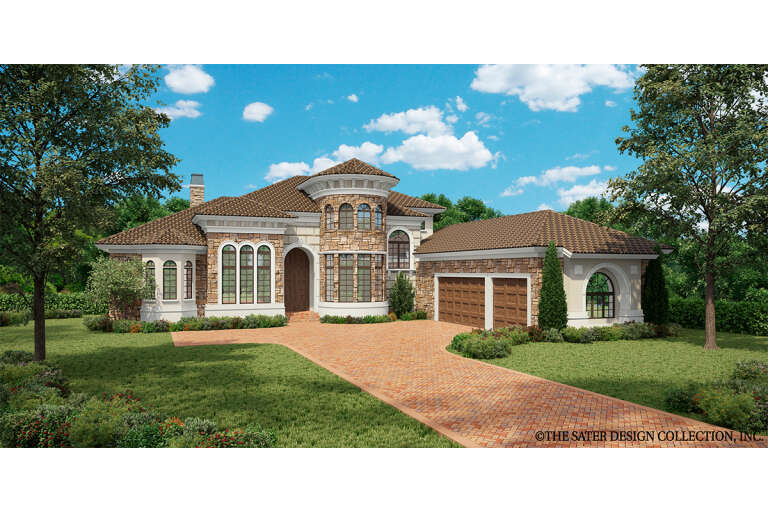
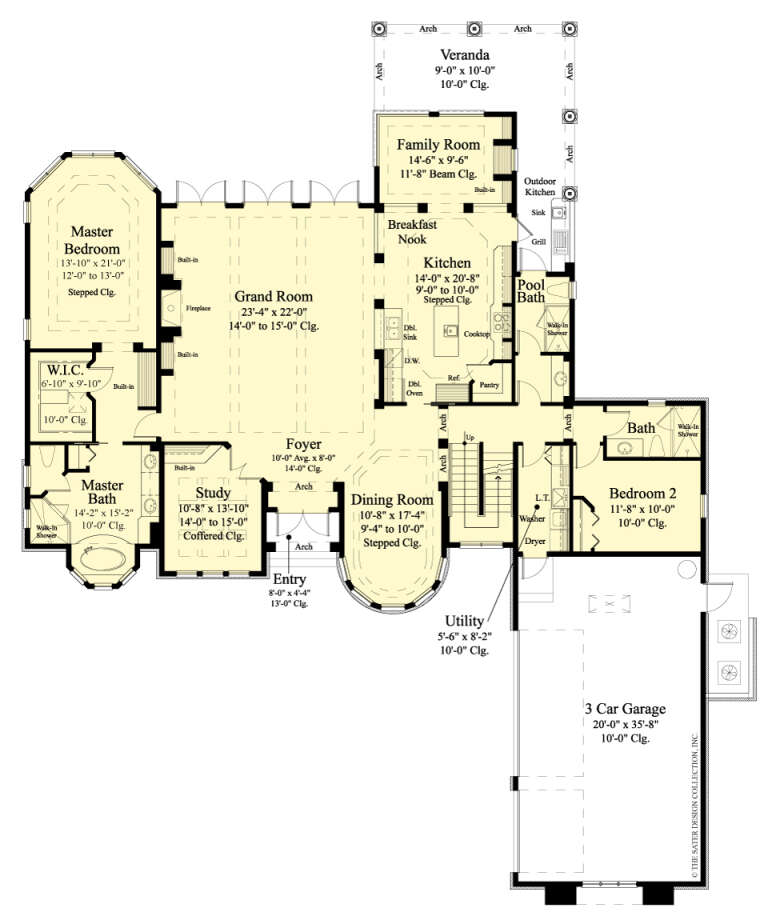
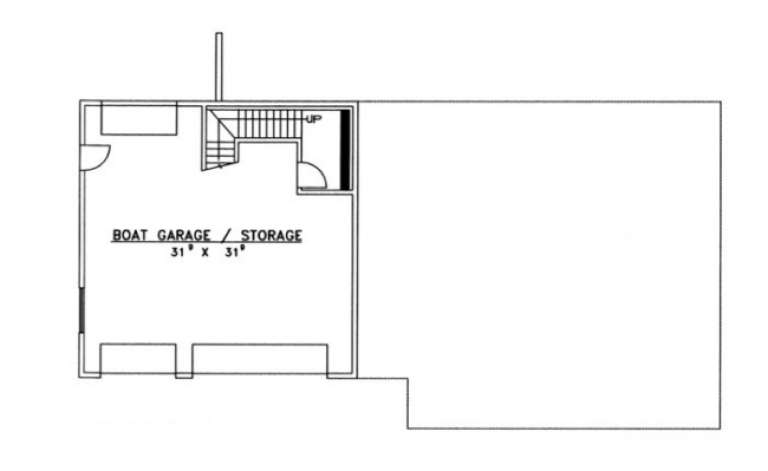
House Plan House Plan #29185 Angled Front Elevation

PLAN #8436-00121

Starting at

$1,883
Sq Ft 3,552
Beds 4
Baths 4
½ Baths 0
Cars 3
Stories 1.5
Width 75'
Depth 96' 6"
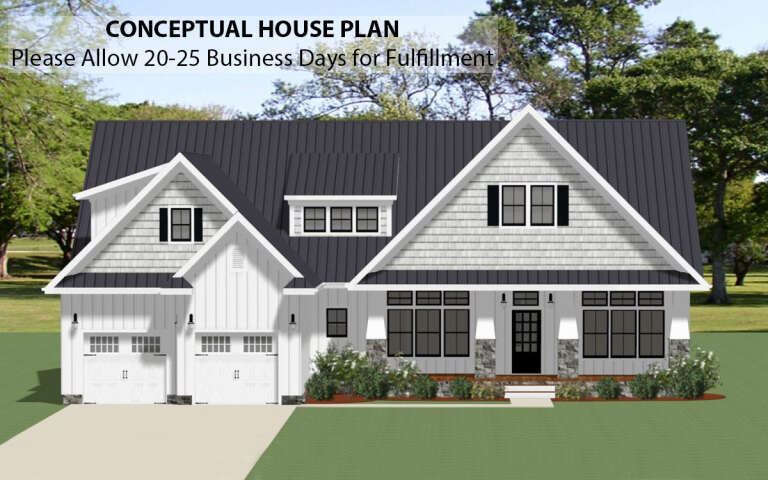
House Plan House Plan #1620 Rear Eleavtion

PLAN #039-00299

Starting at

$2,085
Sq Ft 3,971
Beds 4
Baths 3
½ Baths 1
Cars 3
Stories 1
Width 76'
Depth 49' 2"
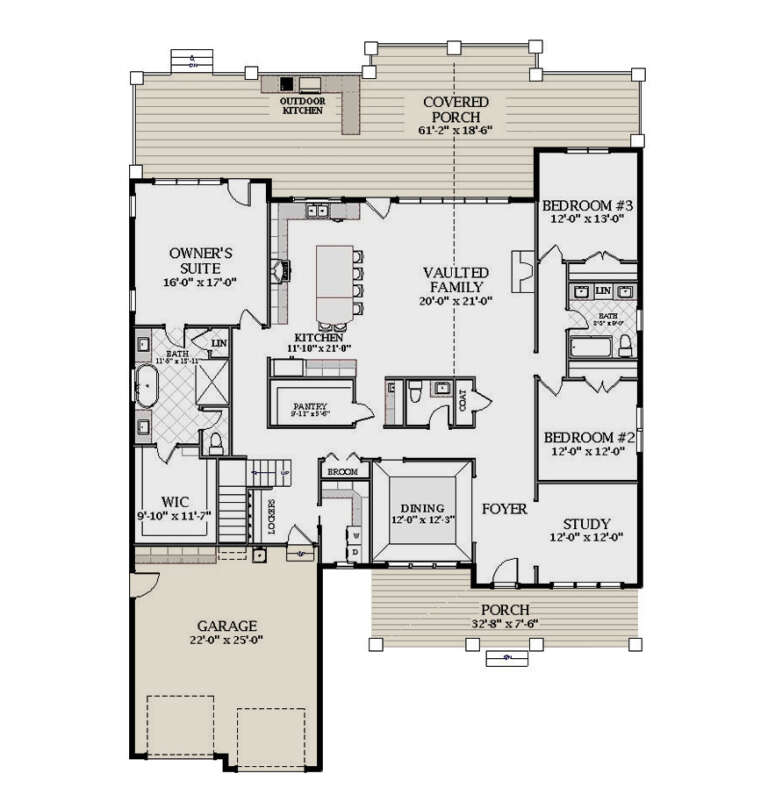
House Plan House Plan #28991 Front Elevation

PLAN #6849-00139

Starting at

$2,095
Sq Ft 3,201
Beds 3
Baths 3
½ Baths 1
Cars 2
Stories 1.5
Width 61' 3"
Depth 67' 4"
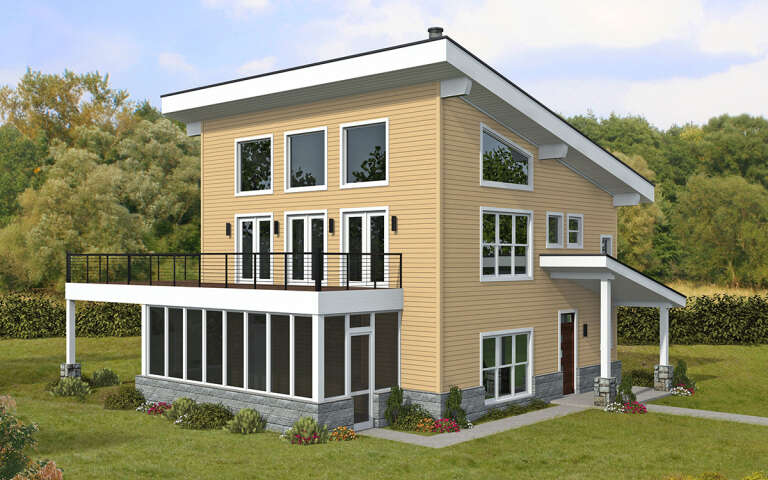
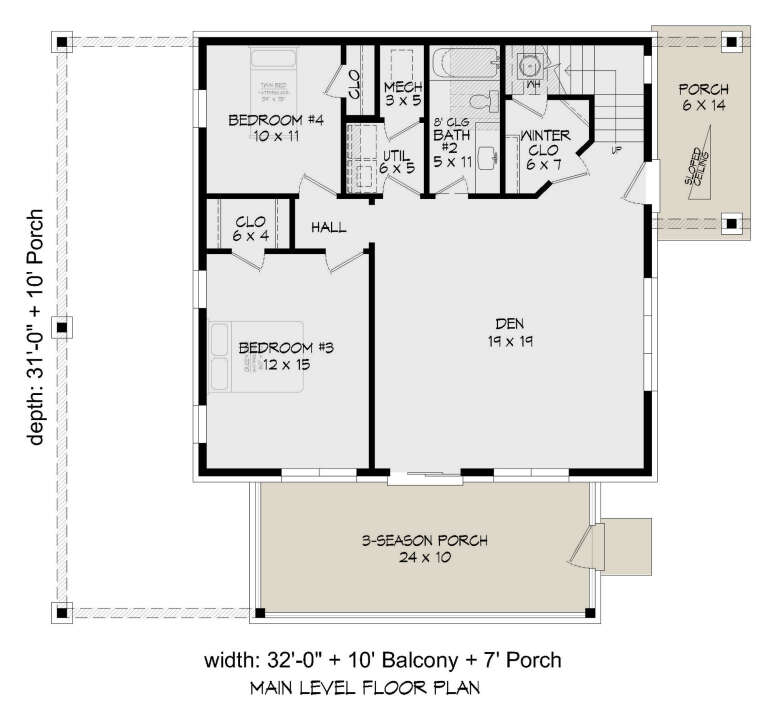
House Plan House Plan #28776 Angled Front Elevation

PLAN #940-00734

Starting at

$1,350
Sq Ft 2,184
Beds 4
Baths 2
½ Baths 0
Cars 0
Stories 2
Width 32'
Depth 31'
House Plan House Plan #28630 Front Elevation

PLAN #6422-00069

Starting at

$2,100
Sq Ft 3,089
Beds 2-5
Baths 2
½ Baths 1
Cars 3
Stories 1.5
Width 87'
Depth 83' 4"
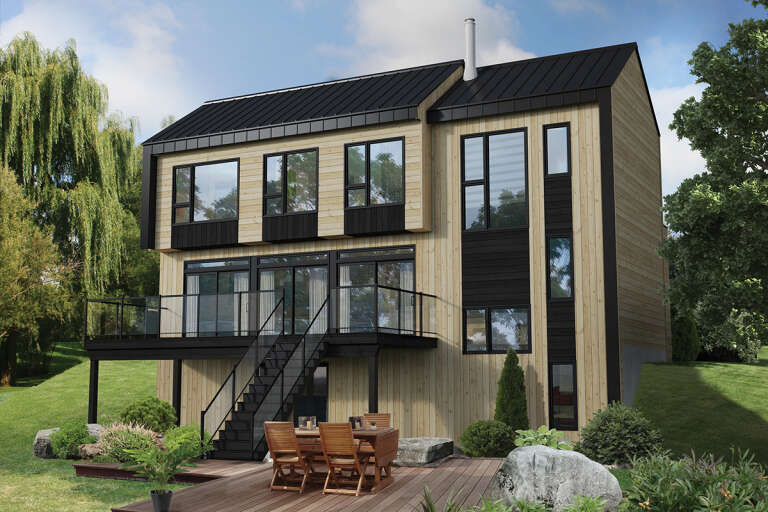
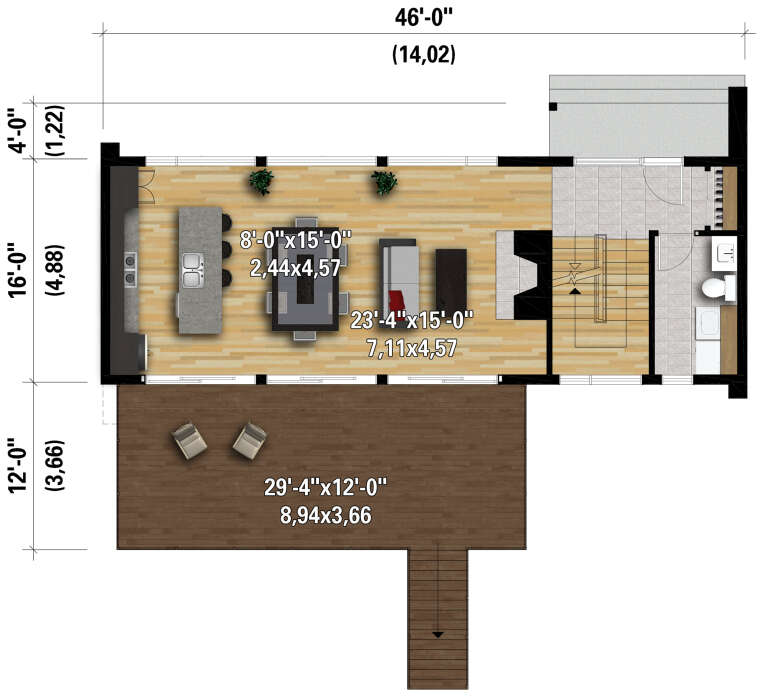
House Plan House Plan #28283 Rear Elevation

PLAN #6146-00559

Starting at

$1,455
Sq Ft 2,081
Beds 3
Baths 1
½ Baths 1
Cars 0
Stories 2
Width 46'
Depth 16'
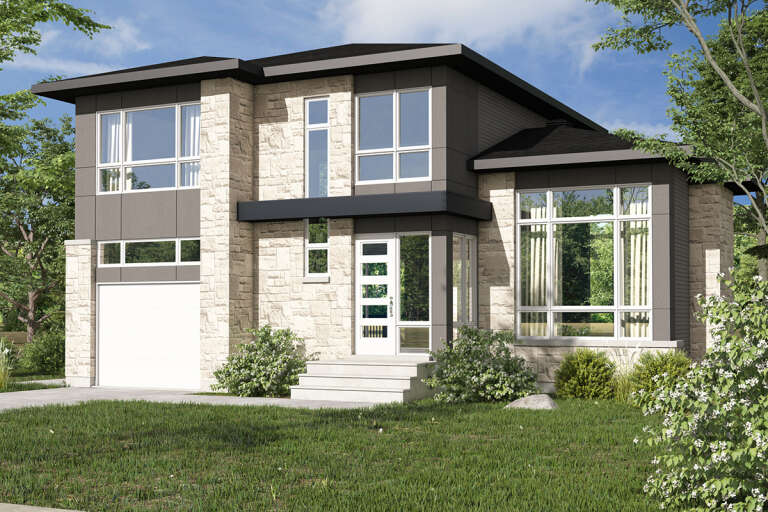
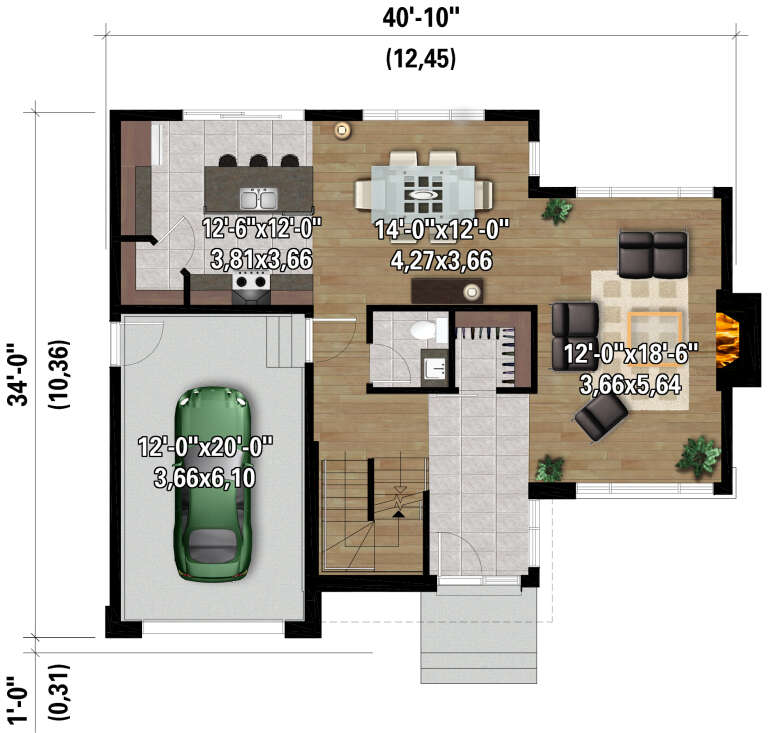
House Plan House Plan #28229 Front Elevation

PLAN #6146-00535

Starting at

$1,350
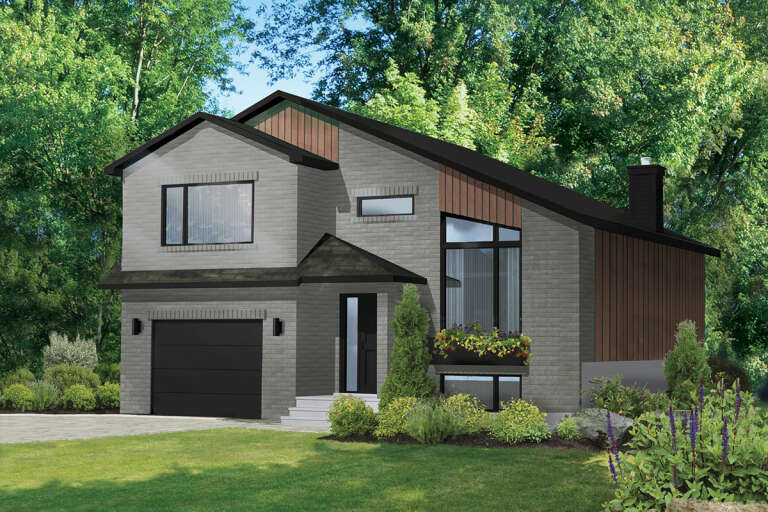
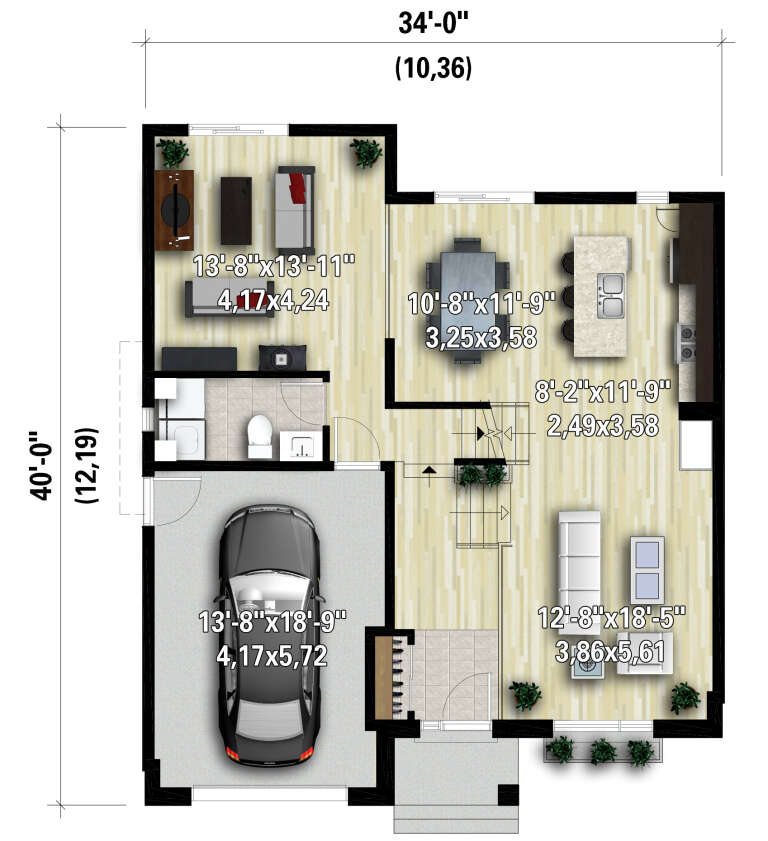
Sq Ft 1,771
Beds 3
Baths 1
½ Baths 1
Cars 1
Stories 2
Width 40' 10"
Depth 34'
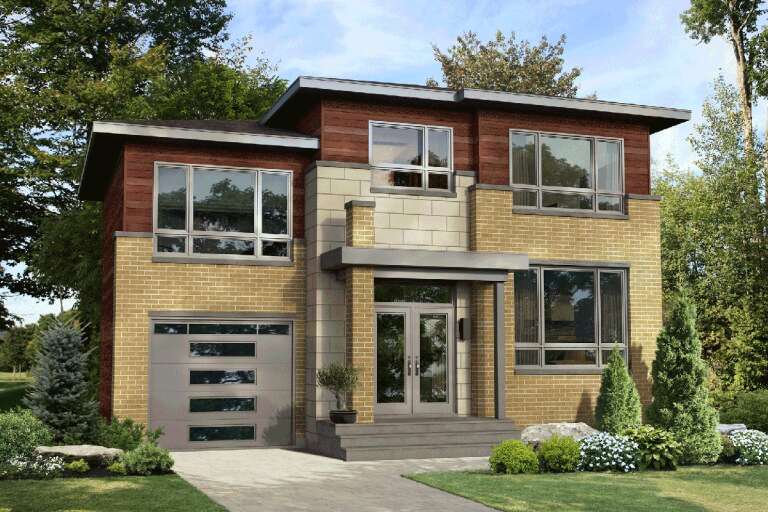
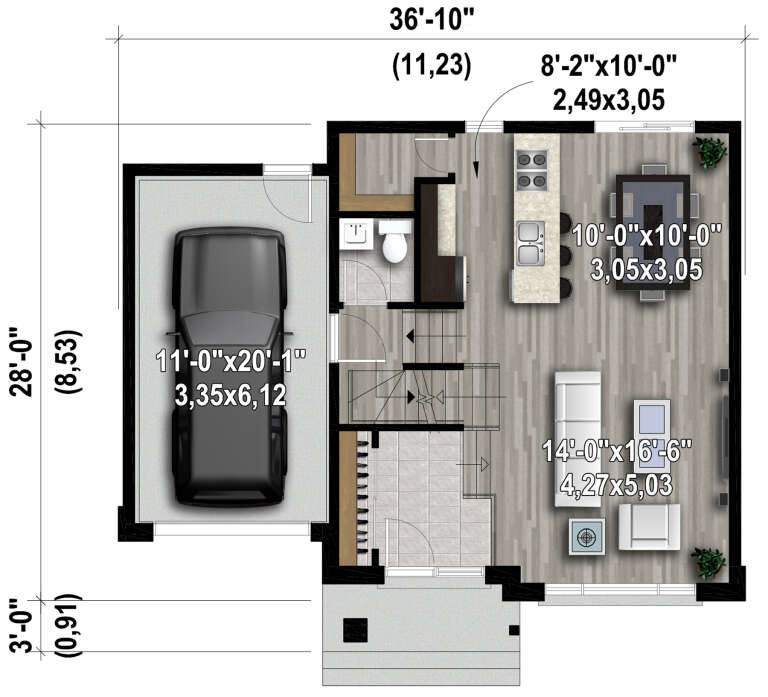
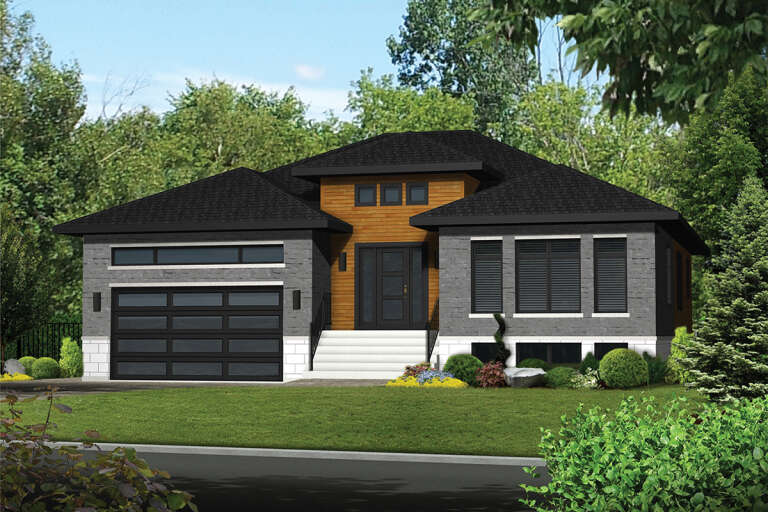
House Plan House Plan #28216 Front Elevation

PLAN #6146-00522

Starting at

$1,350
Sq Ft 1,591
Beds 3
Baths 1
½ Baths 1
Cars 1
Stories 2
Width 36' 10"
Depth 28'
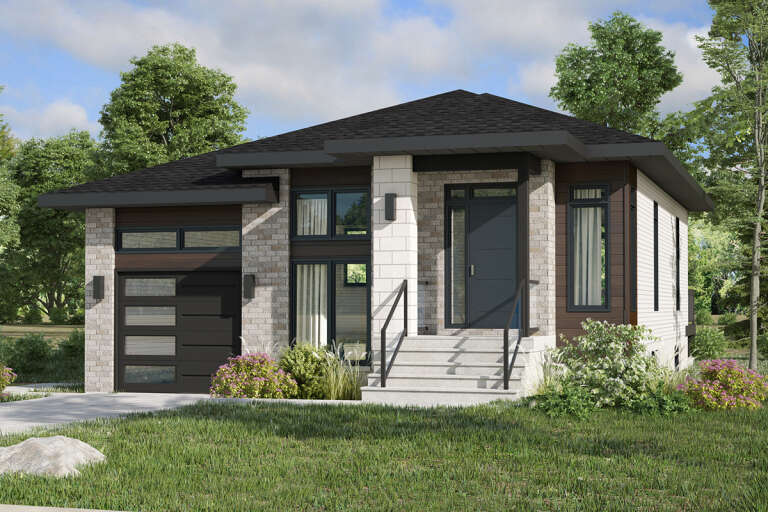
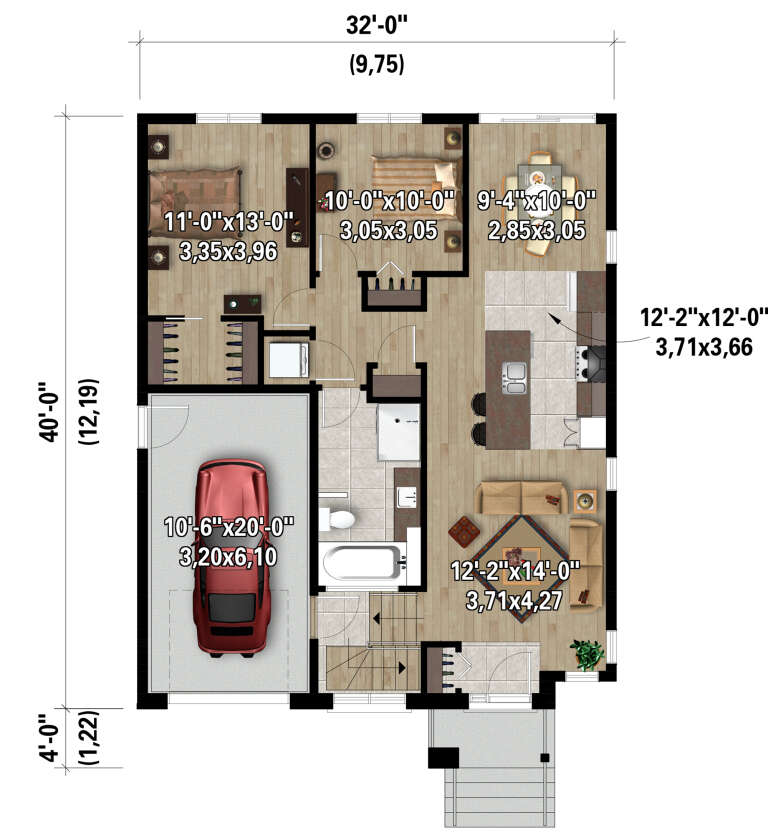
House Plan House Plan #28117 Front Elevation

PLAN #6146-00499

Starting at

$855
Sq Ft 1,027
Beds 2
Baths 1
½ Baths 0
Cars 1
Stories 1
Width 32'
Depth 40'
House Plan House Plan #28115 Front Elevation

PLAN #6146-00497

Starting at

$1,055
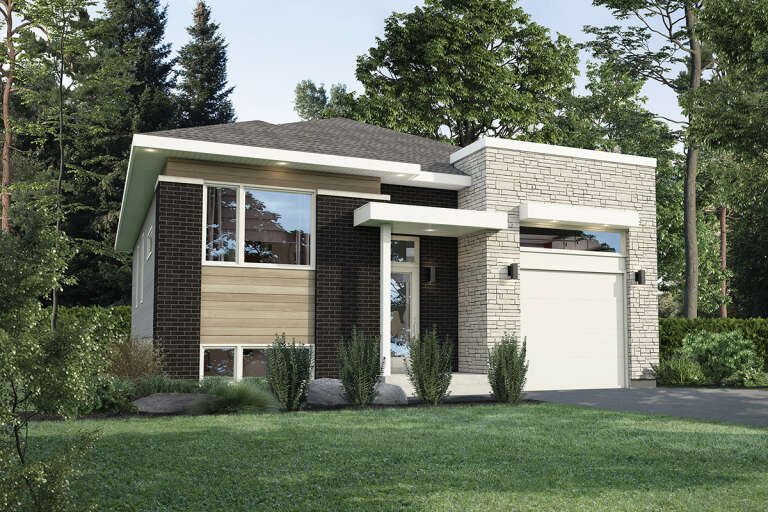
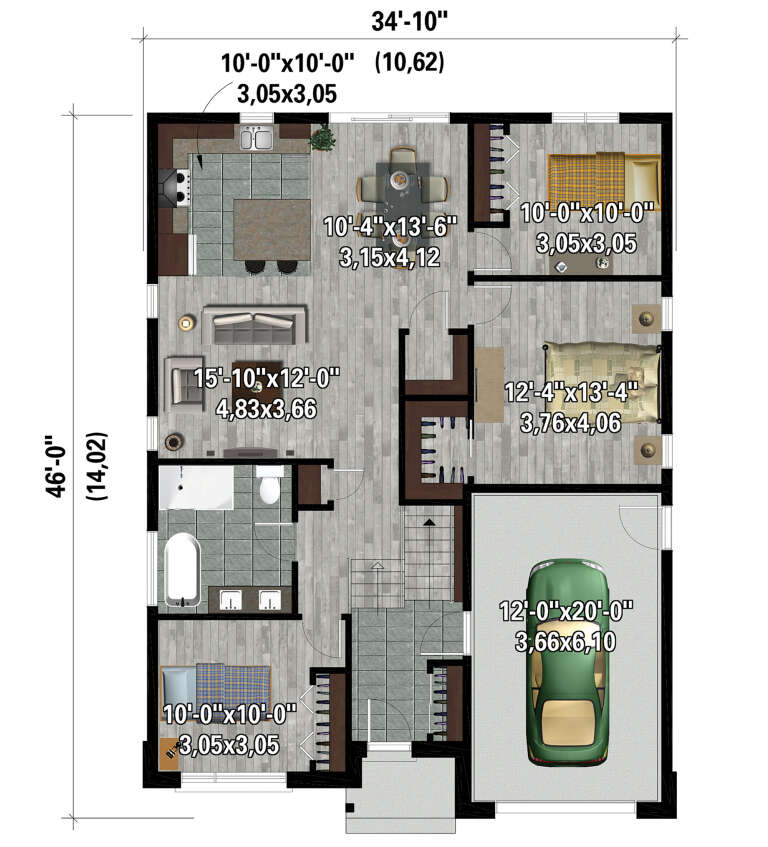
Sq Ft 1,231
Beds 3
Baths 1
½ Baths 0
Cars 1
Stories 1
Width 34' 10"
Depth 46'
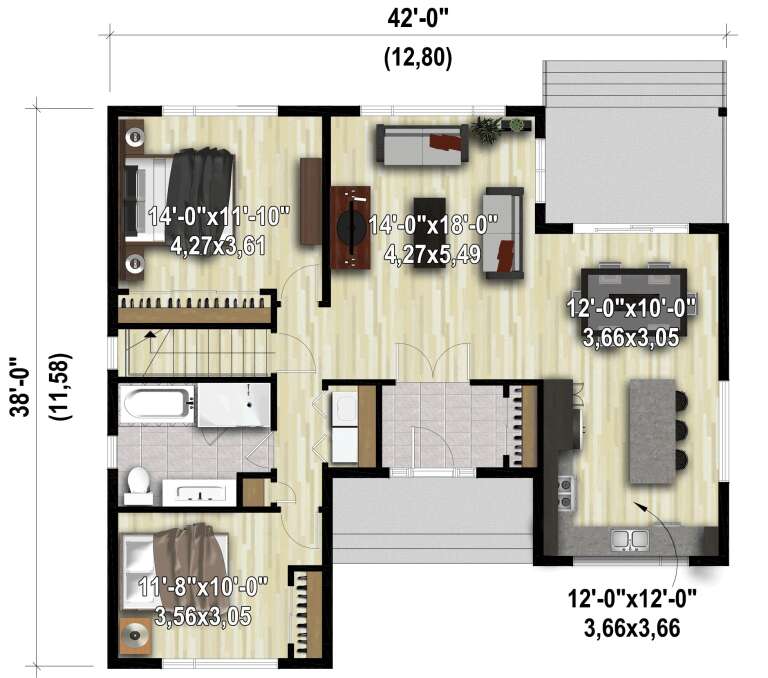
House Plan House Plan #28108 Front Elevation

PLAN #6146-00490

Starting at

$1,350
Sq Ft 1,533
Beds 2
Baths 1
½ Baths 1
Cars 1
Stories 2
Width 34'
Depth 40'
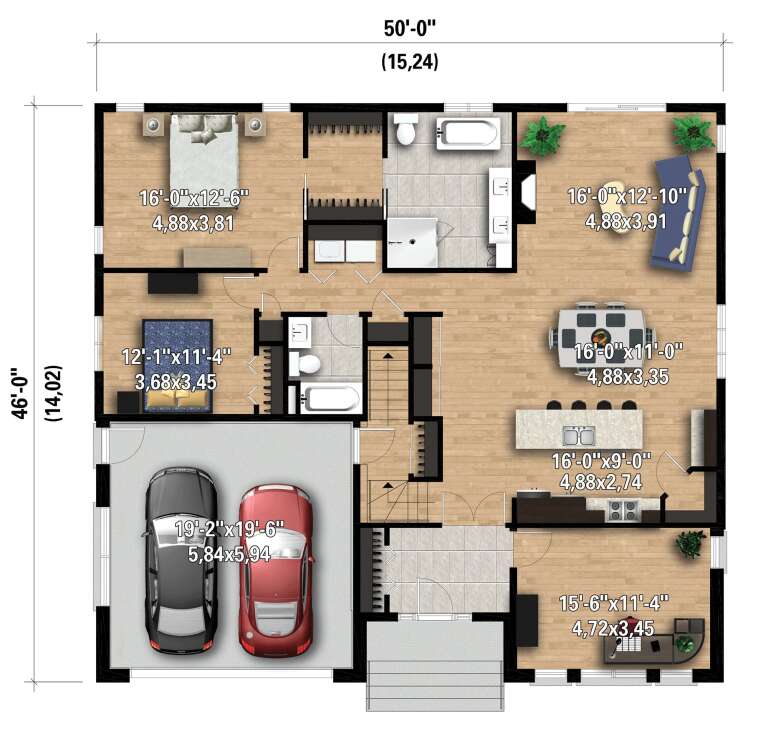
House Plan House Plan #28106 Front Elevation

PLAN #6146-00488

Starting at

$1,350
Sq Ft 1,813
Beds 2
Baths 2
½ Baths 0
Cars 2
Stories 1
Width 50'
Depth 46'
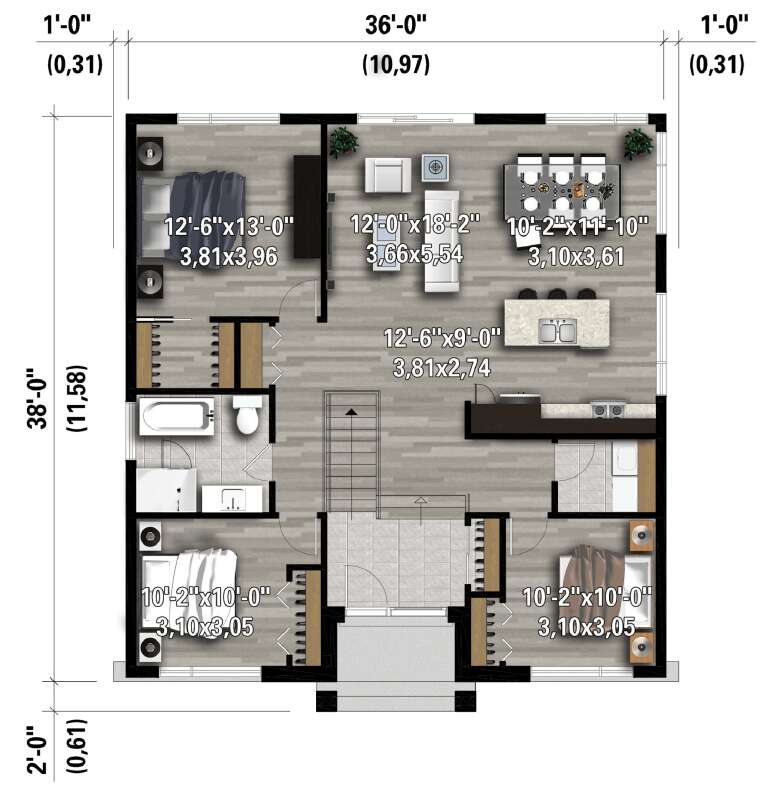
House Plan House Plan #28105 Front Elevation

PLAN #6146-00487

Starting at

$1,255
Sq Ft 1,336
Beds 3
Baths 1
½ Baths 0
Cars 0
Stories 1
Width 36'
Depth 38'
House Plan House Plan #28092 Front Elevation

PLAN #6146-00481

Starting at

$1,055
Sq Ft 1,223
Beds 2
Baths 1
½ Baths 0
Cars 0
Stories 1
Width 42'
Depth 38'
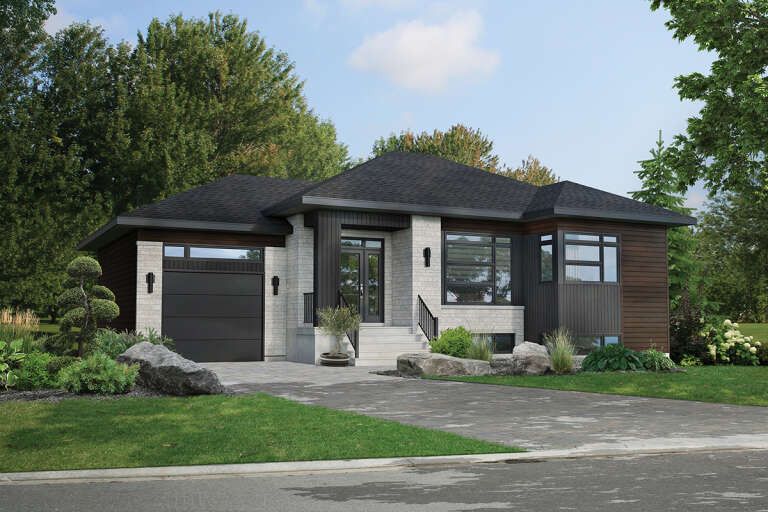
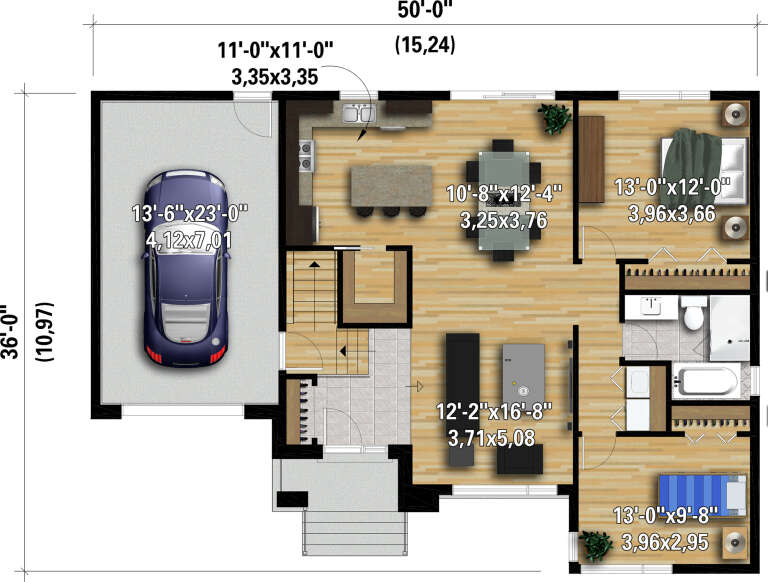
House Plan House Plan #28090 Front Elevation

PLAN #6146-00479

Starting at

$1,055
Sq Ft 1,150
Beds 2
Baths 1
½ Baths 0
Cars 1
Stories 1
Width 50'
Depth 36'
House Plan House Plan #27687 Front Elevation

PLAN #940-00615

Starting at

$2,150
Sq Ft 3,288
Beds 3
Baths 2
½ Baths 1
Cars 0
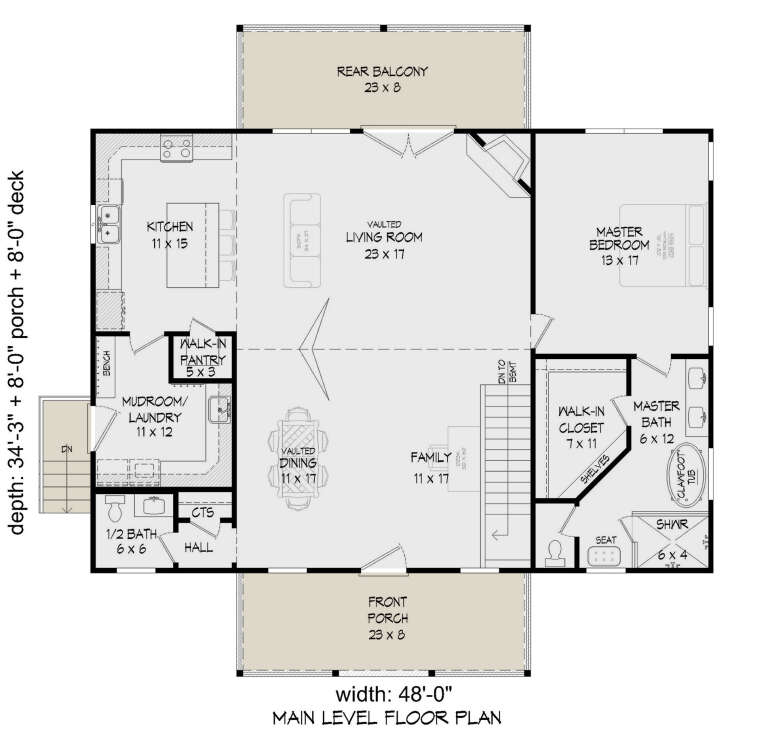
Stories 1
Width 48'
Depth 34' 3"
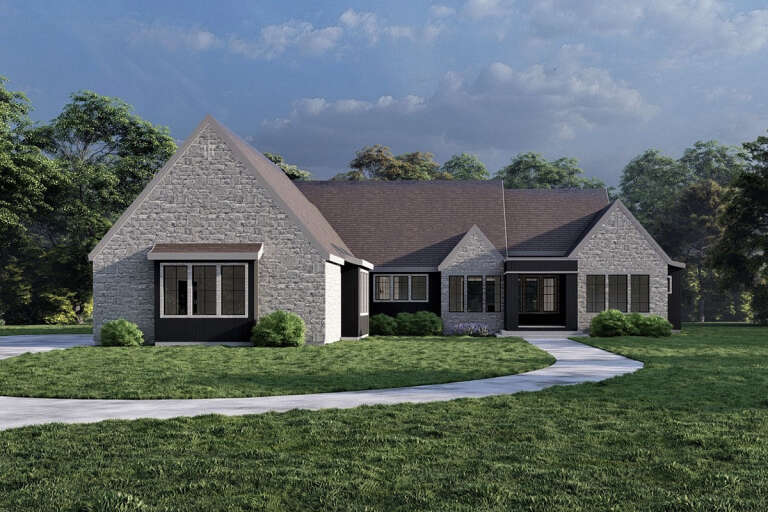
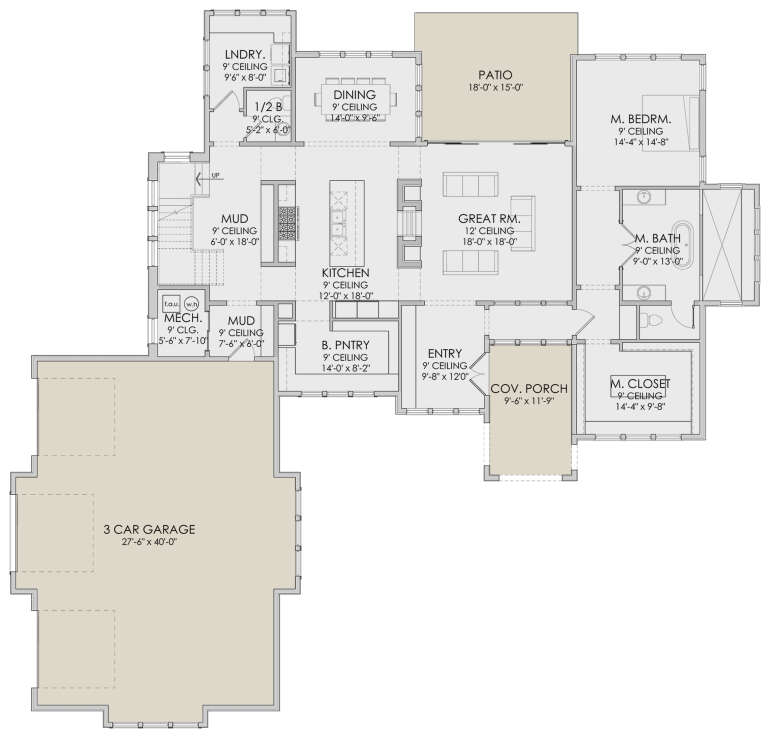
House Plan House Plan #27597 Front Elevation

PLAN #8318-00284

Starting at

$1,850
Sq Ft 4,265
Beds 3
Baths 4
½ Baths 1
Cars 3
Stories 1.5
Width 81' 5"
Depth 106' 10"
X
Shop Sign In
Favorites
Cart
Chat