16,227 Results

Sort By:  

16,227 RESULTS

SEARCH FILTERS

    Plan Type
    Square Feet
    Bedrooms
    Bathrooms
    Stories
    Garage (Vehicle Spaces)
    Architectural Styles

    Outdoor Living

    Bedroom Options
    Kitchen & Dining
    Laundry Location
    Additional Rooms

    Garage Type

    Garage Features
    Other Features
    Foundation Type

    Plan Width
    Plan Depth
    Framing Type
    Media Filters
SEARCHING...




House Plan House Plan #8833 Front Elevation

PLAN #1637-00003

On Sale

$1,600   $1,360
Sq Ft 2,758
Beds 3
Baths 2
½ Baths 1
Cars 2
Stories 2
Width 62'
Depth 44' 10"



House Plan House Plan #8834 Front Elevation

PLAN #1637-00004

On Sale

$2,600   $2,210
Sq Ft 2,968
Beds 4
Baths 3
½ Baths 1
Cars 3
Stories 2
Width 64'
Depth 54'


House Plan House Plan #8839 Front Elevation

PLAN #1637-00009

On Sale

$1,600   $1,360
Sq Ft 2,758
Beds 3
Baths 2
½ Baths 1
Cars 2
Stories 2
Width 62'
Depth 44' 10"

House Plan House Plan #8848 Rear Elevation

PLAN #1637-00018

On Sale

$2,600   $2,210
Sq Ft 4,759
Beds 4
Baths 2
½ Baths 1
Cars 3
Stories 2
Width 86'
Depth 84'
House Plan House Plan #8850 Front Elevation

PLAN #1637-00020

On Sale

$1,600   $1,360
Sq Ft 2,294
Beds 3
Baths 2
½ Baths 1
Cars 2
Stories 2
Width 62'
Depth 39'
House Plan House Plan #8853 Front Elevation

PLAN #1637-00023

On Sale

$1,600   $1,360
Sq Ft 2,294
Beds 3
Baths 2
½ Baths 1
Cars 2
Stories 2
Width 62'
Depth 39'

House Plan House Plan #7851 Front Elevation

PLAN #402-01385

On Sale

$1,255   $1,067
Sq Ft 1,905
Beds 3
Baths 2
½ Baths 0
Cars 2
Stories 1
Width 50'
Depth 65' 8"
House Plan House Plan #7859 Front Elevation

PLAN #402-01393

On Sale

$1,305   $1,109
Sq Ft 2,098
Beds 3
Baths 2
½ Baths 0
Cars 2
Stories 1
Width 63' 4"
Depth 65' 4"

House Plan House Plan #7866 Front Elevation

PLAN #402-01400

On Sale

$1,305   $1,109
Sq Ft 2,498
Beds 4
Baths 2
½ Baths 1
Cars 2
Stories 2
Width 46'
Depth 44' 8"
House Plan House Plan #7844 Front Elevation

PLAN #402-01378

On Sale

$1,255   $1,067
Sq Ft 1,612
Beds 2
Baths 2
½ Baths 0
Cars 2
Stories 1

Width 47' 8"
Depth 66' 4"
House Plan House Plan #7848 Front Elevation

PLAN #402-01382

On Sale

$1,255   $1,067
Sq Ft 1,692
Beds 2
Baths 2
½ Baths 0
Cars 2
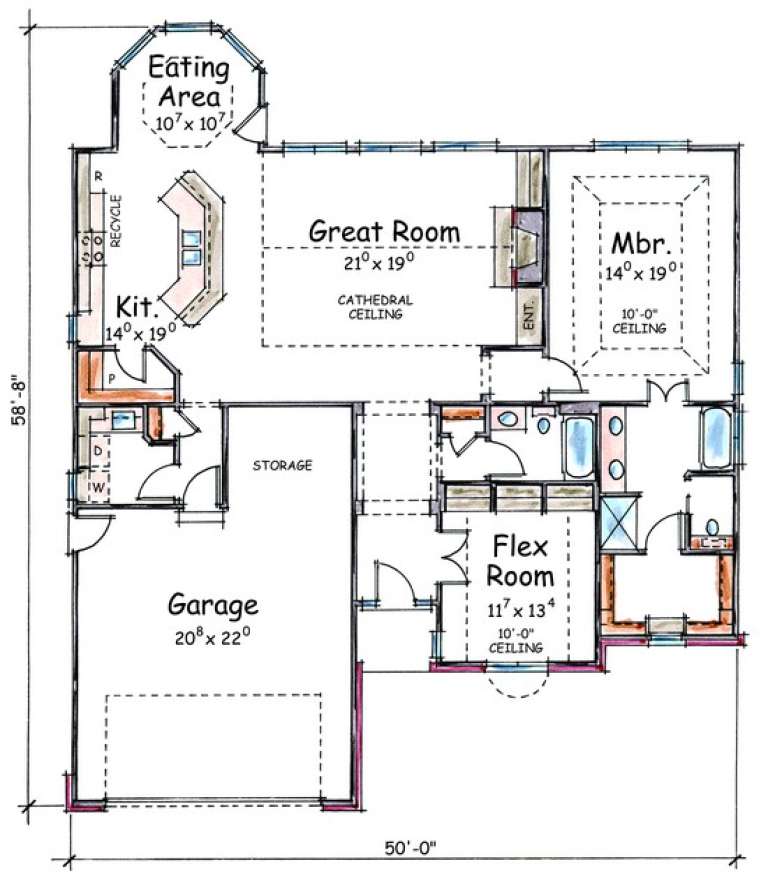
Stories 1
Width 50'
Depth 58' 8"
House Plan House Plan #7572 Front Elevation

PLAN #402-01106

On Sale

$1,255   $1,067
Sq Ft 1,892
Beds 2
Baths 2
½ Baths 0
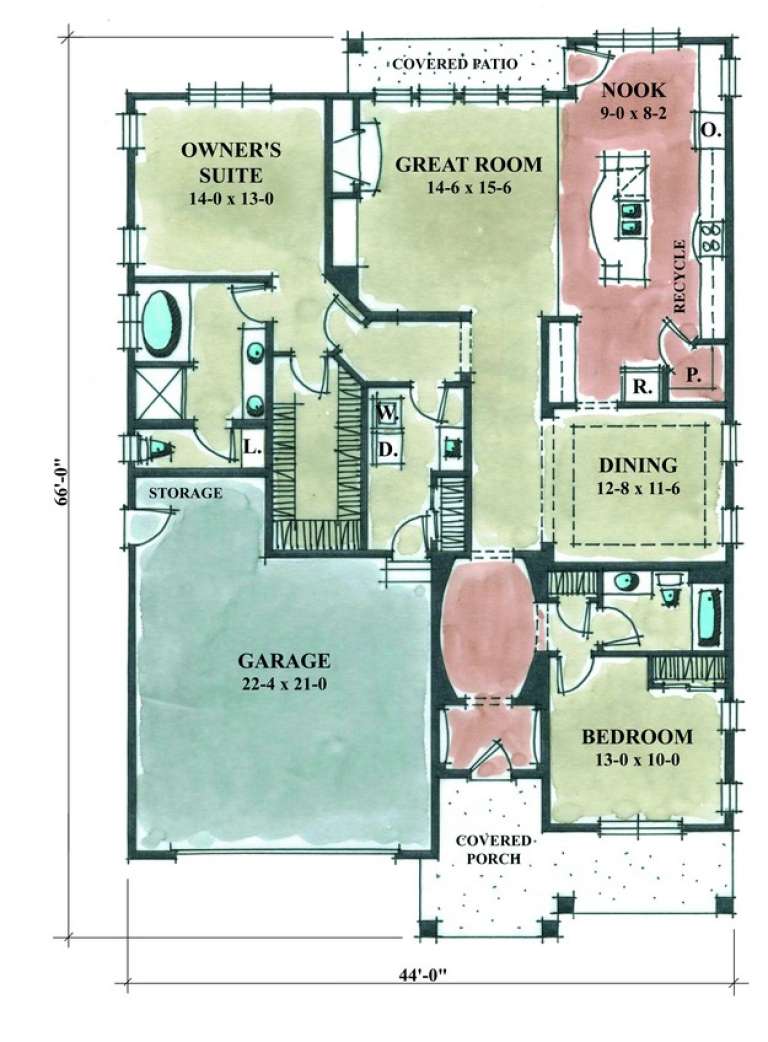
Cars 2
Stories 1
Width 44'
Depth 66'
House Plan House Plan #7518 Front Elevation

PLAN #402-01052

On Sale

$1,255   $1,067
Sq Ft 1,728
Beds 3
Baths 2
½ Baths 1
Cars 2
Stories 2
Width 41' 8"
Depth 48' 4"
House Plan House Plan #7530 Front Elevation

PLAN #402-01064

On Sale

$1,205   $1,024
Sq Ft 1,339
Beds 2
Baths 1
½ Baths 0
Cars 2
Stories 1
Width 50'
Depth 51' 8"
House Plan House Plan #7514 Front Elevation

PLAN #402-01048

On Sale

$1,255   $1,067
Sq Ft 1,774
Beds 3
Baths 2
½ Baths 1
Cars 2
Stories 2
Width 42'
Depth 52'
House Plan House Plan #6565 Front Elevation

PLAN #034-00209

On Sale

$1,510   $1,284
Sq Ft 1,276
Beds 2
Baths 1
½ Baths 0
Cars 1
Stories 1
Width 46'
Depth 46'


House Plan House Plan #6459 Front Elevation

PLAN #110-00834

On Sale

$1,550   $1,318
Sq Ft 3,601
Beds 5
Baths 4
½ Baths 0
Cars 3
Stories 2
Width 85' 6"
Depth 68' 4"
House Plan House Plan #6176

PLAN #035-00446

On Sale

$1,270   $1,080
Sq Ft 2,400
Beds 4
Baths 2
½ Baths 1
Cars 2
Stories 1
Width 70'
Depth 72'
X
Shop Sign In
Favorites
Cart
Chat