16,234 Results

Sort By:  

16,234 RESULTS

SEARCH FILTERS

    Plan Type
    Square Feet
    Bedrooms
    Bathrooms
    Stories
    Garage (Vehicle Spaces)
    Architectural Styles

    Outdoor Living

    Bedroom Options
    Kitchen & Dining
    Laundry Location
    Additional Rooms

    Garage Type

    Garage Features
    Other Features
    Foundation Type

    Plan Width
    Plan Depth
    Framing Type
    Media Filters
SEARCHING...




House Plan House Plan #21172 Front Elevation

PLAN #034-01185

On Sale

$1,740   $1,479
Sq Ft 1,852
Beds 3
Baths 1
½ Baths 1
Cars 0
Stories 1
Width 28'
Depth 36'


House Plan House Plan #21166 Front Elevation

PLAN #034-01179

On Sale

$1,450   $1,233
Sq Ft 1,040
Beds 2
Baths 1
½ Baths 0
Cars 0
Stories 1
Width 36'
Depth 32' 4"


House Plan House Plan #21151 Front Elevation

PLAN #034-01164

On Sale

$1,510   $1,284
Sq Ft 1,314
Beds 2
Baths 1
½ Baths 0
Cars 1
Stories 1
Width 58'
Depth 38' 4"
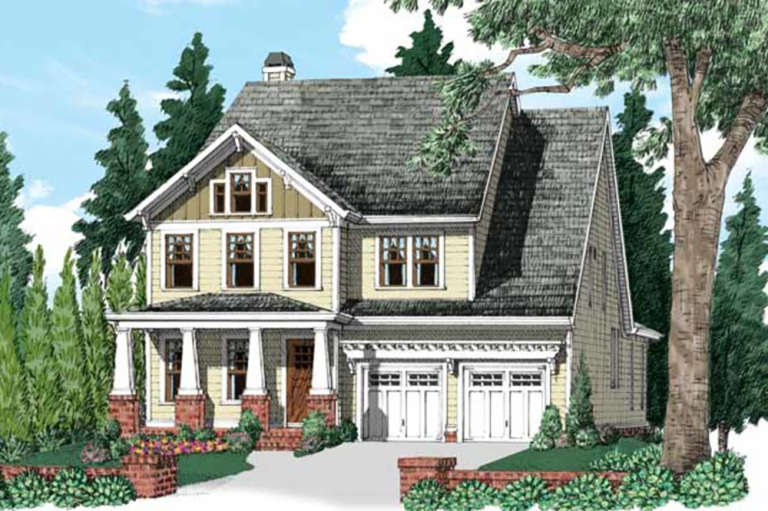
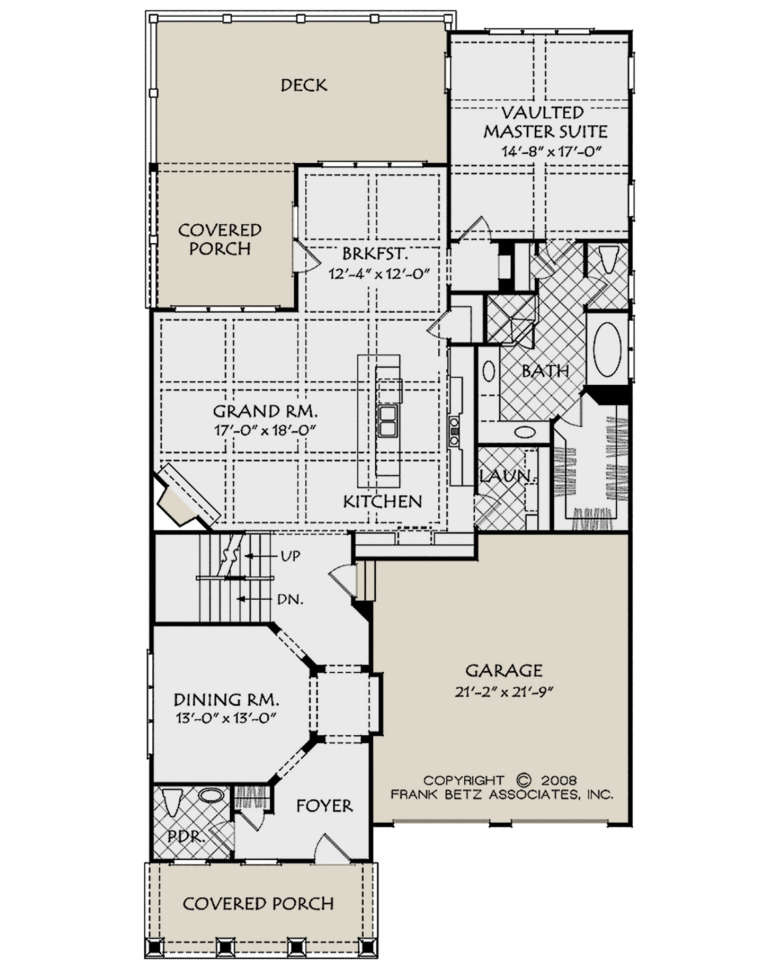
House Plan House Plan #21041 Front Elevation

PLAN #8594-00216

On Sale

$2,515   $2,138
Sq Ft 2,780
Beds 3
Baths 3
½ Baths 1
Cars 2
Stories 2
Width 40'
Depth 77'
House Plan House Plan #21032 Front Elevation

PLAN #8594-00208

On Sale

$2,515   $2,138
Sq Ft 3,132
Beds 4
Baths 3
½ Baths 0
Cars 2
Stories 2
Width 40'
Depth 50'
House Plan House Plan #21029 Front Elevation

PLAN #8594-00205

On Sale

$2,305   $1,959
Sq Ft 2,576
Beds 4
Baths 3
½ Baths 1
Cars 2
Stories 2
Width 40'
Depth 49' 4"
House Plan House Plan #20997 Front Elevation

PLAN #8594-00184

On Sale

$2,515   $2,138
Sq Ft 3,044
Beds 4
Baths 3
½ Baths 1
Cars 2
Stories 2
Width 53' 2"
Depth 60' 6"
House Plan House Plan #20675 Front Elevation

PLAN #8594-00026

On Sale

$2,095   $1,781
Sq Ft 2,305
Beds 4
Baths 2
½ Baths 1
Cars 2
Stories 2
Width 52'
Depth 47'
House Plan House Plan #20821 Front Elevation

PLAN #8594-00038

On Sale

$2,095   $1,781
Sq Ft 2,065
Beds 4
Baths 2
½ Baths 1
Cars 2
Stories 2
Width 43'
Depth 40'
House Plan House Plan #20840 Front Elevation

PLAN #8594-00050

On Sale

$2,515   $2,138
Sq Ft 3,230
Beds 4
Baths 4
½ Baths 1
Cars 2
Stories 2
Width 66'
Depth 59' 4"
House Plan House Plan #20848 Front Elevation

PLAN #8594-00057

On Sale

$2,725   $2,316
Sq Ft 3,088
Beds 4
Baths 3
½ Baths 1
Cars 3
Stories 2
Width 72'
Depth 59'
House Plan House Plan #20853 Front Elevation

PLAN #8594-00062

On Sale

$2,515   $2,138
Sq Ft 3,710
Beds 5
Baths 4
½ Baths 1
Cars 2
Stories 2
Width 67' 10"
Depth 70'
House Plan House Plan #20867 Front Elevation

PLAN #8594-00074

On Sale

$2,305   $1,959
Sq Ft 2,883
Beds 4
Baths 3
½ Baths 0
Cars 2
Stories 2
Width 55' 4"
Depth 65'

House Plan House Plan #20923 Front Elevation

PLAN #940-00154

On Sale

$1,100   $935
Sq Ft 1,452
Beds 3
Baths 2
½ Baths 0
Cars 2
Stories 1
Width 53' 1"
Depth 58' 6"


House Plan House Plan #20831 Front Elevation

PLAN #940-00148

On Sale

$1,100   $935
Sq Ft 1,400
Beds 2
Baths 2
½ Baths 1
Cars 1
Stories 2
Width 32' 5"
Depth 32' 9"
House Plan House Plan #20691 Front Elevation

PLAN #5633-00335

On Sale

$1,199   $1,019
Sq Ft 1,416
Beds 3
Baths 2
½ Baths 0
Cars 2
Stories 1
Width 68'
Depth 32'
House Plan House Plan #20525 Front Elevation

PLAN #2559-00804

On Sale

$2,484   $2,111
Sq Ft 4,006
Beds 4
Baths 4
½ Baths 0
Cars 3
Stories 2
Width 66' 6"
Depth 83'
House Plan House Plan #20456 Front Elevation

PLAN #2559-00751

On Sale

$1,612   $1,370
Sq Ft 1,920
Beds 3
Baths 2
½ Baths 1
Cars 2
Stories 2
Width 39'
Depth 39'
X
Shop Sign In
Favorites
Cart
Chat