16,164 Results

Sort By:  

16,164 RESULTS

SEARCH FILTERS

    Plan Type
    Square Feet
    Bedrooms
    Bathrooms
    Stories
    Garage (Vehicle Spaces)
    Architectural Styles

    Outdoor Living

    Bedroom Options
    Kitchen & Dining
    Laundry Location
    Additional Rooms

    Garage Type

    Garage Features
    Other Features
    Foundation Type

    Plan Width
    Plan Depth
    Framing Type
    Media Filters
SEARCHING...
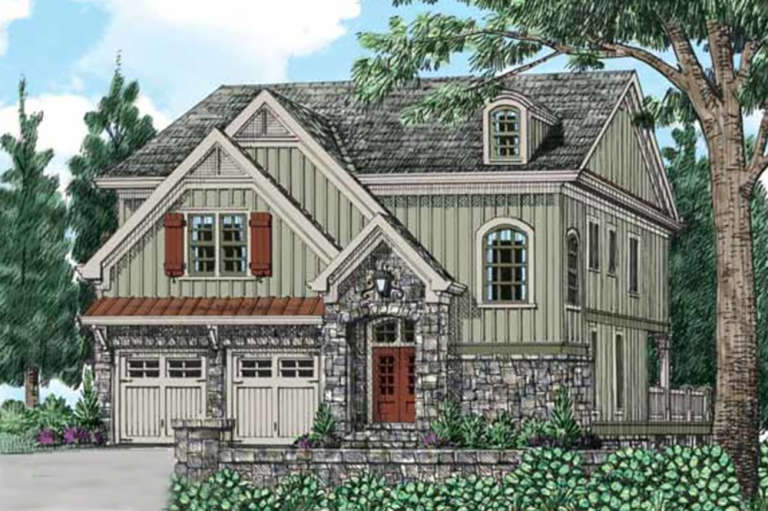



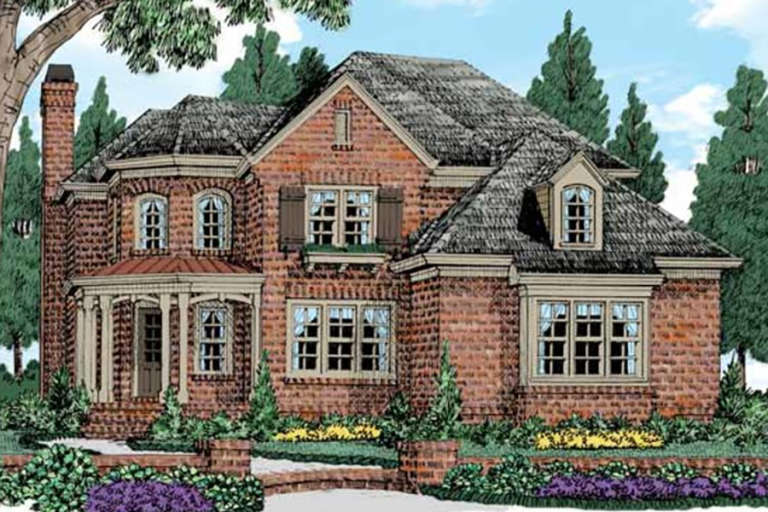
House Plan House Plan #22513 Front Elevation

PLAN #8594-00299

Starting at

$2,725
Sq Ft 3,088
Beds 4
Baths 3
½ Baths 1
Cars 2
Stories 2
Width 62' 4"
Depth 51' 6"

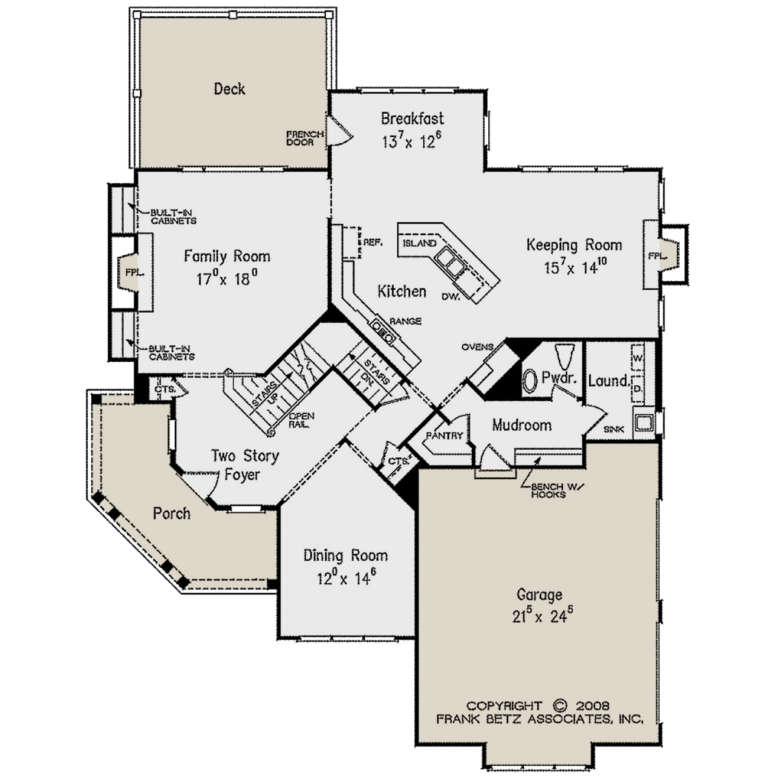
House Plan House Plan #21848 Front Elevation

PLAN #699-00214

Starting at

$1,895
Sq Ft 4,125
Beds 3
Baths 3
½ Baths 1
Cars 3
Stories 2
Width 62' 10"
Depth 92' 11"


House Plan House Plan #21477 Front Elevation

PLAN #8594-00270

Starting at

$2,725
Sq Ft 3,591
Beds 4
Baths 4
½ Baths 1
Cars 3
Stories 2
Width 80'
Depth 65' 3"


House Plan House Plan #21248 Front Elevation

PLAN #8594-00253

Starting at

$2,515
Sq Ft 3,139
Beds 4
Baths 4
½ Baths 0
Cars 2
Stories 2
Width 64'
Depth 58' 4"
House Plan House Plan #21247 Front Elevation

PLAN #8594-00252

Starting at

$2,515
Sq Ft 2,307
Beds 3
Baths 2
½ Baths 1
Cars 2
Stories 2
Width 56'
Depth 51'


House Plan House Plan #21197 Front Elevation

PLAN #034-01189

Starting at

$1,680
Sq Ft 1,652
Beds 3
Baths 1
½ Baths 1
Cars 0
Stories 2
Width 28'
Depth 33'
House Plan House Plan #21194 Front Elevation

PLAN #034-01188

Starting at

$1,740
Sq Ft 1,880
Beds 3
Baths 1
½ Baths 1
Cars 0
Stories 2
Width 34'
Depth 28'
House Plan House Plan #21190 Front Elevation

PLAN #699-00184

Starting at

$1,695
Sq Ft 3,854
Beds 4
Baths 4
½ Baths 1
Cars 2
Stories 2
Width 78' 10"
Depth 90' 10"
House Plan House Plan #21183 Front Elevation

PLAN #699-00177

Starting at

$1,195
Sq Ft 3,232
Beds 3
Baths 3
½ Baths 1
Cars 2
Stories 2
Width 62' 10"
Depth 41' 8"
House Plan House Plan #21172 Front Elevation

PLAN #034-01185

Starting at

$1,740
Sq Ft 1,852
Beds 3
Baths 1
½ Baths 1
Cars 0
Stories 1
Width 28'
Depth 36'
House Plan House Plan #21166 Front Elevation

PLAN #034-01179

Starting at

$1,450
Sq Ft 1,040
Beds 2
Baths 1
½ Baths 0
Cars 0
Stories 1
Width 36'
Depth 32' 4"
House Plan House Plan #21151 Front Elevation

PLAN #034-01164

Starting at

$1,510
Sq Ft 1,314
Beds 2
Baths 1
½ Baths 0
Cars 1
Stories 1
Width 58'
Depth 38' 4"
House Plan House Plan #21041 Front Elevation

PLAN #8594-00216

Starting at

$2,515
Sq Ft 2,780
Beds 3
Baths 3
½ Baths 1
Cars 2
Stories 2
Width 40'
Depth 77'
House Plan House Plan #21032 Front Elevation

PLAN #8594-00208

Starting at

$2,515
Sq Ft 3,132
Beds 4
Baths 3
½ Baths 0
Cars 2
Stories 2
Width 40'
Depth 50'
House Plan House Plan #21029 Front Elevation

PLAN #8594-00205

Starting at

$2,305
Sq Ft 2,576
Beds 4
Baths 3
½ Baths 1
Cars 2
Stories 2
Width 40'
Depth 49' 4"
House Plan House Plan #20997 Front Elevation

PLAN #8594-00184

Starting at

$2,515
Sq Ft 3,044
Beds 4
Baths 3
½ Baths 1
Cars 2
Stories 2
Width 53' 2"
Depth 60' 6"
House Plan House Plan #20675 Front Elevation

PLAN #8594-00026

Starting at

$2,095
Sq Ft 2,305
Beds 4
Baths 2
½ Baths 1
Cars 2
Stories 2
Width 52'
Depth 47'
House Plan House Plan #20821 Front Elevation

PLAN #8594-00038

Starting at

$2,095
Sq Ft 2,065
Beds 4
Baths 2
½ Baths 1
Cars 2
Stories 2
Width 43'
Depth 40'
X
Shop Sign In
Favorites
Cart
Chat