16,673 Results

Sort By:  

16,673 RESULTS

SEARCH FILTERS

    Plan Type
    Square Feet
    Bedrooms
    Bathrooms
    Stories
    Garage (Vehicle Spaces)
    Architectural Styles

    Outdoor Living

    Bedroom Options
    Kitchen & Dining
    Laundry Location
    Additional Rooms

    Garage Type

    Garage Features
    Other Features
    Foundation Type

    Plan Width (FT)
    Plan Depth (FT)
    Plan Height (FT)
    Framing Type
    Media Filters
SEARCHING...
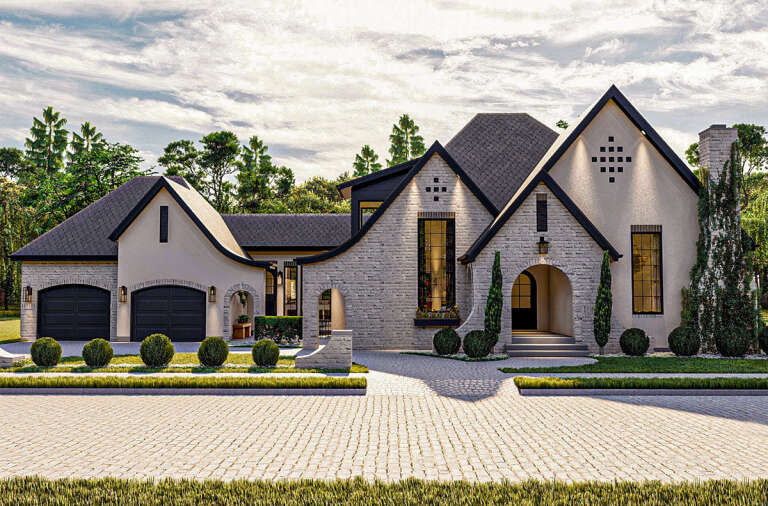
House Plan House Plan #32318 Front Elevation at Dusk

PLAN #7983-00139

Starting at

$1,730
Sq Ft 2,574
Beds 4
Baths 3
½ Baths 1
Cars 2
Stories 1
Width 72' 2"
Depth 70' 2"
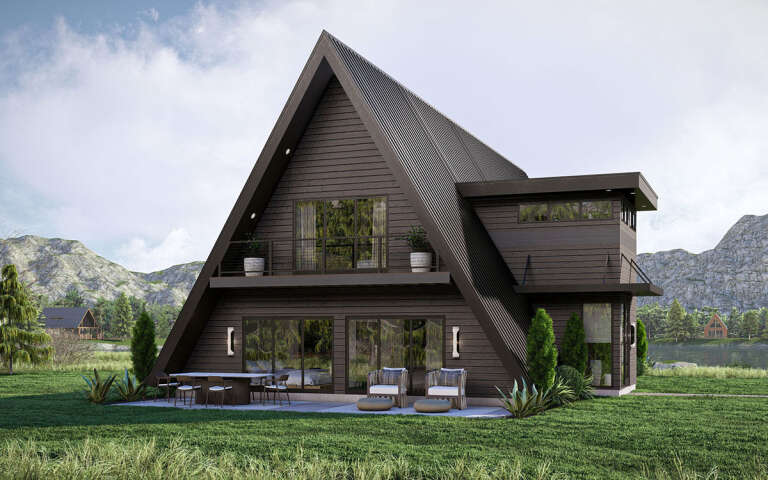
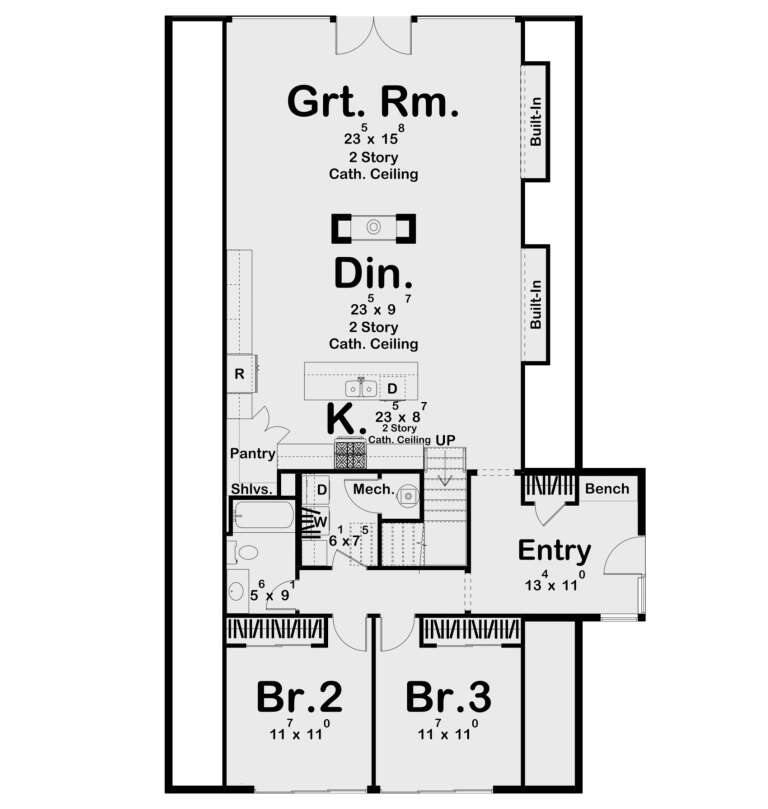
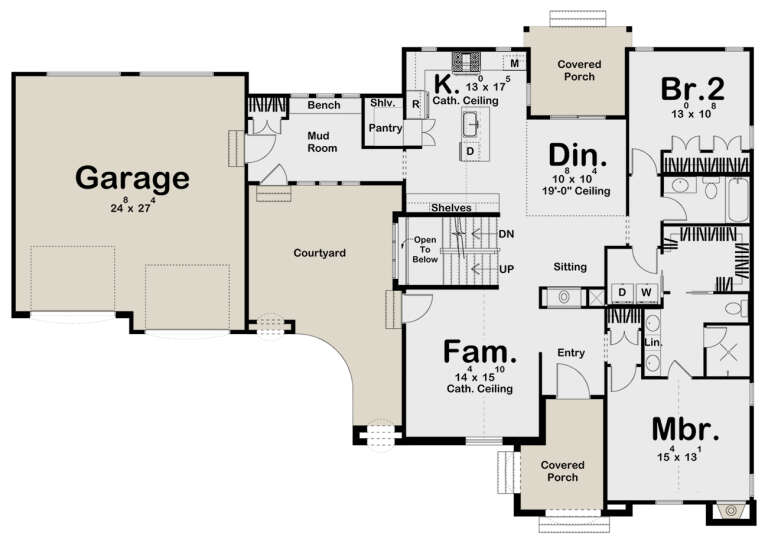
House Plan House Plan #30777 Angled Front Elevation

PLAN #963-00923

Starting at

$1,599
Sq Ft 2,073
Beds 3
Baths 2
½ Baths 0
Cars 0
Stories 1.5
Width 38'
Depth 61' 8"
House Plan House Plan #32787 Angled Front Elevation

PLAN #348-00333

Starting at

$1,200
Sq Ft 1,020
Beds 2
Baths 2
½ Baths 0
Cars 0
Stories 1
Width 34'
Depth 46'
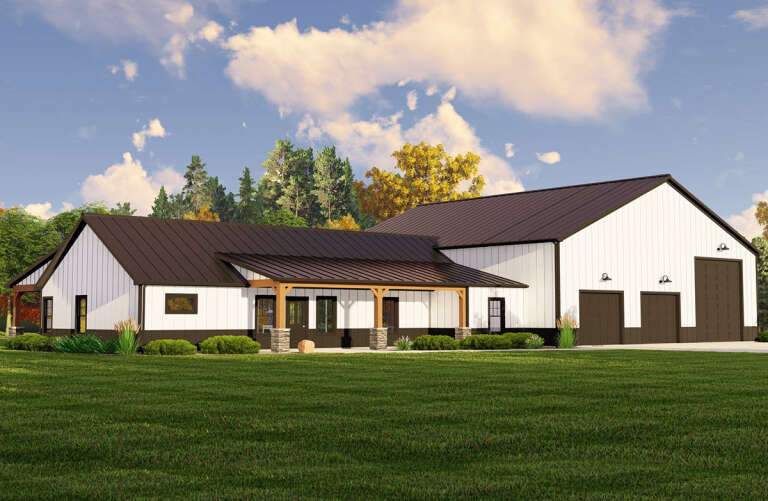
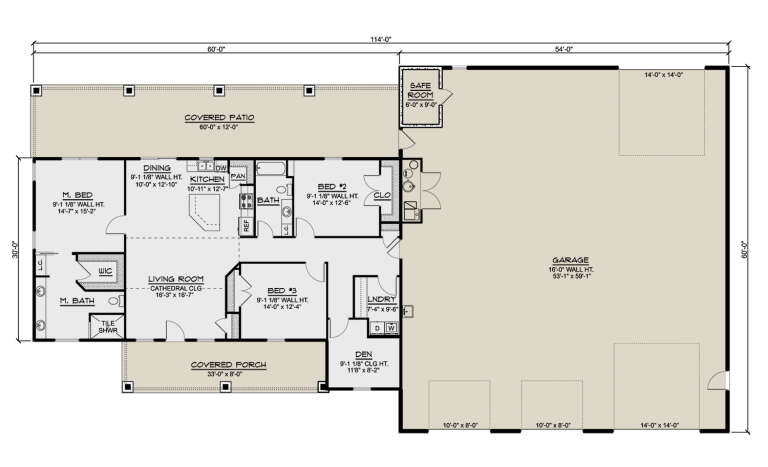
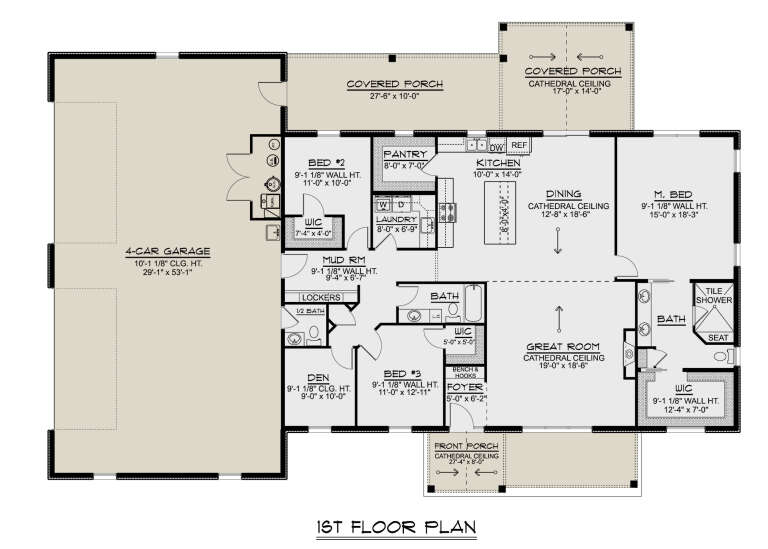
House Plan House Plan #27753 Angled Front Elevation

PLAN #5032-00177

Starting at

$1,250
Sq Ft 1,896
Beds 3
Baths 2
½ Baths 0
Cars 4
Stories 1
Width 114'
Depth 60'
House Plan House Plan #25477 Angled Front Elevation at Dusk

PLAN #098-00335

Starting at

$2,050
Sq Ft 2,889
Beds 4
Baths 3
½ Baths 1
Cars 2
Stories 2
Width 40'
Depth 60' 6"
House Plan House Plan #303 Angled Front Elevation

PLAN #033-00076

Starting at

$648
Sq Ft 2,141
Beds 4
Baths 2
½ Baths 1
Cars 2
Stories 2
Width 58'
Depth 33'
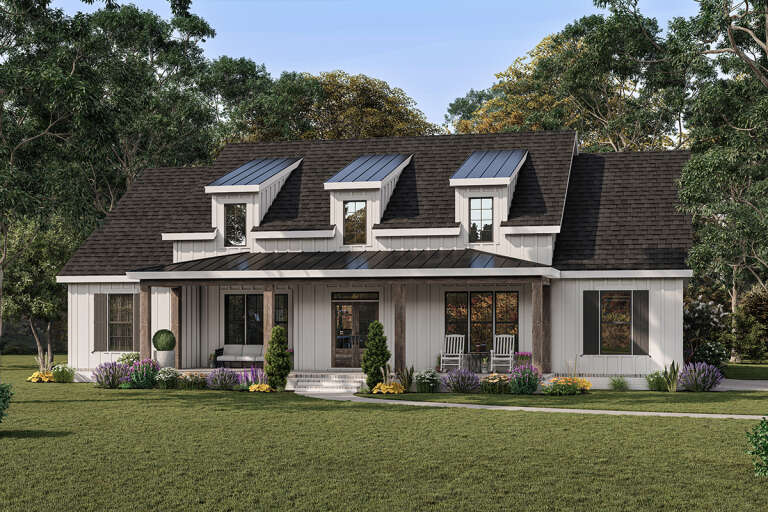
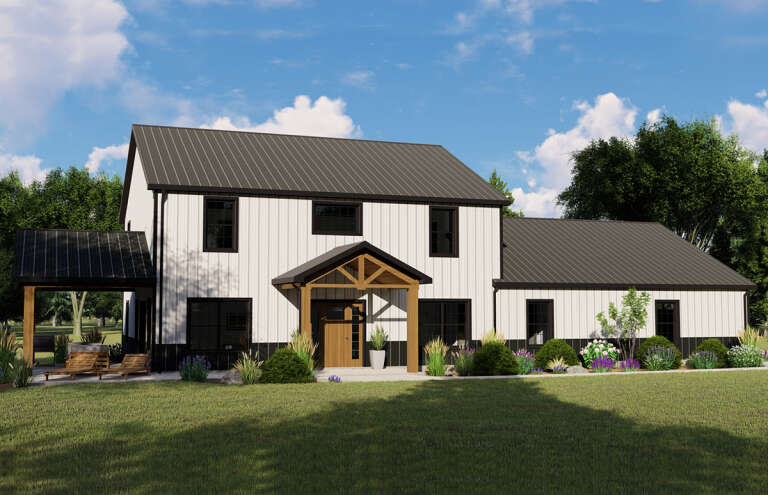
White Modern Farmhouse front elevation with dormers, metal roof porch, and wood columns. House Plan # 009-00321 Digital Rendering by America's Best House Plans, Inc.
EXCLUSIVE

PLAN #009-00321

Starting at

$1,300
Sq Ft 2,302
Beds 3-4
Baths 2
½ Baths 1
Cars 2
Stories 1
Width 64'
Depth 66'
House Plan House Plan #27912 Front Elevation

PLAN #963-00684

Starting at

$1,799
Sq Ft 2,893
Beds 3
Baths 2
½ Baths 2
Cars 3
Stories 1
Width 75'
Depth 67'
House Plan House Plan #25662 Front Elevation

PLAN #5032-00106

Starting at

$1,450
Sq Ft 3,017
Beds 6
Baths 3
½ Baths 0
Cars 2
Stories 2
Width 84'
Depth 44'
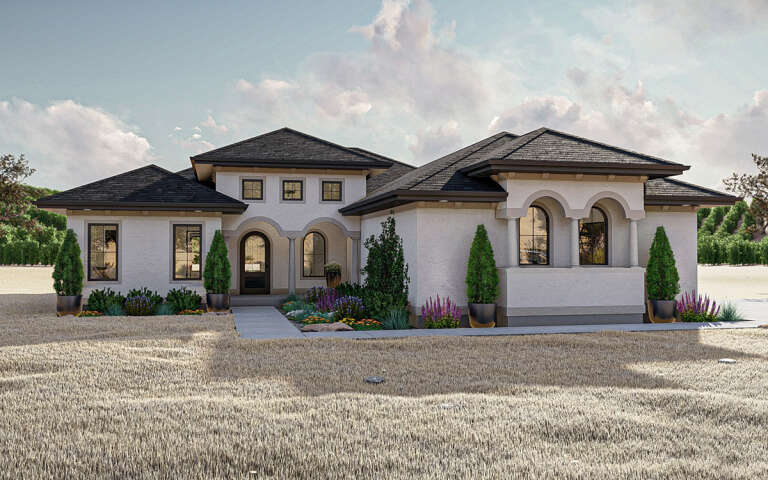
House Plan House Plan #30910 Front Elevation at Dusk

PLAN #7983-00085

Starting at

$1,730
Sq Ft 2,639
Beds 4
Baths 3
½ Baths 0
Cars 2
Stories 1
Width 88' 11"
Depth 59' 4"
House Plan House Plan #30441 Front Elevation

PLAN #5032-00270

Starting at

$1,250
Sq Ft 2,221
Beds 3
Baths 2
½ Baths 1
Cars 4
Stories 1
Width 88'
Depth 60'
House Plan House Plan #34380 Front Elevation at Dusk

PLAN #7983-00164

Starting at

$1,480
Sq Ft 2,354
Beds 4
Baths 3
½ Baths 0
Cars 2
Stories 1
Width 69' 3"
Depth 70' 1"
House Plan House Plan #28148 Front Elevation

PLAN #963-00705

Starting at

$1,599
Sq Ft 2,054
Beds 3
Baths 3
½ Baths 0
Cars 2
Stories 1.5
Width 79' 8"
Depth 53' 8"
White Modern Farmhouse, Angled Front Elevation, board-and-batten siding, brick chimney, wood porch, and lush lawn. House Plan # 3532-00005 Digital Rendering by America's Best House Plans, Inc.
EXCLUSIVE

PLAN #3532-00005

Starting at

$1,350
Sq Ft 2,138
Beds 3
Baths 2
½ Baths 1
Cars 2
Stories 1.5
Width 51' 6"
Depth 59' 6"
White Contemporary, Front Elevation with board-and-batten siding, dark garage, black trim, lanterns, and landscaping. House Plan # 4848-00647 Digital Rendering by America's Best House Plans, Inc.

PLAN #4848-00647

Starting at

$1,065
Sq Ft 1,556
Beds 3
Baths 3
½ Baths 0
Cars 2
Stories 1
Width 44'
Depth 49' 8"
Tan Country, Front Elevation with lap siding, black garage, white porch railing, lantern lights, and lush landscaping. House Plan # 4848-00646 Digital Rendering by America's Best House Plans, Inc.

PLAN #4848-00646

Starting at

$1,065
Sq Ft 1,556
Beds 3
Baths 3
½ Baths 0
Cars 2
Stories 1
Width 44'
Depth 49' 8"
House Plan House Plan #14874 Angled Front Elevation

PLAN #7922-00067

Starting at

$800
Sq Ft 2,039
Beds 3
Baths 3
½ Baths 1
Cars 2
Stories 1.5
Width 35' 8"
Depth 86' 5"
House Plan House Plan #28992 Front Elevation

PLAN #963-00769

Starting at

$1,499
Sq Ft 1,742
Beds 3
Baths 2
½ Baths 0
Cars 2
Stories 1
Width 50'
Depth 66' 4"
X
Shop Sign In
Favorites
Cart
Chat