16,927 Results

Sort By:  

16,927 RESULTS

SEARCH FILTERS

    Plan Type
    Square Feet
    Bedrooms
    Bathrooms
    Stories
    Garage (Vehicle Spaces)
    Architectural Styles

    Outdoor Living

    Bedroom Options
    Kitchen & Dining
    Laundry Location
    Additional Rooms

    Garage Type

    Garage Features
    Other Features
    Foundation Type

    Plan Width (FT)
    Plan Depth (FT)
    Plan Height (FT)
    Framing Type
    Media Filters
SEARCHING...




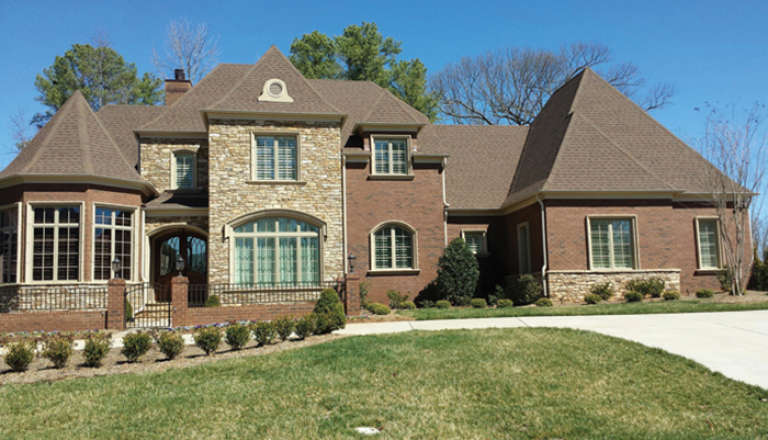
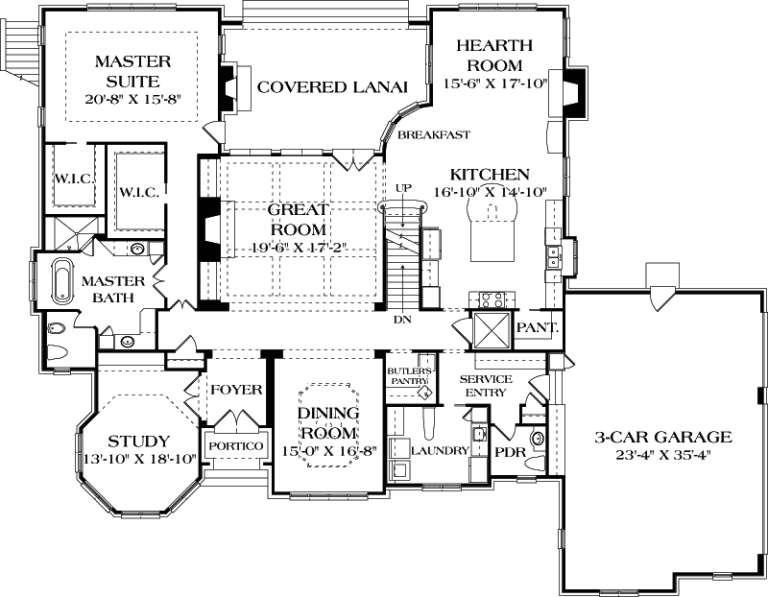



House Plan House Plan #17355 Front Elevation

PLAN #039-00580

Starting at

$2,085
Sq Ft 3,685
Beds 2
Baths 2
½ Baths 1
Cars 2
Stories 1
Width 69'
Depth 68' 6"






House Plan House Plan #17303 Front Elevation

PLAN #5633-00320

Starting at

$1,299
Sq Ft 1,806
Beds 3
Baths 2
½ Baths 0
Cars 0
Stories 1
Width 28'
Depth 40'

House Plan House Plan #17266 Front Elevation

PLAN #5633-00290

Starting at

$1,399
Sq Ft 2,100
Beds 3
Baths 2
½ Baths 0
Cars 2
Stories 1
Width 56' 8"
Depth 59'


House Plan House Plan #17239 Front Elevation

PLAN #5633-00263

Starting at

$1,499
Sq Ft 2,555
Beds 3
Baths 2
½ Baths 1
Cars 2
Stories 2
Width 72'
Depth 36'
House Plan House Plan #17235 Front Elevation

PLAN #1637-00119

Starting at

$2,000
Sq Ft 2,679
Beds 3
Baths 2
½ Baths 1
Cars 2
Stories 1
Width 77' 2"
Depth 39' 7"
House Plan House Plan #17212 Front Elevation

PLAN #5633-00253

Starting at

$1,399
Sq Ft 2,163
Beds 3
Baths 2
½ Baths 0
Cars 3
Stories 1
Width 78' 8"
Depth 54'
House Plan House Plan #17176 Front Elevation

PLAN #3323-00645

Starting at

$2,400
Sq Ft 7,010
Beds 4
Baths 4
½ Baths 3
Cars 3
Stories 2
Width 88' 2"
Depth 70' 10"
House Plan House Plan #17166 Front Elevation

PLAN #3323-00635

Starting at

$1,950
Sq Ft 4,916
Beds 4
Baths 4
½ Baths 1
Cars 3
Stories 2
Width 88' 10"
Depth 61' 10"
House Plan House Plan #17141 Front Elevation

PLAN #3323-00610

Starting at

$1,350
Sq Ft 2,545
Beds 3
Baths 3
½ Baths 1
Cars 2
Stories 1
Width 88' 11"
Depth 47' 9"

European angled front elevation with red brick, stone accents, dark siding, copper roof details, and front balcony. House Plan # 009-00258 Digital Rendering by America's Best House Plans, Inc.
EXCLUSIVE

PLAN #009-00258

Starting at

$1,650
Sq Ft 4,274
Beds 4
Baths 5
½ Baths 0
Cars 3
Stories 2
Width 73'
Depth 85'
House Plan House Plan #16930 Front Elevation

PLAN #035-00700

Starting at

$1,140
Sq Ft 2,192
Beds 3
Baths 2
½ Baths 1
Cars 2
Stories 1
Width 38'
Depth 96' 4"
House Plan House Plan #16819 Front Photo

PLAN #041-00111

Starting at

$2,045
Sq Ft 3,891
Beds 5
Baths 3
½ Baths 1
Cars 2
Stories 2
Width 61' 4"
Depth 112' 8"
House Plan House Plan #16815 Front Elevation

PLAN #048-00236

Starting at

$1,295
Sq Ft 1,586
Beds 3
Baths 2
½ Baths 1
Cars 2
Stories 1.5
Width 56'
Depth 36'
House Plan House Plan #16718

PLAN #035-00665

Starting at

$1,040
Sq Ft 1,859
Beds 3
Baths 2
½ Baths 0
Cars 2
Stories 1
Width 51'
Depth 60'


House Plan House Plan #16691

PLAN #035-00652

Starting at

$1,345
Sq Ft 2,579
Beds 3
Baths 2
½ Baths 1
Cars 2
Stories 2
Width 60'
Depth 62'
House Plan House Plan #16687 Front Elevation

PLAN #035-00648

Starting at

$1,345
Sq Ft 2,745
Beds 3
Baths 2
½ Baths 1
Cars 2
Stories 1
Width 74'
Depth 67'



Brown Craftsman front elevation with board-and-batten siding, stone accents, gabled roof, and front porch. House Plan # 009-00233 Digital Rendering by America's Best House Plans, Inc.
EXCLUSIVE

PLAN #009-00233

Starting at

$1,350
Sq Ft 2,742
Beds 4
Baths 2
½ Baths 1
Cars 2
Stories 2
Width 45'
Depth 46'


House Plan House Plan #16608 Front Elevation

PLAN #7922-00224

Starting at

$800
Sq Ft 2,657
Beds 4
Baths 3
½ Baths 1
Cars 2
Stories 2
Width 51' 10"
Depth 61' 2"
X
Shop Sign In
Favorites
Cart
Chat