
16,163 Results

Sort By:  

16,163 RESULTS

SEARCH FILTERS

    Plan Type
    Square Feet
    Bedrooms
    Bathrooms
    Stories
    Garage (Vehicle Spaces)
    Architectural Styles

    Outdoor Living

    Bedroom Options

    Kitchen & Dining
    Laundry Location
    Additional Rooms

    Garage Type

    Garage Features
    Other Features
    Foundation Type

    Plan Width
    Plan Depth
    Framing Type
    Media Filters
SEARCHING...






House Plan House Plan #24435 Front Elevation
EXCLUSIVE

PLAN #1462-00014

On Sale

$1,500   $1,275
Sq Ft 2,075
Beds 4
Baths 2
½ Baths 0
Cars 2
Stories 1
Width 56'
Depth 60'






House Plan House Plan #24242 Front Elevation

PLAN #425-00037

On Sale

$1,550   $1,318
Sq Ft 2,470
Beds 2
Baths 2
½ Baths 1
Cars 3
Stories 1
Width 70'
Depth 70'


House Plan House Plan #24235 Front Elevation

PLAN #034-01236

On Sale

$1,510   $1,284
Sq Ft 1,421
Beds 2
Baths 1
½ Baths 0
Cars 0
Stories 1
Width 40' 4"
Depth 41'


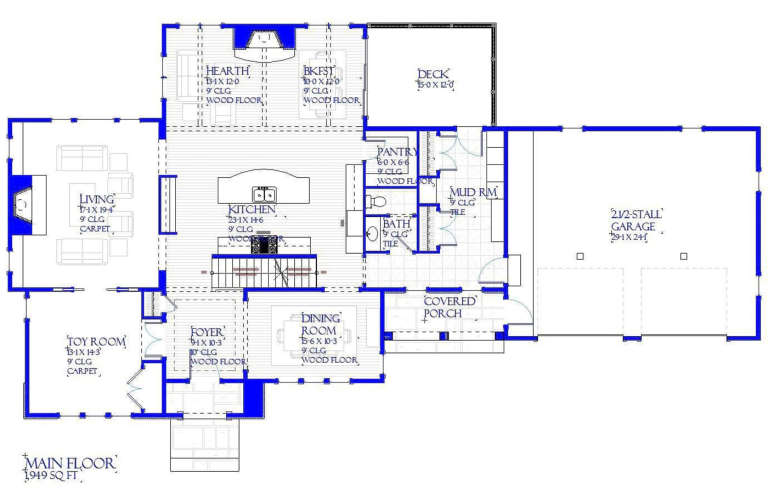
House Plan House Plan #24206 Front Elevation

PLAN #5032-00019

On Sale

$1,450   $1,233
Sq Ft 2,777
Beds 3
Baths 2
½ Baths 1
Cars 2
Stories 2
Width 46'
Depth 72'
House Plan House Plan #24127 Front Elevation

PLAN #8594-00433

On Sale

$1,885   $1,602
Sq Ft 2,054
Beds 4
Baths 2
½ Baths 1
Cars 2
Stories 2
Width 44'
Depth 37' 4"


House Plan House Plan #24046 Front Elevation

PLAN #1020-00362

On Sale

$1,667   $1,417
Sq Ft 3,547
Beds 4
Baths 3
½ Baths 0
Cars 3
Stories 1
Width 55'
Depth 72'

House Plan House Plan #24044 Front Elevation

PLAN #1020-00360

On Sale

$2,124   $1,805
Sq Ft 4,519
Beds 4
Baths 3
½ Baths 1
Cars 3
Stories 1
Width 116'
Depth 67' 11"


House Plan House Plan #24039 Front Elevation

PLAN #402-01621

On Sale

$1,305   $1,109
Sq Ft 2,228
Beds 2
Baths 2
½ Baths 0
Cars 3
Stories 1
Width 78' 4"
Depth 69' 4"

House Plan House Plan #24015 Front Elevation

PLAN #1020-00345

On Sale

$2,016   $1,714
Sq Ft 4,290
Beds 5
Baths 4
½ Baths 1
Cars 3
Stories 2
Width 55'
Depth 66' 8"


House Plan House Plan #24010 Front Elevation

PLAN #1020-00342

On Sale

$2,142   $1,821
Sq Ft 4,557
Beds 4
Baths 3
½ Baths 1
Cars 3
Stories 1.5
Width 75' 8"
Depth 64'


House Plan House Plan #23974 Front Elevation

PLAN #035-00849

On Sale

$1,270   $1,080
Sq Ft 2,350
Beds 2
Baths 2
½ Baths 0
Cars 2
Stories 1
Width 73'
Depth 60' 8"
House Plan House Plan #23861 Front Elevation

PLAN #425-00016

On Sale

$2,150   $1,828
Sq Ft 4,846
Beds 4
Baths 4
½ Baths 1
Cars 4
Stories 1
Width 83'
Depth 115' 6"
House Plan House Plan #23758 Front Elevation

PLAN #8594-00409

On Sale

$2,515   $2,138
Sq Ft 3,051
Beds 5
Baths 4
½ Baths 0
Cars 2
Stories 2
Width 57' 4"
Depth 42'
House Plan House Plan #23741 Front Elevation

PLAN #8594-00394

On Sale

$2,305   $1,959
Sq Ft 2,500
Beds 3
Baths 2
½ Baths 1
Cars 2
Stories 2
Width 51'
Depth 64'
House Plan House Plan #23739 Front Elevation

PLAN #8594-00392

On Sale

$2,305   $1,959
Sq Ft 2,584
Beds 4
Baths 3
½ Baths 0
Cars 2
Stories 2
Width 48'
Depth 50'
House Plan House Plan #23735 Front Elevation

PLAN #8594-00388

On Sale

$2,515   $2,138
Sq Ft 2,696
Beds 4
Baths 3
½ Baths 0
Cars 2
Stories 2
Width 58' 4"
Depth 61'
House Plan House Plan #23723 Front Elevation

PLAN #1637-00138

On Sale

$2,800   $2,380
Sq Ft 3,546
Beds 3
Baths 2
½ Baths 1
Cars 2
Stories 2
Width 88'
Depth 46'
House Plan House Plan #23642 Front Elevation

PLAN #4848-00353

Starting at

$1,185
Sq Ft 2,814
Beds 4
Baths 3
½ Baths 1
Cars 2
Stories 2
Width 42'
Depth 57' 4"
X
Shop Sign In
Favorites
Cart
Chat