16,165 Results

Sort By:  

16,165 RESULTS

SEARCH FILTERS

    Plan Type
    Square Feet
    Bedrooms
    Bathrooms
    Stories
    Garage (Vehicle Spaces)
    Architectural Styles

    Outdoor Living

    Bedroom Options
    Kitchen & Dining
    Laundry Location
    Additional Rooms

    Garage Type

    Garage Features
    Other Features
    Foundation Type

    Plan Width
    Plan Depth
    Framing Type
    Media Filters
SEARCHING...
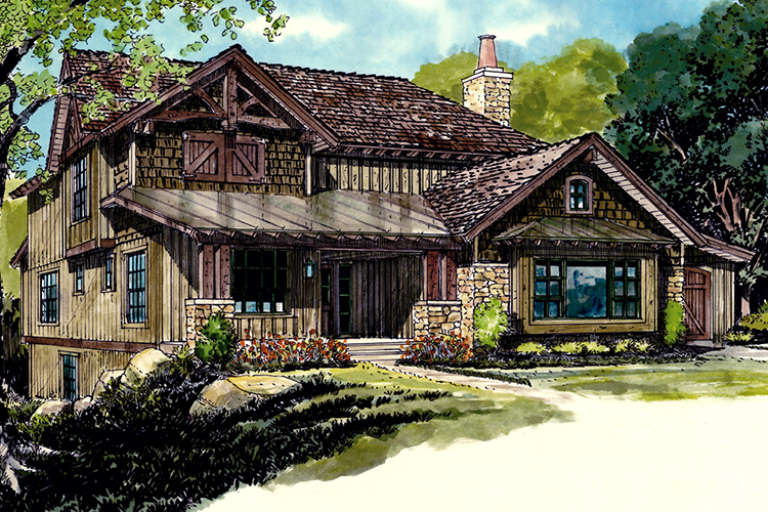


House Plan House Plan #18043 Front Elevation

PLAN #6082-00043

Starting at

$1,895
Sq Ft 2,501
Beds 4
Baths 2
½ Baths 1
Cars 2
Stories 2
Width 40'
Depth 44'


House Plan House Plan #18036 Front Elevation

PLAN #6082-00036

Starting at

$1,895
Sq Ft 2,228
Beds 3
Baths 2
½ Baths 1
Cars 2
Stories 1
Width 77' 9"
Depth 56' 11"


House Plan House Plan #18023 Front Elevation

PLAN #6082-00024

Starting at

$1,895
Sq Ft 2,291
Beds 4
Baths 3
½ Baths 0
Cars 2
Stories 1.5
Width 50'
Depth 55'


House Plan House Plan #18022 Front Elevation

PLAN #6082-00023

Starting at

$1,895
Sq Ft 2,291
Beds 4
Baths 3
½ Baths 0
Cars 2
Stories 1.5
Width 50'
Depth 55'
House Plan House Plan #18001 Front Elevation

PLAN #6082-00002

Starting at

$2,295
Sq Ft 3,406
Beds 3
Baths 3
½ Baths 1
Cars 3
Stories 1.5
Width 80'
Depth 76' 1"
House Plan House Plan #17960 Front Elevation

PLAN #6146-00263

Starting at

$1,350
Sq Ft 1,817
Beds 4
Baths 2
½ Baths 0
Cars 0
Stories 2
Width 32'
Depth 34'

House Plan House Plan #17852 Rear Elevation

PLAN #039-00640

Starting at

$2,525
Sq Ft 4,076
Beds 3
Baths 2
½ Baths 1
Cars 3
Stories 2
Width 76'
Depth 36'
House Plan House Plan #17799 Front Elevation

PLAN #6146-00219

Starting at

$1,350
Sq Ft 1,940
Beds 3
Baths 1
½ Baths 1
Cars 1
Stories 2
Width 30'
Depth 43'
House Plan House Plan #17795 Front Elevation

PLAN #6146-00215

Starting at

$1,350
Sq Ft 1,794
Beds 3
Baths 1
½ Baths 1
Cars 1
Stories 2
Width 36'
Depth 36'
House Plan House Plan #17756 Front Elevation

PLAN #034-01101

Starting at

$1,680
Sq Ft 1,768
Beds 3
Baths 1
½ Baths 1
Cars 0
Stories 2
Width 26'
Depth 36'
House Plan House Plan #17722 Front Elevation

PLAN #034-01083

Starting at

$1,740
Sq Ft 2,133
Beds 4
Baths 2
½ Baths 1
Cars 0
Stories 1
Width 44'
Depth 38'
House Plan House Plan #17676 Front Elevation

PLAN #1907-00030

Starting at

$2,550
Sq Ft 3,060
Beds 5
Baths 3
½ Baths 1
Cars 1
Stories 2
Width 48'
Depth 49'
House Plan House Plan #17673 Front Elevation

PLAN #039-00632

Starting at

$1,645
Sq Ft 3,307
Beds 3
Baths 3
½ Baths 0
Cars 2
Stories 1
Width 81'
Depth 74' 6"
House Plan House Plan #17666 Front Elevation

PLAN #1907-00028

Starting at

$2,350
Sq Ft 2,687
Beds 5
Baths 3
½ Baths 1
Cars 1
Stories 2
Width 48'
Depth 50'
House Plan House Plan #17559 Front Elevation

PLAN #1637-00122

Starting at

$2,500
Sq Ft 2,153
Beds 3
Baths 2
½ Baths 1
Cars 2
Stories 2
Width 30'
Depth 68'
House Plan House Plan #17532 Front Elevation

PLAN #6146-00121

Starting at

$1,055


Sq Ft 1,196
Beds 3
Baths 1
½ Baths 1
Cars 1
Stories 2
Width 34'
Depth 30'
House Plan House Plan #17504 Front Elevation

PLAN #6146-00095

Starting at

$1,350


Sq Ft 1,539
Beds 3
Baths 1
½ Baths 1
Cars 1
Stories 2
Width 39'
Depth 35'
House Plan House Plan #17503 Front Elevation

PLAN #6146-00094

Starting at

$1,455
Sq Ft 2,461
Beds 3
Baths 2
½ Baths 1
Cars 2
Stories 2

Width 57'
Depth 50'
X
Shop Sign In
Favorites
Cart
Chat