16,874 Results

Sort By:  

16,874 RESULTS

SEARCH FILTERS

    Plan Type
    Square Feet
    Bedrooms
    Bathrooms
    Stories
    Garage (Vehicle Spaces)
    Architectural Styles

    Outdoor Living

    Bedroom Options
    Kitchen & Dining
    Laundry Location
    Additional Rooms

    Garage Type

    Garage Features
    Other Features
    Foundation Type

    Plan Width (FT)
    Plan Depth (FT)
    Plan Height (FT)
    Framing Type
    Media Filters
SEARCHING...








House Plan House Plan #23572 Front Elevation

PLAN #8594-00336

Starting at

$2,305
Sq Ft 2,939
Beds 4
Baths 3
½ Baths 1
Cars 2
Stories 2
Width 64'
Depth 55' 4"




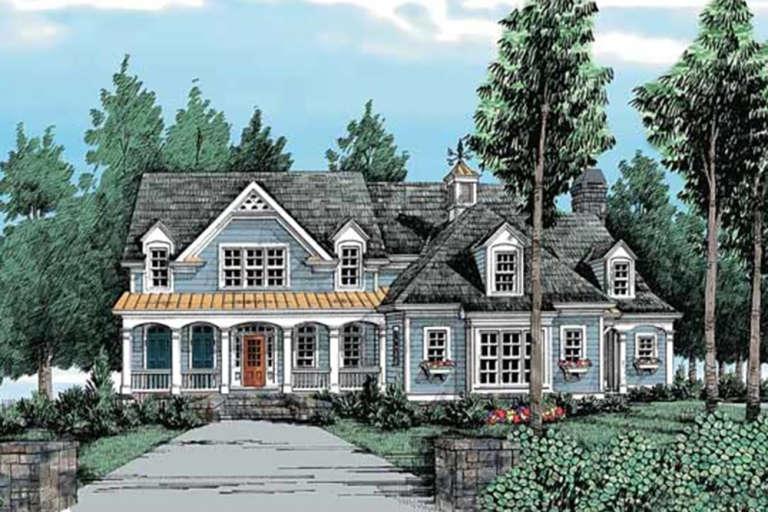

House Plan House Plan #23552 Front Elevation

PLAN #963-00345

Starting at

$1,699
Sq Ft 2,443
Beds 4
Baths 2
½ Baths 1
Cars 2
Stories 2
Width 43'
Depth 61'





House Plan House Plan #23531 Front Elevation

PLAN #402-01586

Starting at

$5,265
Sq Ft 6,672
Beds 5
Baths 5
½ Baths 1
Cars 3
Stories 2
Width 86'
Depth 63' 8"



House Plan House Plan #23527 Front Elevation

PLAN #402-01582

Starting at

$1,355
Sq Ft 2,597
Beds 4
Baths 3
½ Baths 1
Cars 2
Stories 2
Width 40'
Depth 50' 8"
House Plan House Plan #23510 Front Elevation

PLAN #699-00251

Starting at

$1,370
Sq Ft 2,744
Beds 4
Baths 3
½ Baths 1
Cars 0
Stories 2
Width 41' 5"
Depth 55' 3"
House Plan House Plan #23493 Angled Front Elevation

PLAN #699-00250

Starting at

$2,495
Sq Ft 3,297
Beds 3
Baths 3
½ Baths 1
Cars 2
Stories 1
Width 74' 10"
Depth 83' 5"
House Plan House Plan #23178 Front Elevation \

PLAN #2559-00830

Starting at

$1,829
Sq Ft 2,611
Beds 3-4
Baths 3
½ Baths 0
Cars 2
Stories 1
Width 38'
Depth 63'
House Plan House Plan #22492 Front Elevation

PLAN #8594-00298

Starting at

$2,515
Sq Ft 3,162
Beds 4
Baths 3
½ Baths 1
Cars 2
Stories 2
Width 70' 4"
Depth 65'
House Plan House Plan #22464 Front Elevation

PLAN #8594-00294

Starting at

$2,515
Sq Ft 2,689
Beds 4
Baths 4
½ Baths 0
Cars 2
Stories 2
Width 60'
Depth 56'
House Plan House Plan #22436 Front Elevation

PLAN #8594-00290

Starting at

$2,725
Sq Ft 3,574
Beds 5
Baths 4
½ Baths 0
Cars 2
Stories 2
Width 57' 4"
Depth 58' 6"
House Plan House Plan #21484 Front Elevation

PLAN #286-00087

Starting at

$1,395
Sq Ft 2,741
Beds 3
Baths 3
½ Baths 1
Cars 2
Stories 1
Width 47'
Depth 69' 8"
House Plan House Plan #21281 Front Elevation

PLAN #699-00190

Starting at

$2,395
Sq Ft 4,502
Beds 4
Baths 4
½ Baths 1
Cars 3
Stories 2
Width 91' 2"
Depth 94' 6"
House Plan House Plan #21255 Front Elevation

PLAN #8594-00260

Starting at

$3,145
Sq Ft 3,615
Beds 4
Baths 3
½ Baths 1
Cars 3
Stories 2
Width 67' 4"
Depth 62'
House Plan House Plan #21249 Front Elevation

PLAN #8594-00254

Starting at

$2,515
Sq Ft 3,194
Beds 4
Baths 3
½ Baths 1
Cars 3
Stories 2
Width 65'
Depth 68' 4"
House Plan House Plan #21244 Front Elevation

PLAN #8594-00250

Starting at

$2,515
Sq Ft 2,626
Beds 4
Baths 2
½ Baths 1
Cars 2
Stories 2
Width 46' 4"
Depth 57' 4"
House Plan House Plan #21180 Front Elevation

PLAN #699-00174

Starting at

$2,495
Sq Ft 3,921
Beds 4
Baths 4
½ Baths 1
Cars 2
Stories 1
Width 78' 1"
Depth 84' 1"


House Plan House Plan #21148 Front Elevation

PLAN #034-01161

Starting at

$1,275
Sq Ft 962
Beds 2
Baths 1
½ Baths 0
Cars 0
Stories 1
Width 32' 4"
Depth 36'


House Plan House Plan #21077 Front Elevation

PLAN #699-00148

Starting at

$1,998
Sq Ft 2,363
Beds 4
Baths 2
½ Baths 1
Cars 1
Stories 1
Width 70' 10"
Depth 56' 4"
X
Shop Sign In
Favorites
Cart
Chat