16,874 Results

Sort By:  

16,874 RESULTS

SEARCH FILTERS

    Plan Type
    Square Feet
    Bedrooms
    Bathrooms
    Stories
    Garage (Vehicle Spaces)
    Architectural Styles

    Outdoor Living

    Bedroom Options
    Kitchen & Dining
    Laundry Location
    Additional Rooms

    Garage Type

    Garage Features
    Other Features
    Foundation Type

    Plan Width (FT)
    Plan Depth (FT)
    Plan Height (FT)
    Framing Type
    Media Filters
SEARCHING...





House Plan House Plan #28391 Front Elevation

PLAN #6422-00044

Starting at

$1,500
Sq Ft 2,016
Beds 3
Baths 2
½ Baths 0
Cars 2
Stories 1
Width 47' 4"
Depth 65' 8"





House Plan House Plan #28292 Front Elevation

PLAN #035-01038

Starting at

$1,345
Sq Ft 2,697
Beds 3
Baths 2
½ Baths 1
Cars 3
Stories 2
Width 82' 6"
Depth 55'

House Plan House Plan #28285 Front Elevation

PLAN #6422-00022

Starting at

$2,100
Sq Ft 3,281
Beds 4
Baths 3
½ Baths 1
Cars 2
Stories 2
Width 87' 4"
Depth 48' 6"


House Plan House Plan #28279 Front Elevation

PLAN #6146-00555

Starting at

$1,350
Sq Ft 1,664
Beds 3
Baths 1
½ Baths 1
Cars 0
Stories 2
Width 28'
Depth 44'

House Plan House Plan #28278 Front Elevation

PLAN #6146-00554

Starting at

$1,055

Sq Ft 1,188
Beds 3
Baths 1
½ Baths 1
Cars 0
Stories 2
Width 24'
Depth 30'

House Plan House Plan #28252 Front Elevation

PLAN #6146-00549

Starting at

$1,255

Sq Ft 1,480
Beds 3
Baths 1
½ Baths 1
Cars 0
Stories 2
Width 32'
Depth 34'


House Plan House Plan #28222 Front Elevation

PLAN #6146-00528

Starting at

$1,350
Sq Ft 1,674
Beds 3
Baths 1
½ Baths 1
Cars 1
Stories 2
Width 36'
Depth 38'


House Plan House Plan #28182 Front Elevation

PLAN #6146-00518

Starting at

$1,455
Sq Ft 2,423
Beds 4
Baths 2
½ Baths 1
Cars 2
Stories 2
Width 46' 10"
Depth 43' 6"


House Plan House Plan #28180 Front Elevation

PLAN #6146-00516

Starting at

$1,605
Sq Ft 2,545
Beds 3
Baths 2
½ Baths 1
Cars 2
Stories 1
Width 52' 10"
Depth 42'

House Plan House Plan #28134 Front Elevation

PLAN #6146-00513

Starting at

$1,605
Sq Ft 2,528
Beds 3
Baths 2
½ Baths 1
Cars 3
Stories 2
Width 56'
Depth 44'

House Plan House Plan #902 Front Elevation

PLAN #035-00251

Starting at

$1,140
Sq Ft 2,091
Beds 3
Baths 2
½ Baths 1
Cars 2
Stories 2
Width 60' 4"
Depth 39' 8"
House Plan House Plan #27975 Angled Front Elevation

PLAN #8318-00299

Starting at

$1,350
Sq Ft 3,789
Beds 3
Baths 3
½ Baths 1
Cars 2
Stories 1.5
Width 74'
Depth 55' 10"
House Plan House Plan #27958 Front Elevation

PLAN #8318-00297

Starting at

$1,850
Sq Ft 4,231
Beds 3
Baths 4
½ Baths 1
Cars 4
Stories 1
Width 110' 11"
Depth 98' 2"
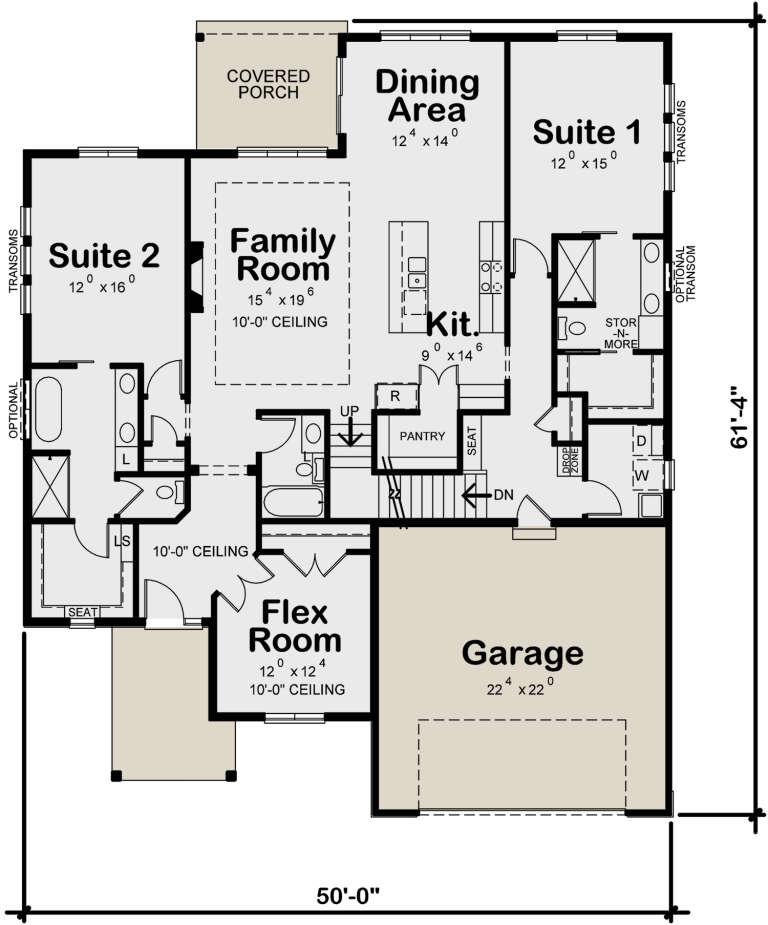
House Plan House Plan #27787 Front Elevation

PLAN #402-01769

Starting at

$1,305
Sq Ft 2,295
Beds 2
Baths 3
½ Baths 0
Cars 2
Stories 1.5
Width 50'
Depth 61' 4"


House Plan House Plan #27667 Front Elevation

PLAN #940-00604

Starting at

$1,250
Sq Ft 1,989
Beds 3
Baths 3
½ Baths 1
Cars 0
Stories 2
Width 47'
Depth 46' 6"

House Plan House Plan #27644 Front Elevation

PLAN #940-00590

Starting at

$1,550
Sq Ft 2,193
Beds 3
Baths 2
½ Baths 1
Cars 2
Stories 2.5
Width 38'
Depth 31'
House Plan House Plan #27471 Front Elevation

PLAN #402-01750

Starting at

$2,890
Sq Ft 4,498
Beds 5
Baths 4
½ Baths 1
Cars 2
Stories 2
Width 50'
Depth 49'
House Plan House Plan #27459 Front Elevation

PLAN #940-00558

Starting at

$1,450
Sq Ft 2,411
Beds 2
Baths 2
½ Baths 0
Cars 0
Stories 1
Width 40'
Depth 32'
X
Shop Sign In
Favorites
Cart
Chat