16,874 Results

Sort By:  

16,874 RESULTS

SEARCH FILTERS

    Plan Type
    Square Feet
    Bedrooms
    Bathrooms
    Stories
    Garage (Vehicle Spaces)
    Architectural Styles

    Outdoor Living

    Bedroom Options
    Kitchen & Dining
    Laundry Location
    Additional Rooms

    Garage Type

    Garage Features
    Other Features
    Foundation Type

    Plan Width (FT)
    Plan Depth (FT)
    Plan Height (FT)
    Framing Type
    Media Filters
SEARCHING...










House Plan House Plan #23510 Front Elevation

PLAN #699-00251

Starting at

$1,370
Sq Ft 2,744
Beds 4
Baths 3
½ Baths 1
Cars 0
Stories 2
Width 41' 5"
Depth 55' 3"










House Plan House Plan #22604 Angled Front Elevation

PLAN #034-01217

Starting at

$2,200
Sq Ft 2,722
Beds 4
Baths 3
½ Baths 1
Cars 2
Stories 2
Width 60'
Depth 47'
House Plan House Plan #22450 Front Elevation

PLAN #8594-00292

Starting at

$2,515
Sq Ft 2,234
Beds 3
Baths 2
½ Baths 1
Cars 2
Stories 2
Width 55'
Depth 50' 4"

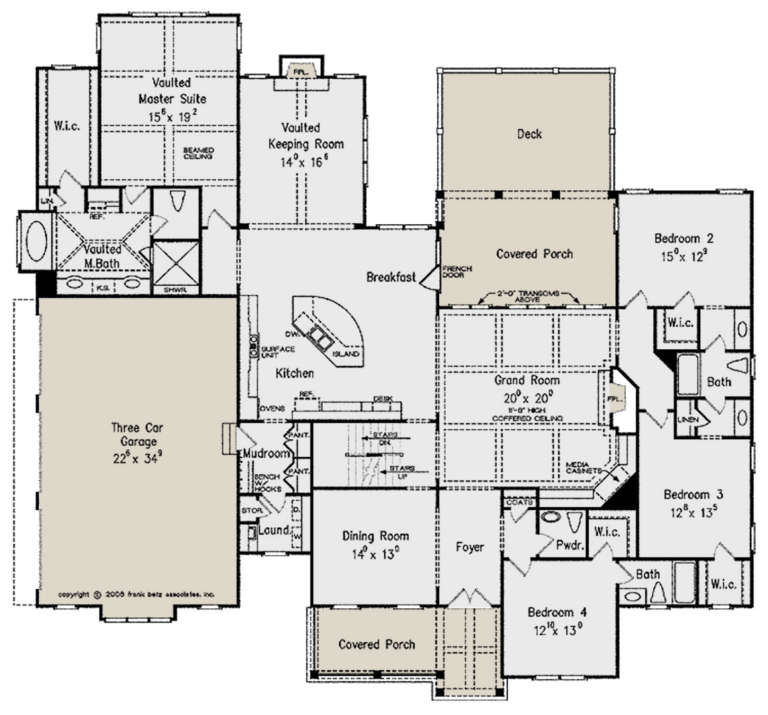
House Plan House Plan #22100 Front Elevation

PLAN #940-00160

Starting at

$2,450
Sq Ft 3,621
Beds 4
Baths 3
½ Baths 1
Cars 3
Stories 2
Width 88' 5"
Depth 70' 3"
House Plan House Plan #22079 Front Elevation

PLAN #5631-00114

Starting at

$3,850
Sq Ft 4,851
Beds 3
Baths 3
½ Baths 1
Cars 3
Stories 2
Width 113' 3"
Depth 82' 6"
House Plan House Plan #21869 Front Elevation

PLAN #8594-00287

Starting at

$2,725
Sq Ft 3,325
Beds 4
Baths 4
½ Baths 1
Cars 2
Stories 2
Width 66' 6"
Depth 60' 6"
House Plan House Plan #21694 Front Elevation

PLAN #8594-00273

Starting at

$2,305
Sq Ft 2,240
Beds 4-5
Baths 3
½ Baths 0
Cars 2
Stories 1
Width 57'
Depth 68'
House Plan House Plan #21547 Front Elevation

PLAN #1020-00324

Starting at

$983
Sq Ft 1,490
Beds 2
Baths 2
½ Baths 0
Cars 2
Stories 1
Width 38'
Depth 74'
House Plan House Plan #21505 Front Elevation

PLAN #1907-00047

Starting at

$2,185
Sq Ft 2,343
Beds 3
Baths 3
½ Baths 1
Cars 2
Stories 2
Width 61'
Depth 59' 10"
House Plan House Plan #21243 Front Elevation

PLAN #8594-00249

Starting at

$2,725
Sq Ft 3,394
Beds 4
Baths 3
½ Baths 1
Cars 3
Stories 1
Width 83'
Depth 77'


House Plan House Plan #21240 Rear Elevation

PLAN #034-01205

Starting at

$1,510
Sq Ft 1,200
Beds 2
Baths 1
½ Baths 0
Cars 0
Stories 1
Width 48'
Depth 30'
House Plan House Plan #21188 Front Elevation

PLAN #699-00182

Starting at

$1,895
Sq Ft 3,905
Beds 5
Baths 4
½ Baths 0
Cars 3
Stories 2
Width 66' 3"
Depth 57' 3"
House Plan House Plan #21173 Front Elevation

PLAN #034-01186

Starting at

$1,740
Sq Ft 1,852
Beds 3
Baths 1
½ Baths 1
Cars 1
Stories 2
Width 42'
Depth 36'
House Plan House Plan #21076 Front Elevation

PLAN #699-00147

Starting at

$1,495
Sq Ft 2,850
Beds 3-4
Baths 3
½ Baths 1
Cars 2
Stories 2
Width 47' 10"
Depth 65' 10"
House Plan House Plan #21030 Front Elevation

PLAN #8594-00206

Starting at

$2,515
Sq Ft 3,042
Beds 4
Baths 4
½ Baths 0
Cars 2
Stories 2
Width 40'
Depth 78'
House Plan House Plan #21024 Front Elevation

PLAN #8594-00200

Starting at

$2,305
Sq Ft 2,845
Beds 4
Baths 3
½ Baths 1
Cars 2
Stories 2
Width 55' 4"
Depth 59'
House Plan House Plan #21002 Front Elevation

PLAN #2559-00816

Starting at

$1,822
Sq Ft 2,054
Beds 3
Baths 2
½ Baths 0
Cars 3
Stories 1
Width 60'
Depth 52'
House Plan House Plan #20677 Front Elevation

PLAN #8594-00028

Starting at

$1,885
Sq Ft 1,759
Beds 3
Baths 2
½ Baths 0
Cars 2
Stories 1
Width 54' 6"
Depth 58' 6"
X
Shop Sign In
Favorites
Cart
Chat