16,141 Results

Sort By:  

16,141 RESULTS

SEARCH FILTERS

    Plan Type
    Square Feet
    Bedrooms
    Bathrooms
    Stories
    Garage (Vehicle Spaces)
    Architectural Styles

    Outdoor Living

    Bedroom Options
    Kitchen & Dining
    Laundry Location
    Additional Rooms

    Garage Type

    Garage Features
    Other Features
    Foundation Type

    Plan Width
    Plan Depth
    Framing Type
    Media Filters
SEARCHING...


House Plan House Plan #34142 Angled Front Elevation

PLAN #940-01354

Starting at

$1,450
Sq Ft 2,496
Beds 3
Baths 2
½ Baths 1
Cars 2-3
Stories 1
Width 80' 3"
Depth 72' 9"

House Plan House Plan #34076 Angled Front Elevation

PLAN #5032-00378

Starting at

$1,450
Sq Ft 3,115
Beds 3
Baths 2
½ Baths 1
Cars 6
Stories 2
Width 102'
Depth 79'

House Plan House Plan #34222 Angled Front Elevation

PLAN #963-01188

Starting at

$1,499
Sq Ft 1,856
Beds 1-3
Baths 2
½ Baths 0
Cars 2
Stories 1
Width 63'
Depth 79' 4"

House Plan House Plan #34071 Angled Front Elevation

PLAN #1958-00056

Starting at

$1,295
Sq Ft 2,202
Beds 2
Baths 2
½ Baths 0
Cars 3
Stories 1.5
Width 81'
Depth 57'
House Plan House Plan #34095 Front Elevation

PLAN #963-01183

Starting at

$1,399
Sq Ft 1,451
Beds 3
Baths 2
½ Baths 1
Cars 1
Stories 2
Width 23'
Depth 50'
House Plan House Plan #18822 Angled Front Elevation

PLAN #4195-00007

Starting at

$1,695
Sq Ft 3,302
Beds 5
Baths 5
½ Baths 2
Cars 5
Stories 2
Width 143'
Depth 68'
House Plan House Plan #24307 Front Elevation

PLAN #6849-00092

Starting at

$2,495
Sq Ft 4,455
Beds 5
Baths 5
½ Baths 2
Cars 3
Stories 2
Width 106'
Depth 64' 10"
House Plan House Plan #32599 Front Elevation

PLAN #5032-00331

Starting at

$1,450
Sq Ft 4,749
Beds 5
Baths 6
½ Baths 0
Cars 3
Stories 2
Width 99' 3"
Depth 64' 4"
House Plan House Plan #33556 Angled Front Elevation
EXCLUSIVE

PLAN #009-00450

Starting at

$1,200
Sq Ft 1,454
Beds 2
Baths 2
½ Baths 0
Cars 2
Stories 1
Width 81' 10"
Depth 43'
House Plan House Plan #35867 Angled Front Elevation

PLAN #8768-00202

Starting at

$1,696
Sq Ft 2,775
Beds 3
Baths 2
½ Baths 1
Cars 4
Stories 1.5
Width 83' 6"
Depth 60'
House Plan House Plan #35866 Front Elevation

PLAN #4100-00038

Starting at

$1,095
Sq Ft 660
Beds 1
Baths 1
½ Baths 0
Cars 0
Stories 1
Width 27' 8"
Depth 29' 2"
House Plan House Plan #35865 Front Elevation

PLAN #4100-00037

Starting at

$1,095
Sq Ft 350
Beds 1
Baths 1
½ Baths 0
Cars 0
Stories 1
Width 20'
Depth 22' 7"
House Plan House Plan #33391 Angled Front Elevation

PLAN #1776-00162

Starting at

$1,190
Sq Ft 2,399
Beds 3
Baths 2
½ Baths 1
Cars 2-3
Stories 1
Width 90'
Depth 50'
House Plan House Plan #27438 Front Elevation

PLAN #041-00289

Starting at

$1,395
Sq Ft 1,998
Beds 4
Baths 2
½ Baths 1
Cars 2
Stories 1
Width 65' 10"
Depth 56'
House Plan House Plan #29223 Front Elevation

PLAN #963-00791

Starting at

$2,399
Sq Ft 4,817
Beds 5
Baths 5
½ Baths 1
Cars 3
Stories 2
Width 77'
Depth 92'
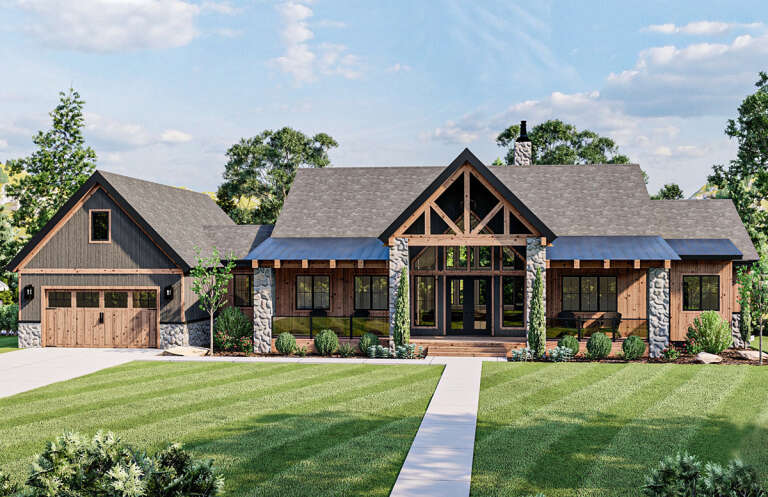
House Plan House Plan #31799 Angled Front Elevation

PLAN #963-01044

Starting at

$1,899
Sq Ft 3,248
Beds 4
Baths 4
½ Baths 0
Cars 3
Stories 1
Width 101' 8"
Depth 65' 8"


House Plan House Plan #16600 Front Elevation

PLAN #1018-00207

Starting at

$7,000
Sq Ft 11,672
Beds 6-7
Baths 6
½ Baths 1
Cars 5
Stories 3
Width 92'
Depth 140' 2"
House Plan House Plan #25819 Front Elevation

PLAN #963-00579

Starting at

$1,899
Sq Ft 3,017
Beds 2-4
Baths 2
½ Baths 0
Cars 2
Stories 1
Width 100'
Depth 71'
X
Shop Sign In
Favorites
Cart
Chat