16,293 Results

Sort By:  

16,293 RESULTS

SEARCH FILTERS

    Plan Type
    Square Feet
    Bedrooms
    Bathrooms
    Stories
    Garage (Vehicle Spaces)
    Architectural Styles

    Outdoor Living

    Bedroom Options
    Kitchen & Dining
    Laundry Location
    Additional Rooms

    Garage Type

    Garage Features
    Other Features
    Foundation Type

    Plan Width
    Plan Depth
    Framing Type
    Media Filters
SEARCHING...


House Plan House Plan #13650 Front Elevation

PLAN #034-01030

Starting at

$1,855
Sq Ft 2,422
Beds 3-4
Baths 2
½ Baths 1
Cars 2
Stories 2
Width 40'
Depth 56'


House Plan House Plan #18933

PLAN #526-00071

Starting at

$1,350
Sq Ft 1,392
Beds 3
Baths 2
½ Baths 0
Cars 2
Stories 1
Width 68'
Depth 29'

House Plan House Plan #29468 Angled Front Elevation

PLAN #963-00810

Starting at

$1,499
Sq Ft 1,981
Beds 3
Baths 2
½ Baths 0
Cars 2
Stories 1
Width 43'
Depth 41'
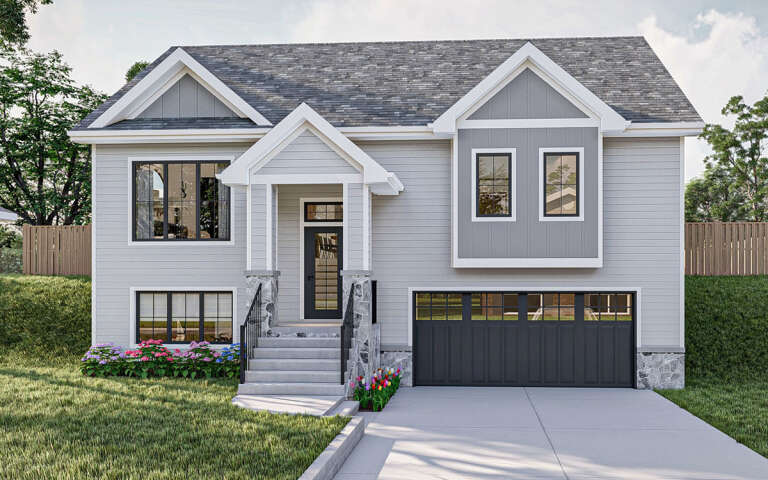

House Plan House Plan #32255 Angled Front Elevation

PLAN #5032-00321

Starting at

$1,250
Sq Ft 1,565
Beds 3
Baths 2
½ Baths 1
Cars 1
Stories 2
Width 23' 7"
Depth 53'


House Plan House Plan #30634 Angled Front Elevation

PLAN #4848-00406

Starting at

$1,065
Sq Ft 1,400
Beds 3
Baths 2
½ Baths 0
Cars 2
Stories 1
Width 40'
Depth 54' 6"


House Plan House Plan #26715 Front Elevation

PLAN #940-00482

Starting at

$1,150
Sq Ft 1,536
Beds 3
Baths 2
½ Baths 0
Cars 0
Stories 1
Width 48'
Depth 48'
House Plan House Plan #9395 Front Elevation

PLAN #1776-00009

Starting at

$990
Sq Ft 1,260
Beds 3
Baths 2
½ Baths 0
Cars 0
Stories 1
Width 46'
Depth 36'
House Plan House Plan #30050 Angled Front Elevation

PLAN #2559-01016

Starting at

$1,532
Sq Ft 1,807
Beds 3
Baths 2
½ Baths 1
Cars 0
Stories 2
Width 42'
Depth 44'
House Plan House Plan #3572 Front Elevation

PLAN #340-00004

Starting at

$450
Sq Ft 1,405
Beds 4
Baths 2
½ Baths 0
Cars 2
Stories 1
Width 48'
Depth 44'
White Modern Farmhouse, Front Elevation at sunset, board-and-batten siding, stone base, lit windows, and wood rail fence. House Plan # 4100-00044 Digital Rendering by America's Best House Plans, Inc.

PLAN #4100-00044

Starting at

$1,495
Sq Ft 1,674
Beds 3
Baths 2
½ Baths 0
Cars 0
Stories 1
Width 62'
Depth 33'
White Modern Front Elevation, green metal roof, board-and-batten siding, stone base, glass garage doors, and lit exterior. House Plan # 5984-00071 Digital Rendering by America's Best House Plans, Inc.

PLAN #5984-00071

Starting at

$1,230
Sq Ft 2,248
Beds 3
Baths 2
½ Baths 1
Cars 2
Stories 2
Width 52' 5"
Depth 44' 11"
White Contemporary, Front Elevation, vertical board-and-batten siding, wood accents, tiled path, and picket fence. House Plan # 5984-00070 Digital Rendering by America's Best House Plans, Inc.

PLAN #5984-00070

Starting at

$1,180
Sq Ft 1,972
Beds 3
Baths 2
½ Baths 1
Cars 0
Stories 1
Width 19'
Depth 52'
House Plan House Plan #34878 Angled Front Elevation

PLAN #6849-00175

Starting at

$2,095
Sq Ft 3,010
Beds 3-4
Baths 2
½ Baths 1
Cars 2
Stories 1
Width 81'
Depth 58'
House Plan House Plan #34798 Front Elevation at Dusk

PLAN #7983-00172

Starting at

$2,330
Sq Ft 4,944
Beds 4-5
Baths 4
½ Baths 2
Cars 4
Stories 1
Width 123' 4"
Depth 119' 10"
House Plan House Plan #34864 Front Elevation

PLAN #8318-00444

Starting at

$1,350
Sq Ft 2,153
Beds 3
Baths 2
½ Baths 1
Cars 2-3
Stories 1
Width 70' 6"
Depth 57' 1"
House Plan House Plan #34835 Front Elevation

PLAN #041-00418

Starting at

$1,445
Sq Ft 2,364
Beds 4
Baths 2
½ Baths 1
Cars 2
Stories 1
Width 68' 2"
Depth 66' 8"
House Plan House Plan #35009 Angled Front Elevation

PLAN #4848-00568

Starting at

$1,025
Sq Ft 799
Beds 2
Baths 2
½ Baths 0
Cars 1
Stories 1
Width 36'
Depth 38' 6"
House Plan House Plan #34827 Angled Front Elevation

PLAN #425-00069

Starting at

$1,550
Sq Ft 2,624
Beds 3
Baths 2
½ Baths 1
Cars 3
Stories 1
Width 86' 4"
Depth 60'
X
Shop Sign In
Favorites
Cart
Chat