16,141 Results

Sort By:  

16,141 RESULTS

SEARCH FILTERS

    Plan Type
    Square Feet
    Bedrooms
    Bathrooms
    Stories
    Garage (Vehicle Spaces)
    Architectural Styles

    Outdoor Living

    Bedroom Options
    Kitchen & Dining
    Laundry Location
    Additional Rooms

    Garage Type

    Garage Features
    Other Features
    Foundation Type

    Plan Width
    Plan Depth
    Framing Type
    Media Filters
SEARCHING...
House Plan House Plan #31402 Front Elevation

PLAN #035-01094

Starting at

$1,575
Sq Ft 2,808
Beds 2
Baths 3
½ Baths 0
Cars 2
Stories 1
Width 92'
Depth 76'
House Plan House Plan #31388 Angled Front Elevation

PLAN #940-01128

Starting at

$1,550
Sq Ft 2,714
Beds 3
Baths 2
½ Baths 1
Cars 0
Stories 1
Width 46'
Depth 46'

House Plan House Plan #31371 Front Elevation

PLAN #6849-00163

Starting at

$1,695
Sq Ft 2,330
Beds 3
Baths 2
½ Baths 1
Cars 2
Stories 1
Width 57'
Depth 64'




House Plan House Plan #31062 Front Elevation

PLAN #402-01813

Starting at

$1,405
Sq Ft 3,290
Beds 4
Baths 3
½ Baths 1
Cars 3
Stories 1
Width 69' 8"
Depth 69' 8"

House Plan House Plan #30974 Front Elevation


PLAN #2559-01028

Starting at

$1,584
Sq Ft 1,944
Beds 3
Baths 3
½ Baths 1
Cars 1
Stories 1
Width 50'
Depth 57'

House Plan House Plan #30587 Rear Elevation
EXCLUSIVE

PLAN #1462-00097

Starting at

$1,750
Sq Ft 2,838
Beds 4
Baths 3
½ Baths 0
Cars 4
Stories 1
Width 82'
Depth 45'

House Plan House Plan #30488 Angled Front Elevation

PLAN #6146-00595

Starting at

$855
Sq Ft 911
Beds 1-2
Baths 1
½ Baths 0
Cars 0
Stories 1
Width 30'
Depth 32'
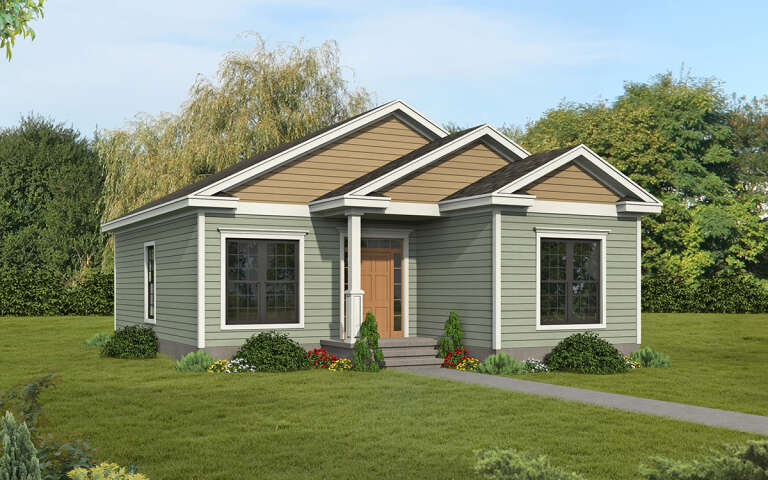

House Plan House Plan #30464 Angled Front Elevation

PLAN #3367-00072

Starting at

$975
Sq Ft 1,012
Beds 2
Baths 1
½ Baths 0
Cars 0
Stories 1
Width 30'
Depth 39' 10"


House Plan House Plan #30469 Angled Front Elevation

PLAN #6146-00577

Starting at

$855
Sq Ft 953
Beds 2
Baths 1
½ Baths 0
Cars 1
Stories 1
Width 40' 10"
Depth 36'


House Plan House Plan #30320 Front Elevation

PLAN #034-01348

Starting at

$2,310
Sq Ft 3,294
Beds 4
Baths 3
½ Baths 1
Cars 1
Stories 2
Width 62'
Depth 40' 4"


House Plan House Plan #30296 Front Elevation

PLAN #034-01330

Starting at

$1,680
Sq Ft 1,511
Beds 3
Baths 1
½ Baths 0
Cars 1
Stories 1
Width 62'
Depth 36'


House Plan House Plan #30160 Angled Rear Elevation

PLAN #940-00954

Starting at

$2,150
Sq Ft 3,308
Beds 4
Baths 2
½ Baths 2
Cars 0
Stories 1
Width 53' 2"
Depth 33' 2"

House Plan House Plan #29952 Rear Elevation
EXCLUSIVE

PLAN #1462-00075

Starting at

$1,750
Sq Ft 2,653
Beds 4
Baths 3
½ Baths 0
Cars 0
Stories 1
Width 56'
Depth 35'
House Plan House Plan #29898 Angled Front Elevation

PLAN #8768-00139

Starting at

$1,272
Sq Ft 1,655
Beds 4
Baths 2
½ Baths 0
Cars 2
Stories 1
Width 59'
Depth 47'


House Plan House Plan #29781 Angled Front Elevation

PLAN #940-00882

Starting at

$1,550
Sq Ft 2,705
Beds 3
Baths 2
½ Baths 0
Cars 2
Stories 1
Width 63' 5"
Depth 76'
House Plan House Plan #29690 Angled Front Elevation

PLAN #035-01067


Starting at

$2,715
Sq Ft 4,606
Beds 3
Baths 3
½ Baths 1
Cars 2
Stories 1
Width 149'
Depth 76' 6"
House Plan House Plan #29597 Angled Front Elevation



PLAN #940-00858

Starting at

$1,750
Sq Ft 2,979
Beds 2
Baths 2
½ Baths 1
Cars 2
Stories 2
Width 88'
Depth 31'

House Plan House Plan #29505 Angled Front Elevation


PLAN #6146-00571

Starting at

$855
Sq Ft 1,025
Beds 2
Baths 1
½ Baths 0
Cars 0
Stories 1
Width 31' 10"
Depth 34'
X
Shop Sign In
Favorites
Cart
Chat