16,874 Results

Sort By:  

16,874 RESULTS

SEARCH FILTERS

    Plan Type
    Square Feet
    Bedrooms
    Bathrooms
    Stories
    Garage (Vehicle Spaces)
    Architectural Styles

    Outdoor Living

    Bedroom Options
    Kitchen & Dining
    Laundry Location
    Additional Rooms

    Garage Type

    Garage Features
    Other Features
    Foundation Type

    Plan Width (FT)
    Plan Depth (FT)
    Plan Height (FT)
    Framing Type
    Media Filters
SEARCHING...
House Plan House Plan #34365 Front Elevation at Dusk

PLAN #035-01196

Starting at

$1,140
Sq Ft 2,210
Beds 3
Baths 2
½ Baths 1
Cars 2
Stories 2
Width 68'
Depth 44'
House Plan House Plan #34207 Front Elevation

PLAN #2464-00207

Starting at

$2,150
Sq Ft 3,248
Beds 3
Baths 2
½ Baths 1
Cars 2
Stories 1
Width 85' 11"
Depth 70' 11"
House Plan House Plan #33925 Angled Front Elevation

PLAN #8816-00002

Starting at

$1,300
Sq Ft 2,463
Beds 3
Baths 2
½ Baths 1
Cars 2
Stories 2
Width 70' 4"
Depth 56'
House Plan House Plan #33332 Angled Front Elevation

PLAN #6146-00630

Starting at

$1,350
Sq Ft 1,587
Beds 2
Baths 2
½ Baths 0
Cars 1
Stories 1
Width 58'
Depth 40'
House Plan House Plan #33250 Front Elevation

PLAN #963-01149

Starting at

$1,499
Sq Ft 1,708
Beds 3
Baths 2
½ Baths 1
Cars 2
Stories 2
Width 29' 8"
Depth 63' 4"
House Plan House Plan #33160 Front Elevation

PLAN #098-00575

Starting at

$2,050
Sq Ft 2,230
Beds 3
Baths 3
½ Baths 1
Cars 0
Stories 2
Width 35'
Depth 50' 6"
House Plan House Plan #33153 Front Elevation

PLAN #2802-00397

Starting at

$1,350
Sq Ft 2,672
Beds 3
Baths 2
½ Baths 1
Cars 2
Stories 1
Width 82'
Depth 71' 3"
House Plan House Plan #33079 Front Elevation

PLAN #098-00535

Starting at

$2,050
Sq Ft 2,132
Beds 3
Baths 3
½ Baths 1
Cars 2
Stories 2
Width 40'
Depth 54'
House Plan House Plan #32995 Angled Front Elevation

PLAN #940-01288

Starting at

$1,050
Sq Ft 1,154
Beds 1
Baths 1
½ Baths 1
Cars 0
Stories 2
Width 20' 3"
Depth 28' 6"
House Plan House Plan #32873 Angled Front Elevation

PLAN #1020-00407

Starting at

$1,155
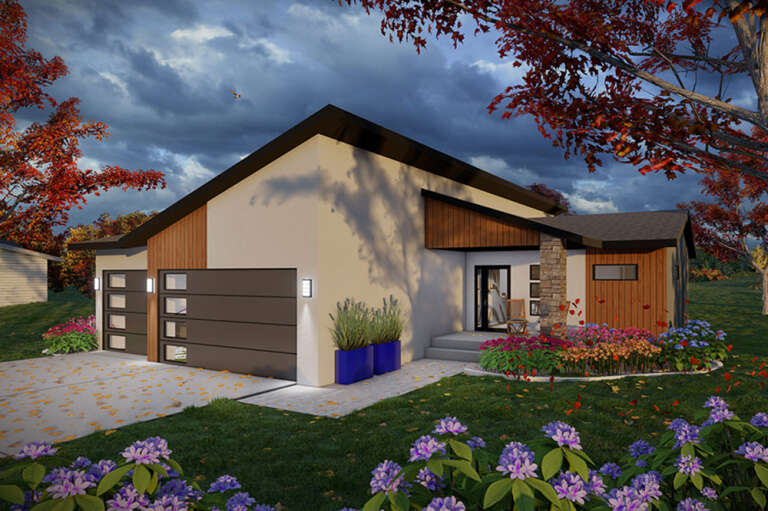
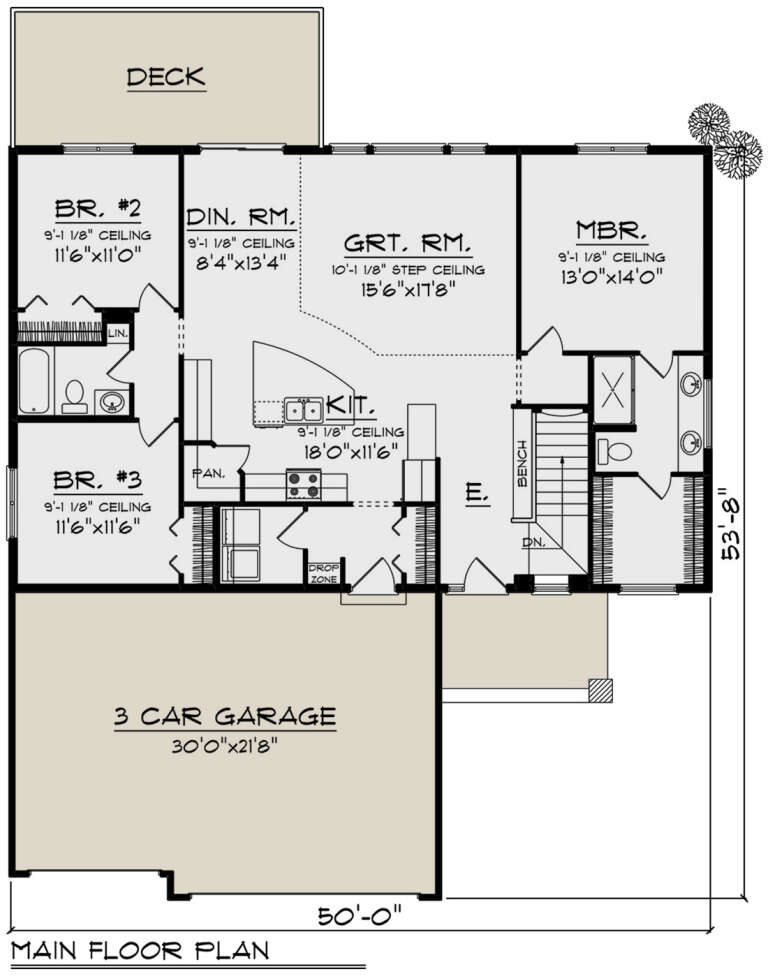
Sq Ft 2,621
Beds 5
Baths 3
½ Baths 0
Cars 3
Stories 1
Width 50'
Depth 53' 8"
House Plan House Plan #32872 Angled Front Elevation

PLAN #1020-00406

Starting at

$1,022
Sq Ft 1,583
Beds 3
Baths 2
½ Baths 0
Cars 3
Stories 1
Width 50'
Depth 53' 8"
House Plan House Plan #32864 Angled Front Elevation

PLAN #1020-00400

Starting at

$1,022
Sq Ft 1,569
Beds 2
Baths 2
½ Baths 0
Cars 3
Stories 1
Width 54'
Depth 54'
House Plan House Plan #32837 Angled Front Elevation

PLAN #1020-00375

Starting at

$1,056
Sq Ft 1,823
Beds 3
Baths 2
½ Baths 1
Cars 2
Stories 2
Width 40'
Depth 43'
House Plan House Plan #32834 Angled Front Elevation

PLAN #1020-00372

Starting at

$1,022
Sq Ft 1,740
Beds 3
Baths 2
½ Baths 1
Cars 2
Stories 1
Width 38'
Depth 47' 4"
House Plan House Plan #32773 Angled Front Elevation

PLAN #4848-00467

Starting at

$1,065
Sq Ft 1,562
Beds 3
Baths 3
½ Baths 0
Cars 1
Stories 2
Width 38'
Depth 42'
House Plan House Plan #32772 Angled Front Elevation

PLAN #4848-00466

Starting at

$1,065
Sq Ft 1,562
Beds 3
Baths 3
½ Baths 0
Cars 0
Stories 2
Width 26'
Depth 42'
House Plan House Plan #32745 Angled Front Elevation

PLAN #940-01278

Starting at

$1,750
Sq Ft 2,983
Beds 2
Baths 2
½ Baths 1
Cars 0
Stories 1.5
Width 45'
Depth 32'
House Plan House Plan #32397 Angled Front Elevation

PLAN #2559-01070

Starting at

$1,864
Sq Ft 2,684
Beds 4
Baths 4
½ Baths 0
Cars 0
Stories 1
Width 49'
Depth 47'
X
Shop Sign In
Favorites
Cart
Chat